
27234 Cotton View Lane, Katy, TX 77493
Local realty services provided by:CENTURY 21 Lucky Money Real Estate
27234 Cotton View Lane,Katy, TX 77493
$375,000
- 4 Beds
- 3 Baths
- 2,388 sq. ft.
- Single family
- Active
Upcoming open houses
- Sun, Sep 1302:00 pm - 05:00 pm
Listed by: gayla gayden, diego blanco
Office: realm real estate professionals - katy281-598-5800
MLS#:85938519
Source:HARMLS
Price summary
- Price:$375,000
- Price per sq. ft.:$157.04
- Monthly HOA dues:$100
About this home
Beautiful one-story, all-brick home on a desirable corner lot! Gorgeous wood-look vinyl plank flooring flows throughout the main living areas, kitchen, dining & hallways. Versatile home office/study! Spacious family room with walls of windows opens to the dining area & gourmet kitchen featuring quartz counters, large eat-in island, tall cabinetry, chic tile backsplash, under-cabinet lighting, gas range, microwave, dishwasher & walk-in pantry! Private primary suite offers plush carpet, natural light & walk-in closet. Spa-like bath features quartz counters, vanity & huge walk-in shower. Three additional bedrooms are thoughtfully separated for privacy! Total of 4 bedrooms & 3 full baths! Energy-saving features include ENERGY STAR appliances, LED lighting, high-efficiency HVAC & Low-E windows. Enjoy a large, covered patio plus extended sunny patio area! Resort-style amenities include pool, splash pad, tennis, basketball, fitness center, clubhouse, playground, dog park, jogging paths & more
Contact an agent
Home facts
- Year built:2023
- Subdivision & Development:Sunterra
- Listing ID #:85938519
- Updated:September 13, 2026 at 11:49 AM
Rooms and interior
- Bedrooms:4
- Total bathrooms:3
- Full bathrooms:3
- Rooms Total:14
- Flooring:Carpet, Plank, Vinyl
- Dining Description:Kitchen Dining Combo, Living Dining Room
- Bathrooms Description:Tub Shower
- Kitchen Description:Breakfast Bar, Dishwasher, Disposal, Gas Oven, Gas Range, Kitchen Dining Combo, Kitchen Family Room Combo, Kitchen Island, Microwave, Oven, Pantry, Quartz Counters, Walk In Pantry
- Living area:2,388 sq. ft.
Heating and cooling
- Cooling:Central Air, Electric
- Heating:Central, Gas
- Central air:Yes
Structure and exterior
- Roof:Composition
- Year built:2023
- Building area:2,388 sq. ft.
- Lot area:0.2 Acres
- Lot Features:Corner Lot, Side Yard, Subdivision
- Architectural Style:Ranch, Traditional
- Construction Materials:Brick, Cement Siding, Wood Siding
- Exterior Features:Fence, Patio, Porch, Private Yard, Tennis Courts
- Foundation Description:Slab
- Levels:1 Story
Schools
- High school:FREEMAN HIGH SCHOOL
- Middle school:NELSON JUNIOR HIGH (KATY)
- Elementary school:YOUNGBLOOD ELEMENTARY SCHOOL
Utilities
- Sewer:Public Sewer
Finances and disclosures
- Price:$375,000
- Price per sq. ft.:$157.04
- Tax amount:$12,651 (2026)
Features and amenities
- Appliances:Dishwasher, Disposal, Gas Oven, Gas Range, Microwave, Oven
- Amenities:Ceiling Fans, Entrance Foyer, High Ceilings, Low Emissivity Windows, Prewired, Programmable Thermostat, Security System - Leased, Smoke Detectors, Window Coverings
Parking
- Parking description:Additional Parking, Driveway, Garage, Garage Door Opener
- Garage:Yes
- Garage spaces:2
New listings near 27234 Cotton View Lane
- New
 $346,000Active2 beds 3 baths2,147 sq. ft.
3927 Kellys Falls Lane, Katy, TX 77494
MLS# 13963618Listed by: GREGTXREALTY - CENTRAL - New
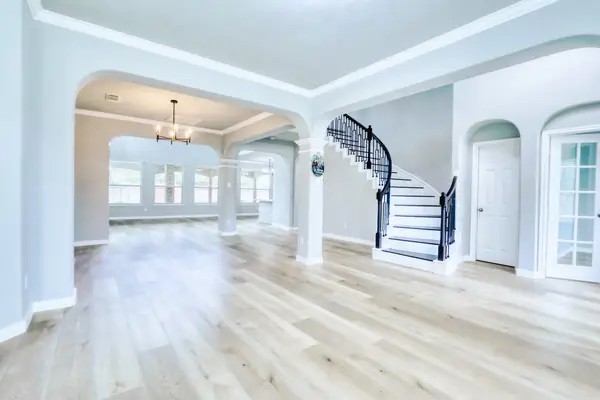 $624,880Active4 beds 4 baths4,028 sq. ft.
2003 Broken Branch Court, Katy, TX 77494
MLS# 68879895Listed by: ALL SIDE REALTY - New
 $1,688,000Active5 beds 6 baths5,514 sq. ft.
10506 Pebblecreek Crossing, Katy, TX 77494
MLS# 32693089Listed by: ADILA REALTY LLC - New
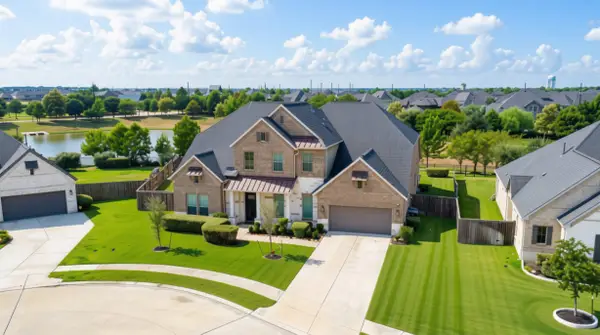 $875,000Active4 beds 5 baths4,390 sq. ft.
29107 Stratwood Bend Lane, Katy, TX 77494
MLS# 21144191Listed by: EXP REALTY LLC - New
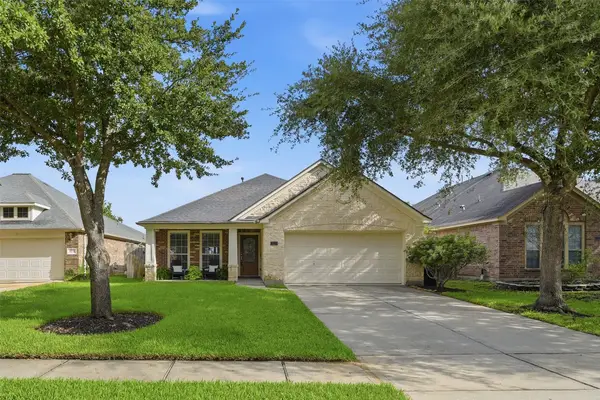 $349,900Active4 beds 2 baths2,029 sq. ft.
28210 Everett Knolls Drive, Katy, TX 77494
MLS# 27425941Listed by: KELLER WILLIAMS SIGNATURE - New
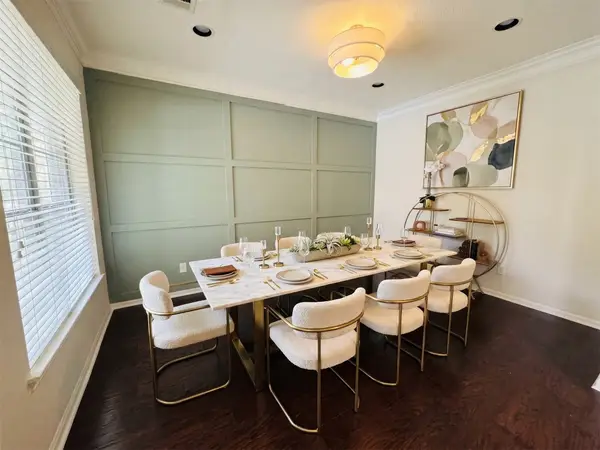 $485,500Active4 beds 3 baths2,940 sq. ft.
4907 Erin Ashley Lane, Katy, TX 77494
MLS# 40544327Listed by: KELLER WILLIAMS PREMIER REALTY - New
 $399,125Active4 beds 3 baths3,055 sq. ft.
26506 Marble Point Lane, Katy, TX 77494
MLS# 49175339Listed by: MARTHA TURNER SOTHEBY'S INTERNATIONAL REALTY - New
 $460,000Active4 beds 3 baths2,564 sq. ft.
25406 Alverstone Drive, Katy, TX 77494
MLS# 65463388Listed by: C.R.REALTY - New
 $795,000Active4 beds 5 baths3,655 sq. ft.
1614 Primrose Lane, Katy, TX 77493
MLS# 71348396Listed by: COMPASS RE TEXAS, LLC - WEST HOUSTON - New
 $943,900Active5 beds 6 baths5,240 sq. ft.
3815 Texas Redbud Road, Katy, TX 77493
MLS# 12629540Listed by: PERRY HOMES REALTY, LLC


Protect your home and budget from life's surprises with an Assurant Home Warranty, backed by a partner that supports you through every step of homeownership. Explore Plans.
©2026 Century 21 Real Estate LLC. All rights reserved. CENTURY 21®, the CENTURY 21 Logo and C21® are service marks owned by Century 21 Real Estate LLC. Century 21 Real Estate LLC fully supports the principles of the Fair Housing Act and the Equal Opportunity Act. Each office is independently owned and operated. Listing information is deemed reliable but not guaranteed accurate.