
27938 Bradford Ridge Drive, Katy, TX 77494
Local realty services provided by:CENTURY 21 Judge Fite Company
27938 Bradford Ridge Drive,Katy, TX 77494
$679,800
- 5 Beds
- 4 Baths
- 4,195 sq. ft.
- Single family
- Pending
Listed by: maysaa barakat
Office: keller williams signature281-599-7600
MLS#:36147907
Source:HARMLS
Price summary
- Price:$679,800
- Price per sq. ft.:$162.05
- Monthly HOA dues:$104.42
About this home
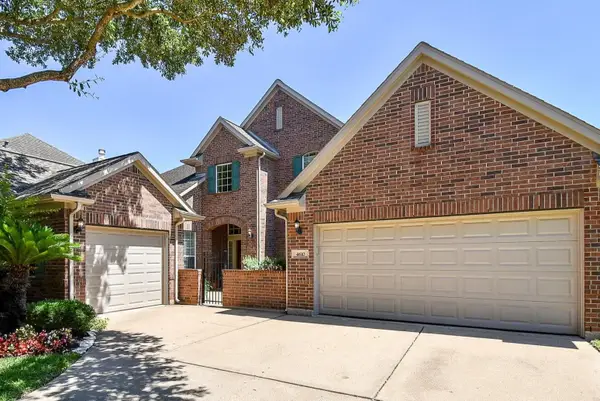
Welcome to this stunning 5-bedroom, 4-bath home in the gated section of Firethorne, offering a perfect blend of comfort and elegance. This spacious layout features a first-floor primary suite with a well-appointed ensuite bath, plus a second bedroom on the first floor—ideal for guests or multigenerational living. A private office with French doors adds flexibility. The kitchen boasts granite countertops, a large center island, abundant cabinetry, and a butler’s pantry, all opening to a bright breakfast area. The family room impresses with high ceilings, a cozy fireplace, and abundant natural light. Upstairs includes generously sized secondary bedrooms, a media room wired for surround sound, and a versatile flex space ideal for a game or playroom. Enjoy the backyard with a pergola and NO BACK NEIGHBORS for added privacy. The tandem garage offers extra space—perfect for additional parking, storage, or even a home gym.
Contact an agent
Home facts
- Year built:2013
- Listing ID #:36147907
- Updated:May 17, 2026 at 07:08 AM
Rooms and interior
- Bedrooms:5
- Total bathrooms:4
- Full bathrooms:4
- Rooms Total:11
- Flooring:Carpet, Tile
- Bathrooms Description:Jetted Tub, Separate Shower, Tub Shower
- Kitchen Description:Butlers Pantry, Dishwasher, Disposal, Dry Bar, Electric Oven, Gas Cooktop, Granite Counters, Microwave, Pantry, Walk In Pantry
- Living area:4,195 sq. ft.
Heating and cooling
- Cooling:Attic Fan, Central Air, Electric
- Heating:Central, Gas
- Central air:Yes
Structure and exterior
- Roof:Composition
- Year built:2013
- Building area:4,195 sq. ft.
- Lot area:0.18 Acres
- Lot Features:Subdivision
- Architectural Style:Traditional
- Construction Materials:Brick
- Exterior Features:Fence
- Foundation Description:Slab
- Levels:2 Stories
Schools
- High school:KATY HIGH SCHOOL
- Middle school:WOODCREEK JUNIOR HIGH SCHOOL
- Elementary school:WOLMAN ELEMENTARY SCHOOL
Utilities
- Sewer:Public Sewer
Finances and disclosures
- Price:$679,800
- Price per sq. ft.:$162.05
- Tax amount:$15,310 (2025)
Features and amenities
- Appliances:Dishwasher, Disposal, Electric Oven, Gas Cooktop, Microwave, Water Softener Owned
- Amenities:Ceiling Fans, Entrance Foyer, Low Emissivity Windows, Programmable Thermostat, Water Softner - Owned
Parking
- Parking description:Garage, Tandem
- Garage:Yes
- Garage spaces:3
New listings near 27938 Bradford Ridge Drive
- New
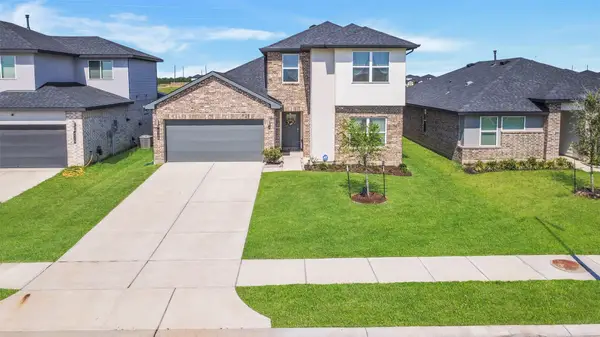 $349,900Active4 beds 3 baths2,211 sq. ft.
4326 Kircher Park Lane, Katy, TX 77494
MLS# 22775864Listed by: DOUGLAS ELLIMAN REAL ESTATE - New
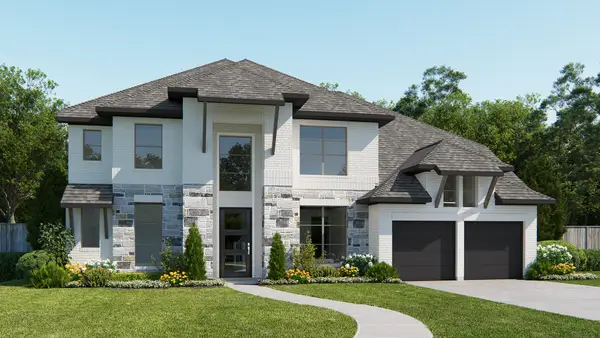 $824,900Active5 beds 5 baths4,098 sq. ft.
8111 Riverstone Summit Drive, Katy, TX 77493
MLS# 88476926Listed by: PERRY HOMES REALTY, LLC - New
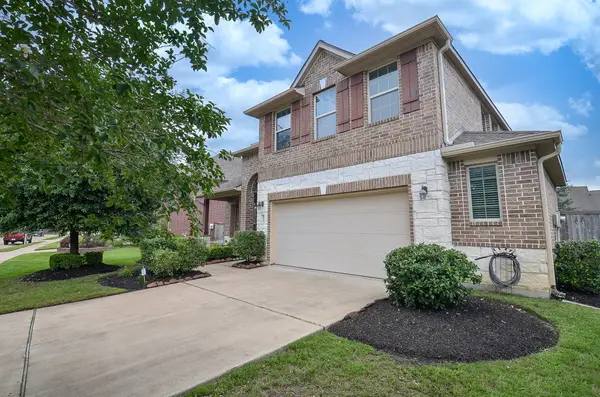 $485,000Active4 beds 4 baths2,672 sq. ft.
4823 Kendra Forest Trail, Katy, TX 77494
MLS# 84061147Listed by: RE/MAX CINCO RANCH - New
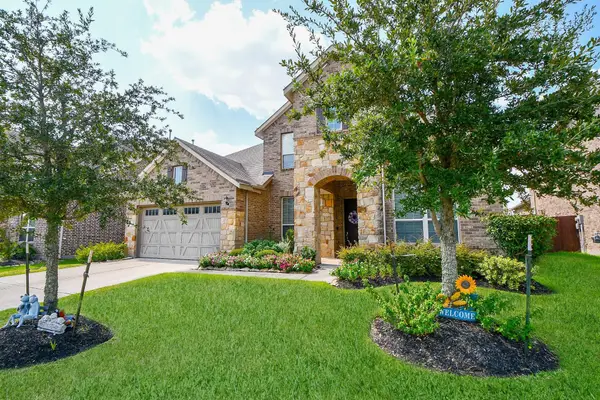 $689,999Active4 beds 4 baths4,333 sq. ft.
25106 Sundance Park Lane, Katy, TX 77494
MLS# 43502977Listed by: MY REALTY - New
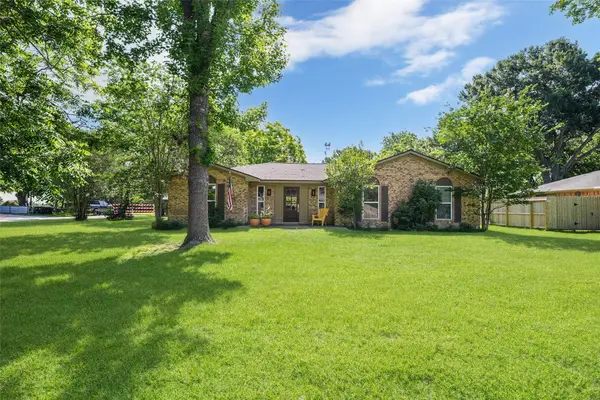 $349,000Active3 beds 4 baths1,955 sq. ft.
2714 Fortuna Drive, Katy, TX 77493
MLS# 46114756Listed by: C.R.REALTY - New
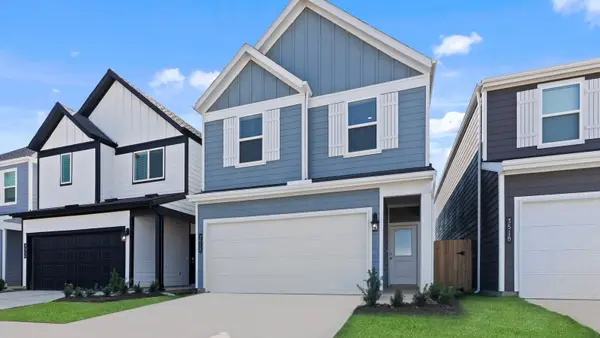 $319,990Active3 beds 3 baths1,913 sq. ft.
3546 Lovebird Lane, Katy, TX 77494
MLS# 2922206Listed by: D.R. HORTON-TEXAS, LTD - New
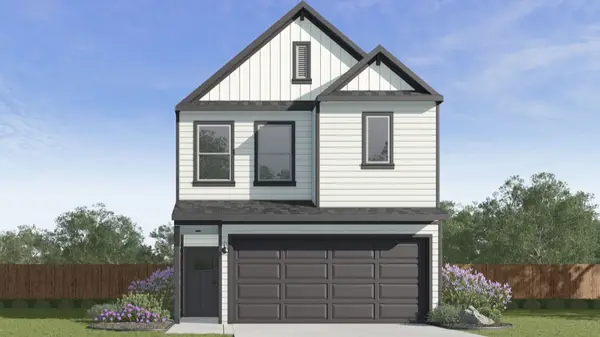 $341,990Active4 beds 3 baths2,275 sq. ft.
3551 Lovebird Lane, Katy, TX 77494
MLS# 86973614Listed by: D.R. HORTON-TEXAS, LTD - Open Sat, 10am to 12pmNew
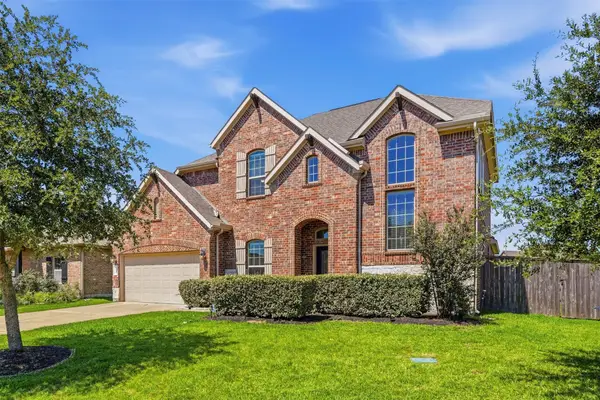 $550,000Active4 beds 3 baths3,560 sq. ft.
28902 Grand Teton, Katy, TX 77494
MLS# 20392018Listed by: GREEN RESIDENTIAL - New
 $319,990Active4 beds 3 baths2,272 sq. ft.
5130 Bluebird Song Lane, Katy, TX 77493
MLS# 36792409Listed by: KELLER WILLIAMS MEMORIAL - Open Sun, 1 to 3pmNew
 $625,000Active5 beds 3 baths3,499 sq. ft.
4610 Camden Brook Lane, Katy, TX 77494
MLS# 4075183Listed by: KELLER WILLIAMS PREMIER REALTY


Protect your home and budget from life's surprises with an Assurant Home Warranty, backed by a partner that supports you through every step of homeownership. Explore Plans.
©2026 Century 21 Real Estate LLC. All rights reserved. CENTURY 21®, the CENTURY 21 Logo and C21® are service marks owned by Century 21 Real Estate LLC. Century 21 Real Estate LLC fully supports the principles of the Fair Housing Act and the Equal Opportunity Act. Each office is independently owned and operated. Listing information is deemed reliable but not guaranteed accurate.