
2874 Sycamore Wood Trace, Katy, TX 77494
Local realty services provided by:CENTURY 21 Judge Fite Company
2874 Sycamore Wood Trace,Katy, TX 77494
$744,888
- 4 Beds
- 4 Baths
- 3,395 sq. ft.
- Single family
- Active
Listed by: jennifer crouch
Office: lpt realty, llc.877-366-2213
MLS#:15387231
Source:HARMLS
Price summary
- Price:$744,888
- Price per sq. ft.:$219.41
- Monthly HOA dues:$87.5
About this home
Welcome to this exceptional Westin Home in the highly sought-after Jordan Ranch community! This elegant two-story home features 4 bedrooms, 3.5 baths, a versatile flex room ideal as a home office, formal dining room, or 5th bedroom, plus a media room and spacious game room. The open-concept layout offers a gourmet island kitchen overlooking the family room, perfect for entertaining. The private primary suite features a spa-inspired bath and oversized walk-in closet. Enjoy your resort-style backyard with a sparkling pool, relaxing spa, outdoor bar, and screened-in patio for year-round enjoyment. Designer lighting enhances the interior and exterior. Residents enjoy The Hub, lazy river, fitness center, parks, trails, playgrounds, and community events. Conveniently located near I-10, Grand Parkway, shopping, dining, and top-rated Lamar CISD schools.
Contact an agent
Home facts
- Year built:2022
- Subdivision & Development:Jordan Ranch Sec 28
- Listing ID #:15387231
- Updated:September 10, 2026 at 11:58 AM
Rooms and interior
- Bedrooms:4
- Total bathrooms:4
- Full bathrooms:3
- Half bathrooms:1
- Rooms Total:9
- Bathrooms Description:Separate Shower
- Kitchen Description:Dishwasher, Disposal, Electric Oven, Gas Cooktop, Kitchen Family Room Combo, Kitchen Island, Microwave, Quartz Counters, Walk In Pantry
- Living area:3,395 sq. ft.
Heating and cooling
- Cooling:Central Air, Electric
- Heating:Central, Gas
- Central air:Yes
Structure and exterior
- Roof:Composition
- Year built:2022
- Building area:3,395 sq. ft.
- Lot area:0.18 Acres
- Lot Features:Subdivision
- Construction Materials:Brick, Stone, Stucco
- Foundation Description:Slab
- Levels:2 Stories
Schools
- High school:FULSHEAR HIGH SCHOOL
- Middle school:LEAMAN JUNIOR HIGH SCHOOL
- Elementary school:LINDSEY ELEMENTARY SCHOOL (LAMAR)
Utilities
- Sewer:Public Sewer
Finances and disclosures
- Price:$744,888
- Price per sq. ft.:$219.41
- Tax amount:$18,743 (2025)
Features and amenities
- Appliances:Dishwasher, Disposal, Electric Oven, Gas Cooktop, Microwave
- Pool features:In Ground
Parking
- Parking description:Garage
- Garage:Yes
- Garage spaces:2
New listings near 2874 Sycamore Wood Trace
- New
 $415,000Active3 beds 2 baths2,405 sq. ft.
23714 Allingham Lane, Katy, TX 77494
MLS# 41511614Listed by: CB&A, REALTORS-KATY - New
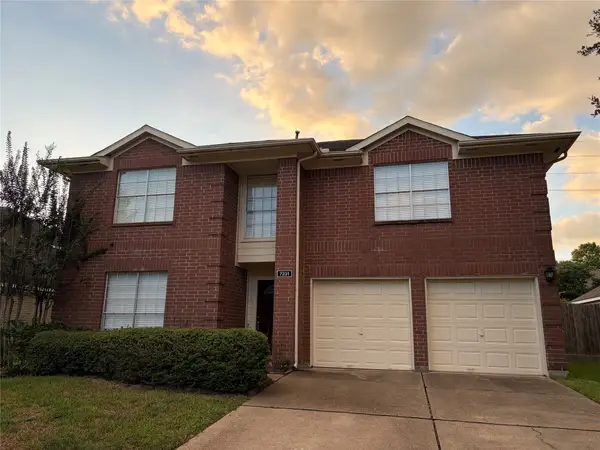 $414,900Active4 beds 3 baths2,650 sq. ft.
7231 Brockington Dr Drive, Katy, TX 77494
MLS# 31203475Listed by: PINNACLE REALTY ADVISORS - New
 $550,000Active5 beds 5 baths3,604 sq. ft.
3422 Herons Pointe Lane, Katy, TX 77494
MLS# 47900425Listed by: BETTER HOMES AND GARDENS REAL ESTATE GARY GREENE - KATY - Open Sun, 2 to 4pmNew
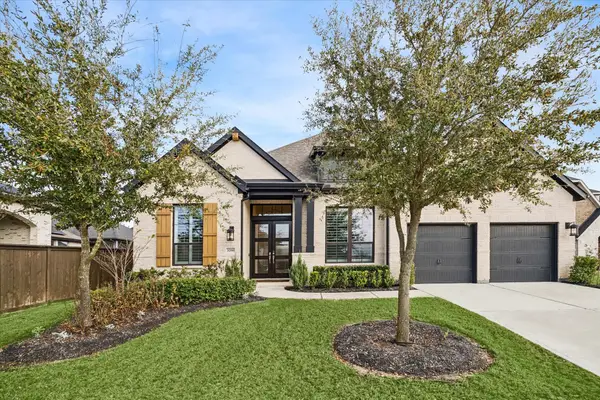 $649,500Active4 beds 4 baths3,005 sq. ft.
3206 Brays Point, Katy, TX 77493
MLS# 79189757Listed by: COMPASS RE TEXAS, LLC - THE HEIGHTS - Open Sat, 1 to 4pmNew
 $724,900Active4 beds 4 baths3,646 sq. ft.
25515 Autumnwind Court, Katy, TX 77494
MLS# 66507537Listed by: COMPASS RE TEXAS, LLC - WEST HOUSTON - New
 $354,990Active4 beds 3 baths2,275 sq. ft.
3523 Catbird Lane, Katy, TX 77494
MLS# 37692714Listed by: D.R. HORTON-TEXAS, LTD - New
 $313,990Active3 beds 3 baths1,913 sq. ft.
3534 Blackbird Lane, Katy, TX 77494
MLS# 48245625Listed by: D.R. HORTON-TEXAS, LTD - New
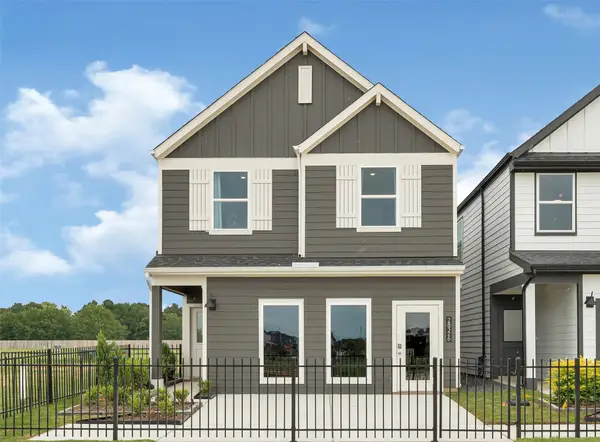 $323,990Active3 beds 3 baths1,913 sq. ft.
3554 Catbird Lane, Katy, TX 77494
MLS# 53890939Listed by: D.R. HORTON-TEXAS, LTD - New
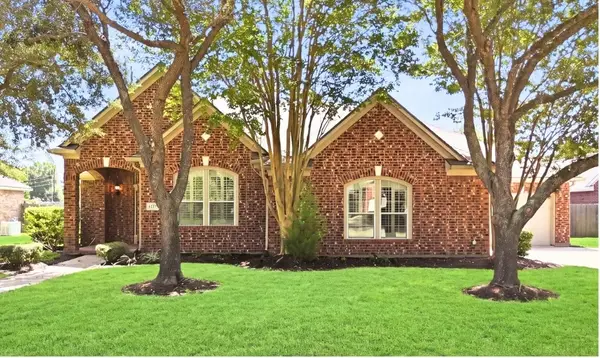 $605,000Active4 beds 3 baths3,489 sq. ft.
1227 Wellshire Drive, Katy, TX 77494
MLS# 61066434Listed by: EXP REALTY LLC - New
 $344,990Active4 beds 3 baths2,275 sq. ft.
3531 Catbird Lane, Katy, TX 77494
MLS# 91289491Listed by: D.R. HORTON-TEXAS, LTD


Protect your home and budget from life's surprises with an Assurant Home Warranty, backed by a partner that supports you through every step of homeownership. Explore Plans.
©2026 Century 21 Real Estate LLC. All rights reserved. CENTURY 21®, the CENTURY 21 Logo and C21® are service marks owned by Century 21 Real Estate LLC. Century 21 Real Estate LLC fully supports the principles of the Fair Housing Act and the Equal Opportunity Act. Each office is independently owned and operated. Listing information is deemed reliable but not guaranteed accurate.