29206 Wood Lily Drive, Katy, TX 77494
Local realty services provided by:CENTURY 21 Republic
29206 Wood Lily Drive,Katy, TX 77494
$799,999
- 4 Beds
- 4 Baths
- 4,010 sq. ft.
- Single family
- Active
Upcoming open houses
- Sat, Nov 2101:00 pm - 03:00 pm
Listed by: phillip gazca
Office: exp realty llc.888-519-7431
MLS#:19726202
Source:HARMLS
Price summary
- Price:$799,999
- Price per sq. ft.:$199.5
- Monthly HOA dues:$75
About this home
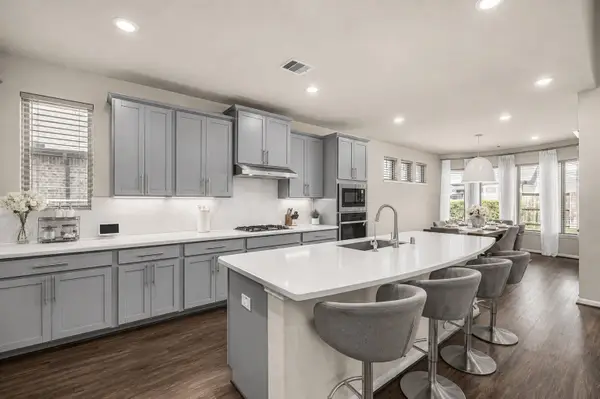
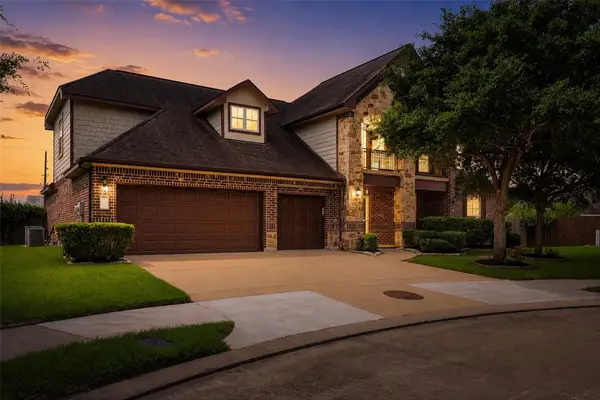
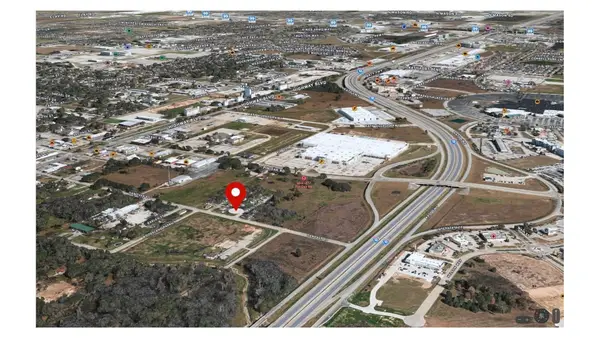
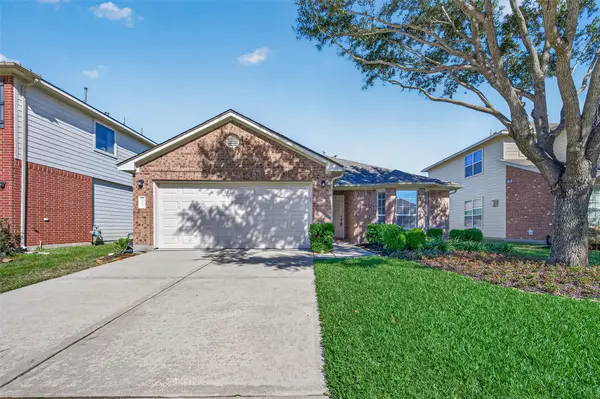
Resort-style luxury meets exceptional design in the heart of Firethorne. Welcome to 29206 Wood Lily Drive, an extraordinary 4-bedroom, 3.5-bath residence where elevated finishes, thoughtful upgrades, and impressive entertainment spaces create an exceptional living experience. Designed for those who appreciate both sophistication and comfort, this home features a dedicated private office, spacious game room, and an incredible movie theater that brings the cinematic experience home.
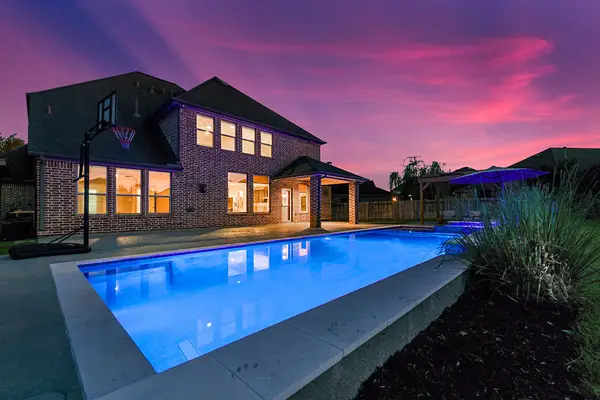
Step outside into your own private resort, where a sparkling pool, relaxing spa, expansive outdoor kitchen, and beautifully appointed cabana create the ultimate setting for entertaining or unwinding. From weekend gatherings and poolside afternoons to movie nights and evenings under the stars, every space invites you to enjoy life at its finest.
Contact an agent
Home facts
- Year built:2017
- Subdivision & Development:Firethorne West Sec 14
- Listing ID #:19726202
- Updated:November 19, 2026 at 11:17 PM
Rooms and interior
- Bedrooms:4
- Total bathrooms:4
- Full bathrooms:3
- Half bathrooms:1
- Rooms Total:4
- Flooring:Carpet, Tile
- Kitchen Description:Dishwasher, Disposal, Gas Cooktop, Gas Oven, Microwave
- Living area:4,010 sq. ft.
Heating and cooling
- Cooling:Central Air, Electric
- Heating:Central, Gas
- Central air:Yes
Structure and exterior
- Roof:Composition
- Year built:2017
- Building area:4,010 sq. ft.
- Lot area:0.21 Acres
- Lot Features:Subdivision
- Construction Materials:Brick, Stone, Stucco
- Exterior Features:Fence, Fully Fenced, Outdoor Kitchen
- Foundation Description:Slab
- Levels:2 Stories
Schools
- High school:FULSHEAR HIGH SCHOOL
- Middle school:LEAMAN JUNIOR HIGH SCHOOL
- Elementary school:LINDSEY ELEMENTARY SCHOOL (LAMAR)
Utilities
- Sewer:Public Sewer
Finances and disclosures
- Price:$799,999
- Price per sq. ft.:$199.5
- Tax amount:$17,479 (2026)
Features and amenities
- Appliances:Dishwasher, Disposal, Gas Cooktop, Gas Oven, Microwave
- Pool features:Gunite
Parking
- Parking description:Garage
- Garage:Yes
- Garage spaces:2
New listings near 29206 Wood Lily Drive
- New
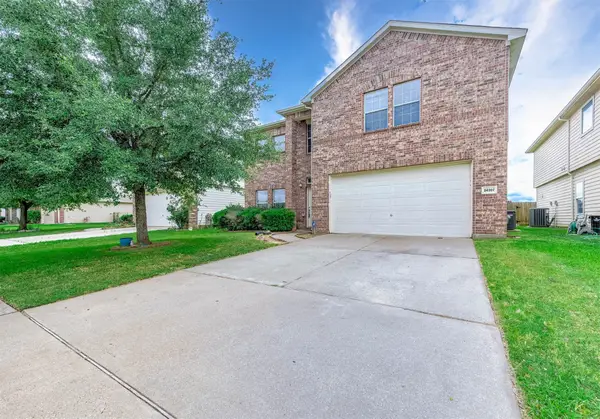 $289,000Active4 beds 3 baths2,736 sq. ft.
24307 Cornell Park Lane, Katy, TX 77494
MLS# 21919333Listed by: CHAMPIONS NEXTGEN REAL ESTATE - New
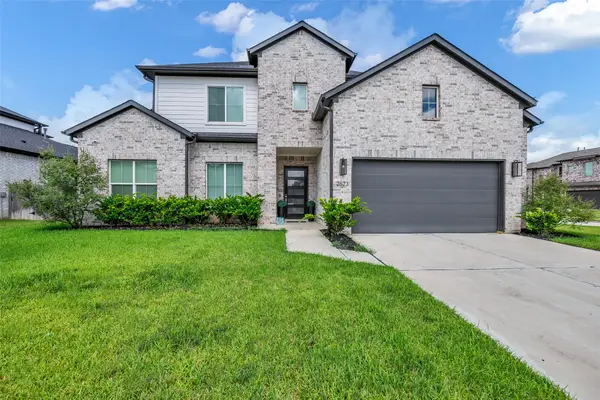 $585,000Active5 beds 4 baths4,109 sq. ft.
2523 Quickstep Court, Katy, TX 77493
MLS# 81578783Listed by: REAL BROKER, LLC - New
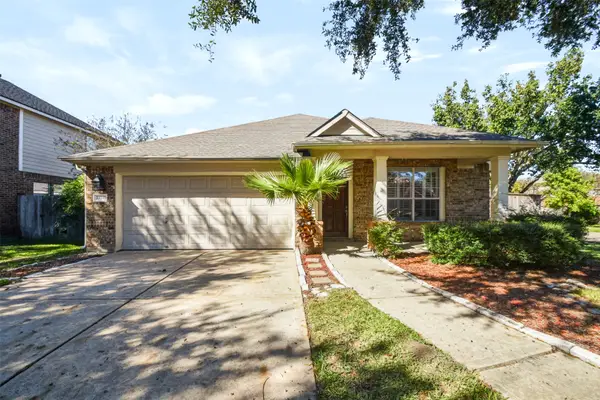 $389,000Active3 beds 2 baths2,015 sq. ft.
23242 Dewflower Drive, Katy, TX 77494
MLS# 33800664Listed by: GREATER HOUSTON REP, INC - New
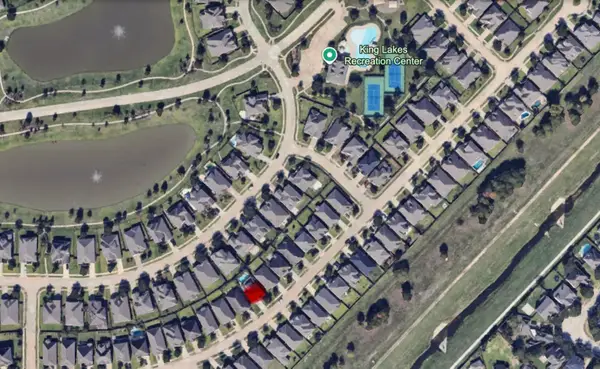 $469,000Active4 beds 3 baths2,682 sq. ft.
25734 Westbourne Drive, Katy, TX 77494
MLS# 56700203Listed by: COMPASS RE TEXAS, LLC - HOUSTON - New
 $529,999Active5 beds 3 baths3,300 sq. ft.
7110 Pondhawk Drive, Katy, TX 77493
MLS# 60390758Listed by: C.R.REALTY - New
 $530,000Active4 beds 4 baths3,519 sq. ft.
3219 Cotton Ranch Drive, Katy, TX 77494
MLS# 85898817Listed by: KELLER WILLIAMS SIGNATURE - New
 $639,000Active5 beds 5 baths3,828 sq. ft.
29114 Weldons Forest Court, Katy, TX 77494
MLS# 63315692Listed by: CENTURY 21 WESTERN REALTY, INC - New
 $189,786Active0.2 Acres
5732 South Street, Katy, TX 77494
MLS# 28235223Listed by: KELLER WILLIAMS REALTY SOUTHWEST - New
 $335,000Active2 beds 2 baths1,731 sq. ft.
25222 Ginger Ranch Drive, Katy, TX 77494
MLS# 30974084Listed by: COLDWELL BANKER REALTY - KATY


Protect your home and budget from life's surprises with an Assurant Home Warranty, backed by a partner that supports you through every step of homeownership. Explore Plans.
©2026 Century 21 Real Estate LLC. All rights reserved. CENTURY 21®, the CENTURY 21 Logo and C21® are service marks owned by Century 21 Real Estate LLC. Century 21 Real Estate LLC fully supports the principles of the Fair Housing Act and the Equal Opportunity Act. Each office is independently owned and operated. Listing information is deemed reliable but not guaranteed accurate.