
3422 Herons Pointe Lane, Katy, TX 77494
Local realty services provided by:CENTURY 21 Tevas
3422 Herons Pointe Lane,Katy, TX 77494
$550,000
- 5 Beds
- 5 Baths
- 3,604 sq. ft.
- Single family
- Active
Upcoming open houses
- Sat, Sep 1202:00 pm - 04:00 pm
- Sun, Sep 1302:00 pm - 04:00 pm
Listed by: julie pickett
Office: better homes and gardens real estate gary greene - katy281-646-1136
MLS#:47900425
Source:HARMLS
Price summary
- Price:$550,000
- Price per sq. ft.:$152.61
- Monthly HOA dues:$64.83
About this home
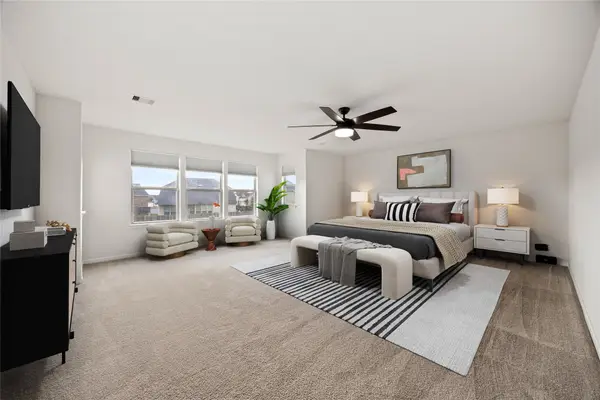
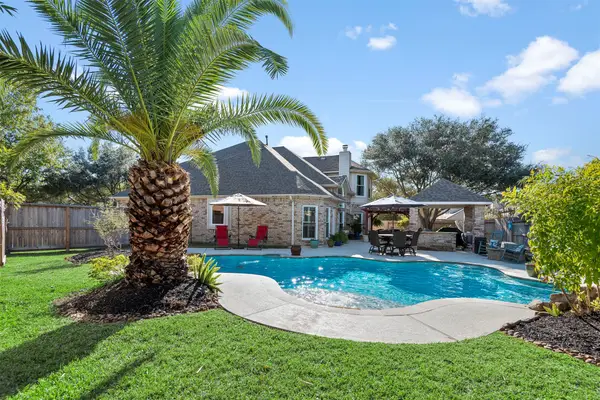
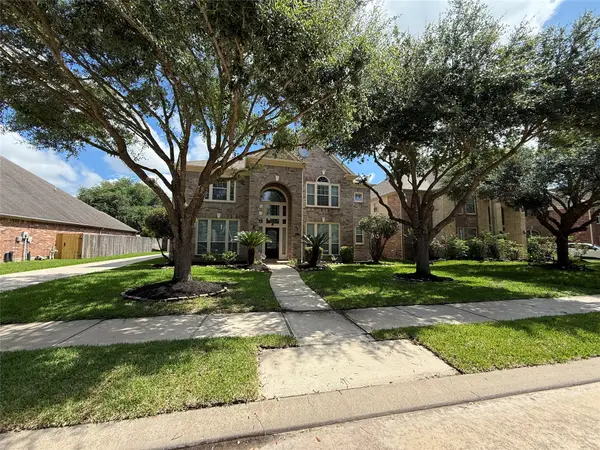
Welcome to this stunning 2-story Perry Home in sought-after Pine Mill Ranch, zoned to highly regarded Katy ISD schools—Davidson Elem, Tays Jr & Tompkins HS! This thoughtfully designed floor plan features the primary suite PLUS a secondary bedroom downstairs—ideal for guests, multi-generational living or a nursery. Beautiful 18” tile laid on the diagonal flows through the main living areas, complemented by wood flooring in the study & formal dining room and a neutral color palette throughout. The spacious primary retreat features a sitting area, spa-like en-suite bath & oversized walk-in closet. French doors open to the private home office, while the dramatic 2-story family room opens to the granite island kitchen—perfect for everyday living & entertaining. Upstairs are 3 spacious secondary bedrooms and a generous game room. Storage is abundant with a Texas basement plus a 3-car garage. Beautifully maintained with space, flexibility & storage in one of Katy’s most desirable communities!
Contact an agent
Home facts
- Year built:2013
- Subdivision & Development:Pine Mill Ranch Sec 23
- Listing ID #:47900425
- Updated:September 10, 2026 at 08:15 PM
Rooms and interior
- Bedrooms:5
- Total bathrooms:5
- Full bathrooms:4
- Half bathrooms:1
- Rooms Total:13
- Flooring:Carpet, Engineered Hardwood, Tile
- Bathrooms Description:Hollywood Bath, Separate Shower, Soaking Tub, Tub Shower
- Kitchen Description:Breakfast Bar, Butlers Pantry, Convection Oven, Dishwasher, Disposal, Gas Cooktop, Gas Oven, Granite Counters, Kitchen Family Room Combo, Kitchen Island, Microwave, Oven, Pantry
- Living area:3,604 sq. ft.
Heating and cooling
- Cooling:Central Air, Electric
- Heating:Central, Gas
- Central air:Yes
Structure and exterior
- Roof:Composition
- Year built:2013
- Building area:3,604 sq. ft.
- Lot area:0.17 Acres
- Lot Features:Subdivision
- Architectural Style:Traditional
- Construction Materials:Brick, Cement Siding, Stone
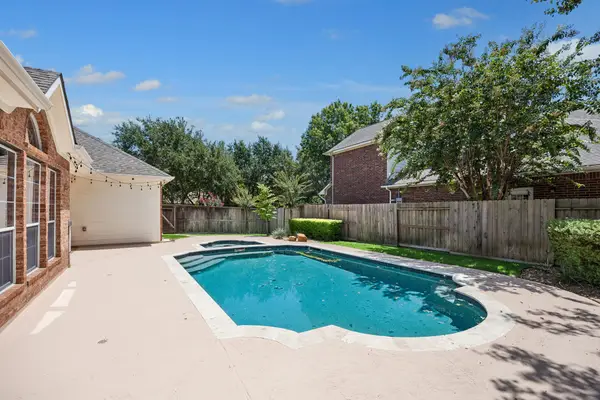
- Exterior Features:Fence, Fully Fenced, Patio, Porch, Private Yard, Sprinkler Irrigation
- Foundation Description:Slab
- Levels:2 Stories
Schools
- High school:TOMPKINS HIGH SCHOOL
- Middle school:TAYS JUNIOR HIGH SCHOOL
- Elementary school:KEIKO DAVIDSON ELEMENTARY SCHOOL
Utilities
- Sewer:Public Sewer
Finances and disclosures
- Price:$550,000
- Price per sq. ft.:$152.61
- Tax amount:$12,104 (2026)
Features and amenities
- Appliances:Convection Oven, Dishwasher, Disposal, Gas Cooktop, Gas Oven, Microwave, Oven
- Amenities:Entrance Foyer, High Ceilings, Low Emissivity Windows, Security System - Owned, Smoke Detectors, Window Coverings
Parking
- Parking description:Driveway, Garage, Tandem
- Garage:Yes
- Garage spaces:3
New listings near 3422 Herons Pointe Lane
- Open Sat, 12 to 4pmNew
 $495,000Active4 beds 3 baths3,221 sq. ft.
26743 Elrington Pointe Lane, Katy, TX 77494
MLS# 14635036Listed by: DAYTOWN INTERNATIONAL LLC - New
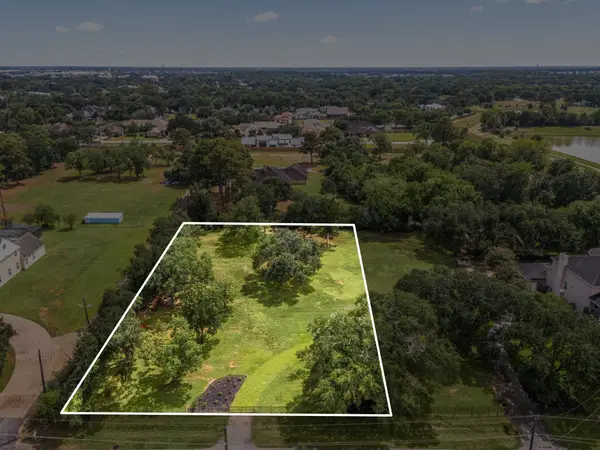 $700,000Active1.01 Acres
6035 Franz Court, Katy, TX 77493
MLS# 46254649Listed by: COMPASS RE TEXAS, LLC - WEST HOUSTON - New
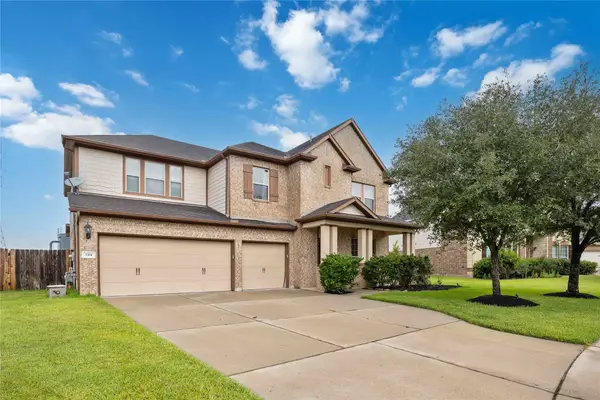 $659,000Active5 beds 4 baths4,199 sq. ft.
3314 Candle Stick Lane, Katy, TX 77494
MLS# 65825491Listed by: EXP REALTY LLC - New
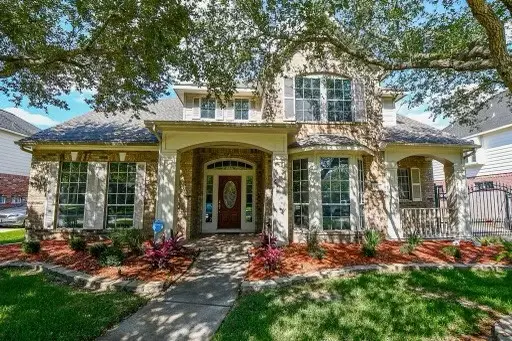 $599,999Active4 beds 4 baths3,251 sq. ft.
5819 Ashley Spring Court, Katy, TX 77494
MLS# 75261955Listed by: EXP REALTY LLC - New
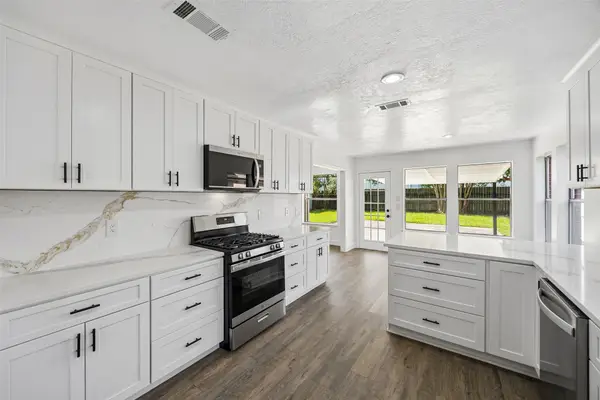 $399,000Active4 beds 3 baths2,334 sq. ft.
23527 Cansfield Way, Katy, TX 77494
MLS# 75263320Listed by: DR. SEAN REALTY, LLC - Open Sat, 2 to 4pmNew
 $375,000Active4 beds 3 baths3,100 sq. ft.
1706 Claire Creek Court, Katy, TX 77494
MLS# 10876821Listed by: REDFIN CORPORATION - Open Sat, 1 to 3pmNew
 $569,900Active4 beds 4 baths3,083 sq. ft.
28118 Rebecca Meadow Falls Lane, Katy, TX 77494
MLS# 22442342Listed by: MARTHA TURNER SOTHEBY'S INTERNATIONAL REALTY - New
 $645,000Active4 beds 4 baths3,627 sq. ft.
2210 Dorman Court, Katy, TX 77494
MLS# 28203694Listed by: BLAIR REALTY GROUP - New
 $600,000Active4 beds 3 baths3,229 sq. ft.
1007 Longdraw Drive, Katy, TX 77494
MLS# 48027431Listed by: BETTER HOMES AND GARDENS REAL ESTATE GARY GREENE - KATY - New
 $530,000Active4 beds 4 baths3,350 sq. ft.
26618 Boulder Cove Court, Katy, TX 77494
MLS# 49522979Listed by: HOMESMART


Protect your home and budget from life's surprises with an Assurant Home Warranty, backed by a partner that supports you through every step of homeownership. Explore Plans.
©2026 Century 21 Real Estate LLC. All rights reserved. CENTURY 21®, the CENTURY 21 Logo and C21® are service marks owned by Century 21 Real Estate LLC. Century 21 Real Estate LLC fully supports the principles of the Fair Housing Act and the Equal Opportunity Act. Each office is independently owned and operated. Listing information is deemed reliable but not guaranteed accurate.