
3422 Herons Pointe Lane, Katy, TX 77494
Local realty services provided by:CENTURY 21 Lucky Money Real Estate
3422 Herons Pointe Lane,Katy, TX 77494
$535,000
- 5 Beds
- 5 Baths
- 3,604 sq. ft.
- Single family
- Active
Listed by: julie pickett
Office: better homes and gardens real estate gary greene - katy281-646-1136
MLS#:2196686
Source:HARMLS
Price summary
- Price:$535,000
- Price per sq. ft.:$148.45
- Monthly HOA dues:$64.83
About this home
Welcome to this beautiful 2-story Perry Home in sought-after Pine Mill Ranch, zoned to Katy ISD's Davidson Elem, Tays Jr & Tompkins HS! This versatile floor plan offers a primary suite PLUS secondary bedroom down—ideal for guests or multi-generational living. Beautiful 18" diagonal tile flows through main living areas, w/wood floors in the study & formal dining. The spacious primary retreat features a sitting area, spa-like bath & oversized closet. A private study w/French doors & dramatic 2-story family room open to the granite island kitchen. Upstairs are 3 spacious bedrooms & generous game room. Storage galore with a Texas basement & 3-car garage! BONUS: Washer, dryer & refrigerator included! Enjoy space, flexibility ;& exceptional storage in one of Katy's most desirable communities! Elementary school is in the neighborhood & you'll love all the neighborhood amenities! 5bdrms/4.5 baths & 3-car garage; private office; formal dining & gameroom - this house checks all the boxes!
Contact an agent
Home facts
- Year built:2013
- Subdivision & Development:Pine Mill Ranch Sec 23
- Listing ID #:2196686
- Updated:November 02, 2026 at 05:19 AM
Rooms and interior
- Bedrooms:5
- Total bathrooms:5
- Full bathrooms:4
- Half bathrooms:1
- Rooms Total:13
- Flooring:Carpet, Engineered Hardwood, Tile
- Bathrooms Description:Hollywood Bath, Separate Shower, Soaking Tub, Tub Shower
- Kitchen Description:Breakfast Bar, Butlers Pantry, Convection Oven, Dishwasher, Disposal, Gas Cooktop, Gas Oven, Granite Counters, Kitchen Family Room Combo, Kitchen Island, Microwave, Oven, Pantry, Refrigerator
- Living area:3,604 sq. ft.
Heating and cooling
- Cooling:Central Air, Electric
- Heating:Central, Gas
- Central air:Yes
Structure and exterior
- Roof:Composition
- Year built:2013
- Building area:3,604 sq. ft.
- Lot area:0.17 Acres
- Lot Features:Subdivision
- Architectural Style:Traditional
- Construction Materials:Brick, Cement Siding, Stone
- Exterior Features:Fence, Fully Fenced, Patio, Porch, Private Yard
- Foundation Description:Slab
- Levels:2 Stories
Schools
- High school:TOMPKINS HIGH SCHOOL
- Middle school:TAYS JUNIOR HIGH SCHOOL
- Elementary school:KEIKO DAVIDSON ELEMENTARY SCHOOL
Utilities
- Sewer:Public Sewer
Finances and disclosures
- Price:$535,000
- Price per sq. ft.:$148.45
- Tax amount:$12,104 (2026)
Features and amenities
- Appliances:Convection Oven, Dishwasher, Disposal, Dryer, Gas Cooktop, Gas Oven, Microwave, Oven, Refrigerator, Washer
- Laundry features:Dryer, Washer
- Amenities:Entrance Foyer, High Ceilings, Low Emissivity Windows, Security System - Owned, Smoke Detectors, Window Coverings
Parking
- Parking description:Driveway, Garage, Tandem
- Garage:Yes
- Garage spaces:3
New listings near 3422 Herons Pointe Lane
- New
 $589,000Active3 beds 2 baths2,872 sq. ft.
24203 Moon Ridge Court, Katy, TX 77494
MLS# 58108316Listed by: CB&A, REALTORS-KATY - New
 $530,000Active4 beds 3 baths2,479 sq. ft.
26402 Marble Falls Bend, Katy, TX 77494
MLS# 97584455Listed by: COLDWELL BANKER REALTY - MEMORIAL OFFICE - New
 $560,000Active5 beds 4 baths3,292 sq. ft.
5303 Everhart Manor Lane, Katy, TX 77494
MLS# 97235198Listed by: SERHANT - New
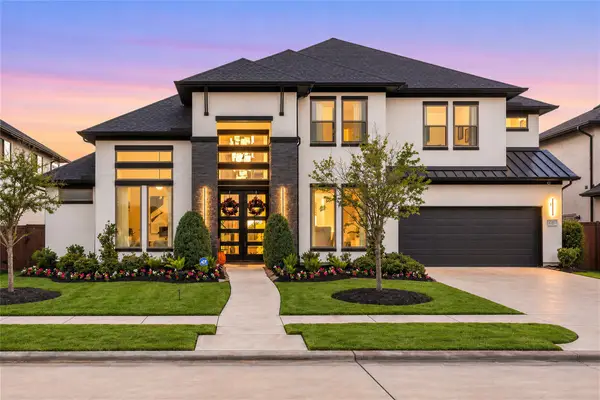 $1,195,000Active5 beds 6 baths4,728 sq. ft.
2303 Myrtle Manor Lane, Katy, TX 77493
MLS# 25744333Listed by: REDFIN CORPORATION - New
 $315,000Active4 beds 3 baths2,461 sq. ft.
3256 Jan Court, Katy, TX 77493
MLS# 68888895Listed by: WALZEL PROPERTIES - CORPORATE OFFICE - New
 $550,000Active4 beds 3 baths2,992 sq. ft.
4110 Garden Cove Court, Katy, TX 77494
MLS# 28316662Listed by: CORCORAN GENESIS - New
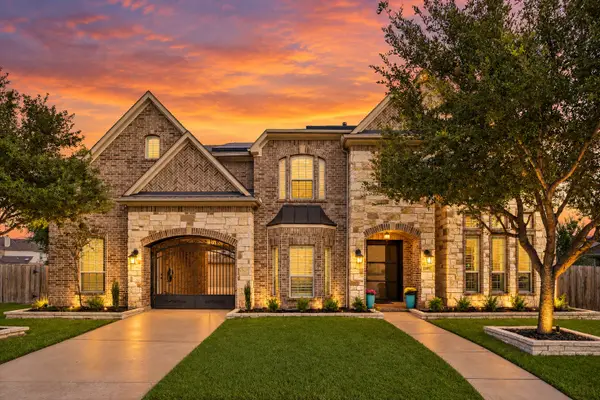 $910,000Active4 beds 5 baths4,826 sq. ft.
1207 Speedwell Court, Katy, TX 77494
MLS# 22709474Listed by: EXP REALTY LLC - New
 $359,900Active3 beds 2 baths2,136 sq. ft.
2523 Chestnut Oak Circle, Katy, TX 77494
MLS# 34342819Listed by: ASSETLYONE, LLC - New
 $283,000Active3 beds 2 baths1,850 sq. ft.
3519 Mcdonough Way, Katy, TX 77494
MLS# 14403362Listed by: MARTHA TURNER SOTHEBY'S INTERNATIONAL REALTY


Protect your home and budget from life's surprises with an Assurant Home Warranty, backed by a partner that supports you through every step of homeownership. Explore Plans.
©2026 Century 21 Real Estate LLC. All rights reserved. CENTURY 21®, the CENTURY 21 Logo and C21® are service marks owned by Century 21 Real Estate LLC. Century 21 Real Estate LLC fully supports the principles of the Fair Housing Act and the Equal Opportunity Act. Each office is independently owned and operated. Listing information is deemed reliable but not guaranteed accurate.