
3806 Glenfield Shadow Court, Katy, TX 77493
Local realty services provided by:CENTURY 21 Judge Fite Company
3806 Glenfield Shadow Court,Katy, TX 77493
$493,320
- 4 Beds
- 4 Baths
- 3,612 sq. ft.
- Single family
- Active
Listed by: vinh nguyen
Office: vinh phuong nguyen832-330-1007
MLS#:42716075
Source:HARMLS
Price summary
- Price:$493,320
- Price per sq. ft.:$136.58
- Monthly HOA dues:$45.83
About this home
Stunning 2-story brick/stone Gehan Homes: 4 spacious bedrooms w 3.5 bathrooms. Spectacular gourmet kitchen: 42-in premium cabinets, rich granite countertops, & gas cooktop. Sun-drenched, open-concept Living room highlighted by cozy fireplace. 1st floor primary suite: dual vanities, framed mirrors, separate soaking tub, and standalone shower. 2nd floor include 3 bedrooms, 2 full baths, dedicated family/game room & expansive media room. Covered back patio overlooks a beautiful pool perfect for outdoor gatherings or family enjoyment. Perfectly positioned in a prime Katy location, this property offers unparalleled convenience with lightning-fast access to Hwy 99 & I10. Zoned to highly rated & acclaimed Katy ISD. Vibrant surrounding area offers endless lifestyle, dining, and shopping amenities. Minutes away from major retail hubs like Katy Mills Mall and the upscale, open-air shopping & dining at La Centerra at Cinco Ranch. Entertainment: Typhoon Texas Waterpark, Dig World, Old Town Katy.
Contact an agent
Home facts
- Year built:2016
- Subdivision & Development:Katy Trls Sec 1
- Listing ID #:42716075
- Updated:November 02, 2026 at 03:27 AM
Rooms and interior
- Bedrooms:4
- Total bathrooms:4
- Full bathrooms:3
- Half bathrooms:1
- Rooms Total:4
- Living area:3,612 sq. ft.
Heating and cooling
- Cooling:Central Air, Electric
- Heating:Central, Gas
- Central air:Yes
Structure and exterior
- Roof:Composition
- Year built:2016
- Building area:3,612 sq. ft.
- Lot area:0.18 Acres
- Lot Features:Cul De Sac
- Architectural Style:Traditional
- Construction Materials:Brick, Cement Siding, Stone
- Foundation Description:Slab
- Levels:2 Stories
Schools
- High school:PAETOW HIGH SCHOOL
- Middle school:STOCKDICK JUNIOR HIGH SCHOOL
- Elementary school:LEONARD ELEMENTARY SCHOOL (KATY)
Utilities
- Sewer:Public Sewer
Finances and disclosures
- Price:$493,320
- Price per sq. ft.:$136.58
- Tax amount:$11,909 (2026)
Features and amenities
- Pool features:Gunite, In Ground
Parking
- Parking description:Garage
- Garage:Yes
- Garage spaces:2
New listings near 3806 Glenfield Shadow Court
- New
 $589,000Active3 beds 2 baths2,872 sq. ft.
24203 Moon Ridge Court, Katy, TX 77494
MLS# 58108316Listed by: CB&A, REALTORS-KATY - New
 $530,000Active4 beds 3 baths2,479 sq. ft.
26402 Marble Falls Bend, Katy, TX 77494
MLS# 97584455Listed by: COLDWELL BANKER REALTY - MEMORIAL OFFICE - New
 $560,000Active5 beds 4 baths3,292 sq. ft.
5303 Everhart Manor Lane, Katy, TX 77494
MLS# 97235198Listed by: SERHANT - New
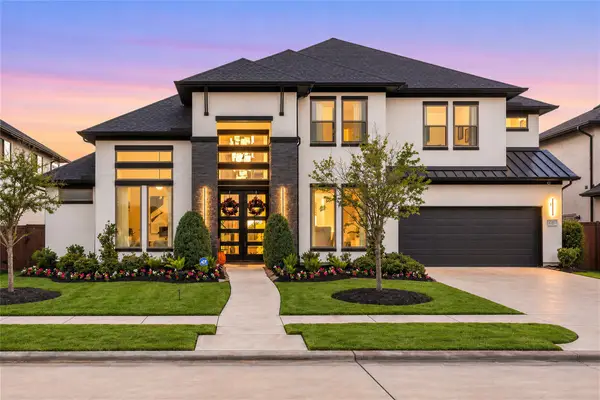 $1,195,000Active5 beds 6 baths4,728 sq. ft.
2303 Myrtle Manor Lane, Katy, TX 77493
MLS# 25744333Listed by: REDFIN CORPORATION - New
 $315,000Active4 beds 3 baths2,461 sq. ft.
3256 Jan Court, Katy, TX 77493
MLS# 68888895Listed by: WALZEL PROPERTIES - CORPORATE OFFICE - New
 $550,000Active4 beds 3 baths2,992 sq. ft.
4110 Garden Cove Court, Katy, TX 77494
MLS# 28316662Listed by: CORCORAN GENESIS - New
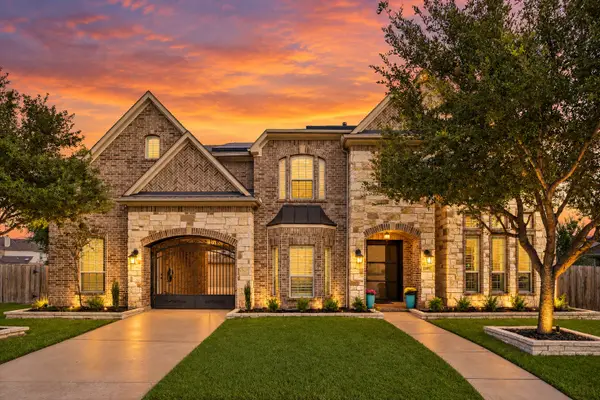 $910,000Active4 beds 5 baths4,826 sq. ft.
1207 Speedwell Court, Katy, TX 77494
MLS# 22709474Listed by: EXP REALTY LLC - New
 $359,900Active3 beds 2 baths2,136 sq. ft.
2523 Chestnut Oak Circle, Katy, TX 77494
MLS# 34342819Listed by: ASSETLYONE, LLC - New
 $283,000Active3 beds 2 baths1,850 sq. ft.
3519 Mcdonough Way, Katy, TX 77494
MLS# 14403362Listed by: MARTHA TURNER SOTHEBY'S INTERNATIONAL REALTY - New
 $1,100,000Active5 beds 5 baths4,423 sq. ft.
27710 Guthrie Ridge Lane, Katy, TX 77494
MLS# 17830959Listed by: KELLER WILLIAMS SIGNATURE


Protect your home and budget from life's surprises with an Assurant Home Warranty, backed by a partner that supports you through every step of homeownership. Explore Plans.
©2026 Century 21 Real Estate LLC. All rights reserved. CENTURY 21®, the CENTURY 21 Logo and C21® are service marks owned by Century 21 Real Estate LLC. Century 21 Real Estate LLC fully supports the principles of the Fair Housing Act and the Equal Opportunity Act. Each office is independently owned and operated. Listing information is deemed reliable but not guaranteed accurate.