
436 Darling Creek Lane, Katy, TX 77493
Local realty services provided by:CENTURY 21 Judge Fite Company
Listed by: clay woodard
Office: chesmar homes346-465-1144
MLS#:2123759
Source:HARMLS
Price summary
- Price:$539,990
- Price per sq. ft.:$200
- Monthly HOA dues:$110
About this home
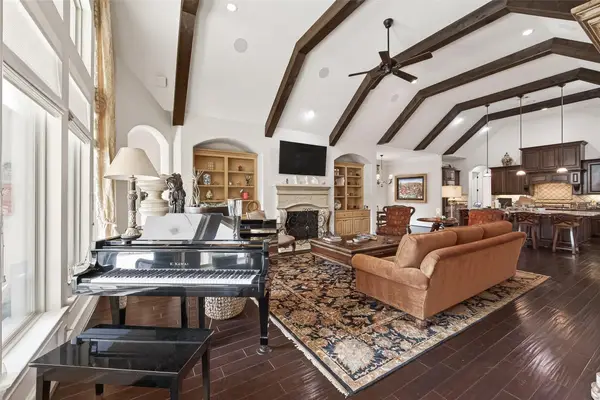
New Construction Chesmar Home in Grange! The Cayman Plan is the home hub for entertaining! Offering 4 beds (2 down & 2 up), 3.5 bathrooms, study with storage, game room, drop zone, covered rear patio + 2 car garage! Two-story entry leads to great space featuring the large island kitchen that is wide open to the family room and adjacent dining - perfect for gatherings! Upper stacked cabinetry, GE Stainless Steel built-in appliances with double ovens, and upgraded accent lighting finish the kitchen with perfection! Vaulted ceiling primary suite is tucked away for a more private feel. Primary bath includes split vanities, spacious shower, and luxurious rree-standing tub! Central study makes for convenient home office + upstairs game room makes for a fun bonus space for kids! Cleaning closet, security system, 2" blinds, 8' doors (1st floor), automatic garage door opener, fully sodded yard, sprinkler system + landscaping pkg all included! Estimated Completion August / Sept. 2026.
Contact an agent
Home facts
- Year built:2026
- Listing ID #:2123759
- Updated:July 29, 2026 at 12:25 PM
Rooms and interior
- Bedrooms:4
- Total bathrooms:4
- Full bathrooms:3
- Half bathrooms:1
- Rooms Total:8
- Flooring:Carpet, Tile
- Bathrooms Description:Separate Shower, Soaking Tub, Tub Shower
- Kitchen Description:Breakfast Bar, Dishwasher, Disposal, Double Oven, Electric Oven, Gas Cooktop, Kitchen Family Room Combo, Kitchen Island, Microwave, Quartz Counters, Walk In Pantry
- Living area:2,700 sq. ft.
Heating and cooling
- Cooling:Central Air, Electric
- Heating:Central, Gas, Zoned
- Central air:Yes
Structure and exterior
- Roof:Composition
- Year built:2026
- Building area:2,700 sq. ft.
- Lot Features:Subdivision
- Architectural Style:Traditional
- Construction Materials:Brick, Cement Siding
- Exterior Features:Fence, Patio, Porch, Private Yard, Sprinkler Irrigation
- Foundation Description:Slab
- Levels:2 Stories
Schools
- High school:KATY HIGH SCHOOL
- Middle school:KATY JUNIOR HIGH SCHOOL
- Elementary school:ROBERTSON ELEMENTARY SCHOOL (KATY)
Utilities
- Sewer:Public Sewer
Finances and disclosures
- Price:$539,990
- Price per sq. ft.:$200
Features and amenities
- Appliances:Dishwasher, Disposal, Double Oven, Electric Oven, Gas Cooktop, Microwave
- Amenities:Ceiling Fans, Entrance Foyer, High Ceilings, Low Emissivity Windows, Programmable Thermostat, Security System - Owned, Smoke Detectors, Vaulted Ceilings, Window Coverings
Parking
- Parking description:Garage, Garage Door Opener
- Garage:Yes
- Garage spaces:2
New listings near 436 Darling Creek Lane
- New
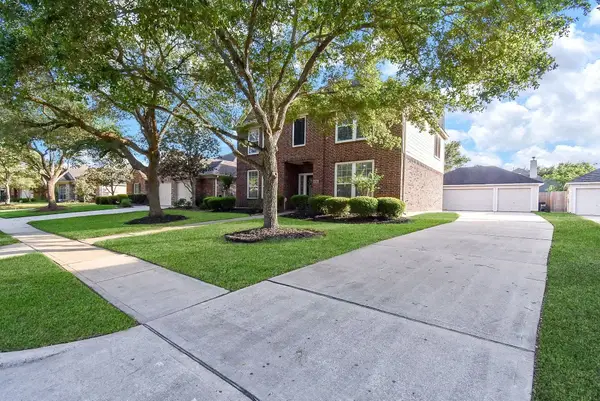 $479,900Active4 beds 3 baths2,709 sq. ft.
26710 Abbey Springs Lane, Katy, TX 77494
MLS# 85025199Listed by: RE/MAX GRAND - Open Sat, 2 to 4pmNew
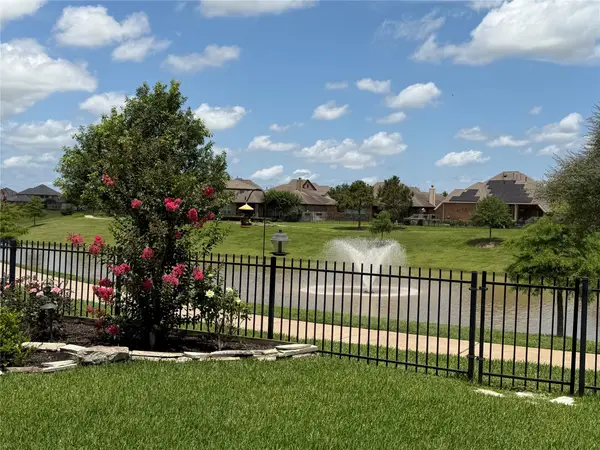 $540,000Active4 beds 4 baths3,118 sq. ft.
3514 Colorado Bend Drive, Katy, TX 77494
MLS# 56054821Listed by: RE/MAX CINCO RANCH - New
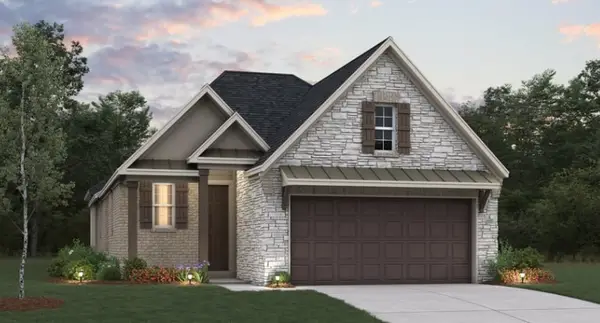 $384,027Active3 beds 2 baths1,887 sq. ft.
29602 Roasted Plum Road, Katy, TX 77494
MLS# 10736454Listed by: EXP REALTY LLC - New
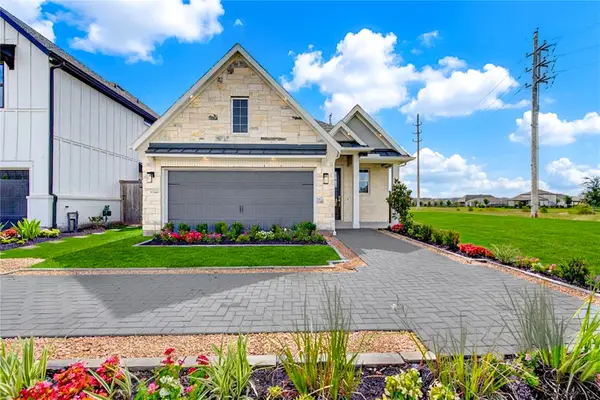 $449,235Active3 beds 2 baths1,887 sq. ft.
2351 Birch View Lane, Katy, TX 77494
MLS# 17052648Listed by: EXP REALTY LLC - New
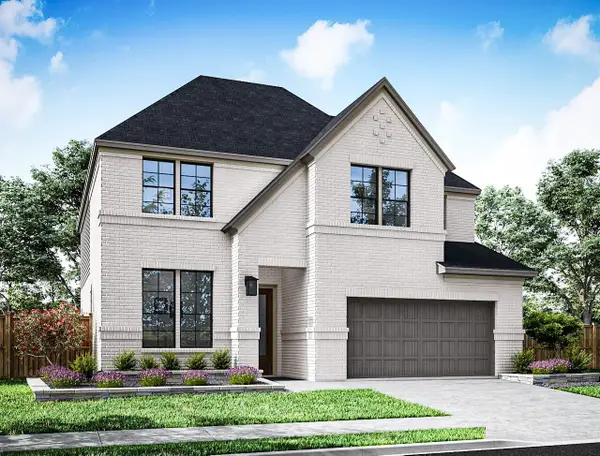 $699,143Active5 beds 4 baths2,725 sq. ft.
26123 Woods Bay Drive, Katy, TX 77494
MLS# 10752286Listed by: TRI POINTE HOMES - New
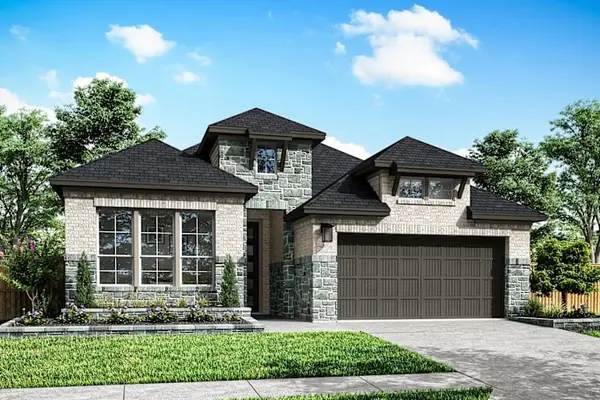 $549,150Active4 beds 3 baths2,391 sq. ft.
26102 Mossy Greens Drive, Katy, TX 77494
MLS# 14880371Listed by: TRI POINTE HOMES - New
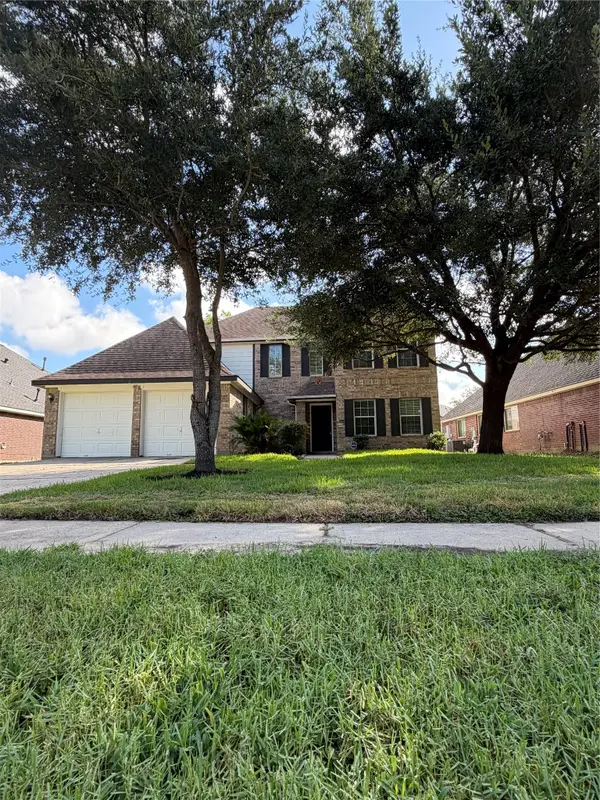 $445,900Active4 beds 3 baths2,769 sq. ft.
2315 Falcon Knoll Street, Katy, TX 77494
MLS# 42634608Listed by: TEXAS SIGNATURE REALTY - New
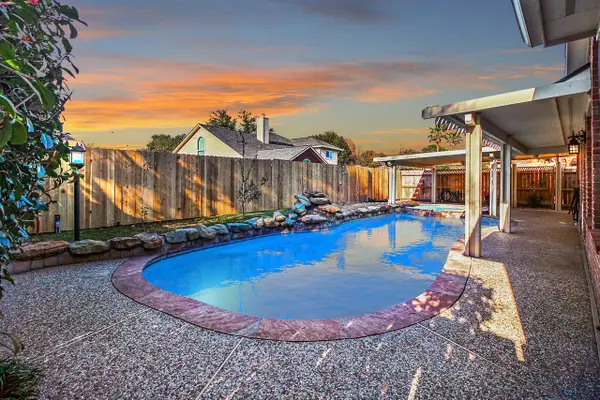 $423,000Active4 beds 2 baths2,596 sq. ft.
23122 Beech Canyon Drive, Katy, TX 77494
MLS# 82179282Listed by: SKW REALTY - New
 $619,958Active5 beds 4 baths2,963 sq. ft.
26106 Mossy Greens Drive, Katy, TX 77494
MLS# 86544836Listed by: TRI POINTE HOMES - Open Sat, 11am to 2pmNew
 $1,250,000Active4 beds 4 baths4,146 sq. ft.
2611 Kielder Shadow Court, Katy, TX 77494
MLS# 59047179Listed by: WHITE HOUSE GLOBAL PROPERTIES


Protect your home and budget from life's surprises with an Assurant Home Warranty, backed by a partner that supports you through every step of homeownership. Explore Plans.
©2026 Century 21 Real Estate LLC. All rights reserved. CENTURY 21®, the CENTURY 21 Logo and C21® are service marks owned by Century 21 Real Estate LLC. Century 21 Real Estate LLC fully supports the principles of the Fair Housing Act and the Equal Opportunity Act. Each office is independently owned and operated. Listing information is deemed reliable but not guaranteed accurate.