
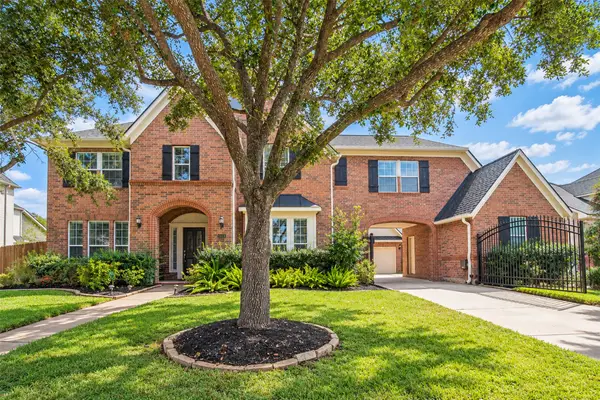
4435 Calvet Forest Drive, Katy, TX 77494
Local realty services provided by:CENTURY 21 Judge Fite Company
4435 Calvet Forest Drive,Katy, TX 77494
$499,900
- 3 Beds
- 2 Baths
- 2,523 sq. ft.
- Single family
- Active
Listed by: samuel garcia
Office: re/max grand281-994-5700
MLS#:4121885
Source:HARMLS
Price summary
- Price:$499,900
- Price per sq. ft.:$198.14
- Monthly HOA dues:$112.5
About this home
Luxury Village Builders Patio Home in Cinco Ranch zoned to Tompkins HS! 1 story, tile everywhere except for bedrooms. High Ceilings! Study opens to Private Courtyard. Oversized Kitchen, Huge Utility Room, Walk-In Pantry, Covered Back Patio. Luxurious Master Bath w/Granite countertops, added storage in attic above Garage. Energy Efficient. Sprinkler system. Katy Schools!. More than 10 pools to choose from incl. a Lake House, Beach Club, & walking/bike trails. Privileged location, you can use Grand Parkway, Pin Oak or 1463 to Spring Green Blvd. Ask your agent about carpet allowance!
Contact an agent
Home facts
- Year built:2014
- Subdivision & Development:Cinco Ranch Southwest
- Listing ID #:4121885
- Updated:November 04, 2026 at 09:15 PM
Rooms and interior
- Bedrooms:3
- Total bathrooms:2
- Full bathrooms:2
- Rooms Total:10
- Flooring:Carpet, Tile
- Bathrooms Description:Jetted Tub, Separate Shower
- Kitchen Description:Breakfast Bar, Dishwasher, Disposal, Electric Oven, Gas Cooktop, Granite Counters, Kitchen Family Room Combo, Kitchen Island, Microwave, Pantry, Refrigerator, Walk In Pantry
- Living area:2,523 sq. ft.
Heating and cooling
- Cooling:Attic Fan, Central Air, Electric
- Heating:Central, Gas
- Central air:Yes
Structure and exterior
- Roof:Composition
- Year built:2014
- Building area:2,523 sq. ft.
- Lot Features:Cul De Sac
- Architectural Style:Traditional
- Construction Materials:Brick, Stone
- Exterior Features:Tennis Courts
- Foundation Description:Slab
- Levels:1 Story
Schools
- High school:TOMPKINS HIGH SCHOOL
- Middle school:TAYS JUNIOR HIGH SCHOOL
- Elementary school:WILSON ELEMENTARY SCHOOL (KATY)
Utilities
- Sewer:Public Sewer
Finances and disclosures
- Price:$499,900
- Price per sq. ft.:$198.14
Features and amenities
- Appliances:Dishwasher, Disposal, Dryer, Electric Oven, Gas Cooktop, Microwave, Refrigerator, Washer
- Laundry features:Dryer, Washer
- Amenities:High Ceilings, Low Emissivity Windows, Programmable Thermostat, Security System - Owned, Window Coverings
Parking
- Parking description:Garage
- Garage:Yes
- Garage spaces:2
New listings near 4435 Calvet Forest Drive
- New
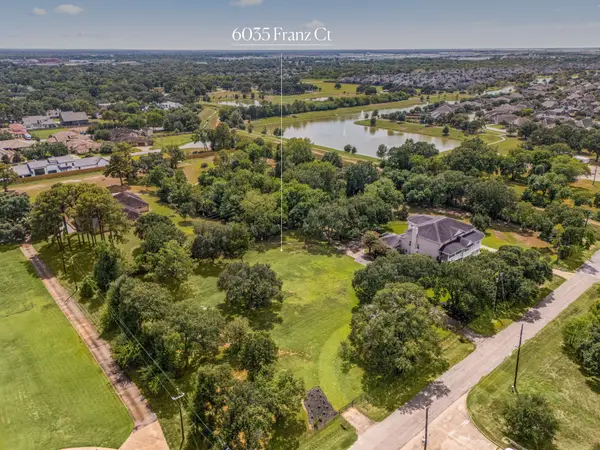 $650,000Active1.01 Acres
6035 Franz Court, Katy, TX 77493
MLS# 20713156Listed by: COMPASS RE TEXAS, LLC - WEST HOUSTON - New
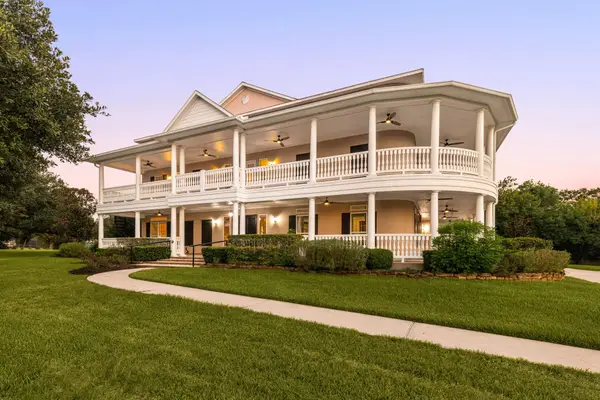 $2,800,000Active5 beds 7 baths6,389 sq. ft.
6039 Franz Court, Katy, TX 77493
MLS# 91268882Listed by: COMPASS RE TEXAS, LLC - WEST HOUSTON - New
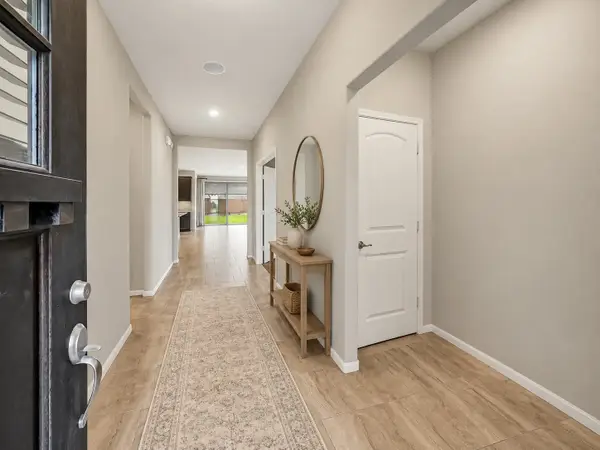 $345,000Active2 beds 3 baths2,037 sq. ft.
29031 Karloo Walk Court, Katy, TX 77494
MLS# 89626882Listed by: ABC REALTY ADVISOR - New
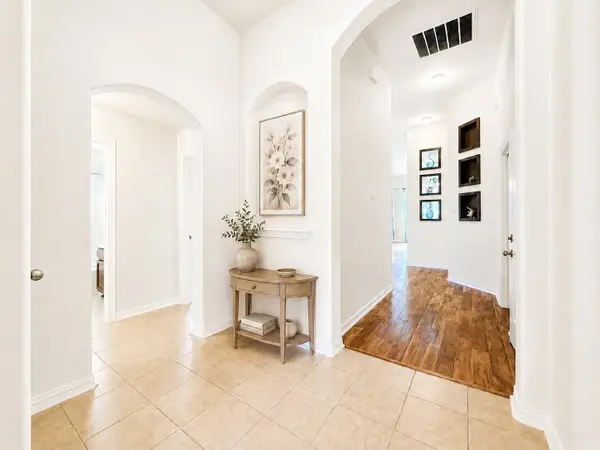 $349,500Active3 beds 2 baths1,817 sq. ft.
2410 Horned Owl Drive, Katy, TX 77494
MLS# 68004788Listed by: EXP REALTY LLC - New
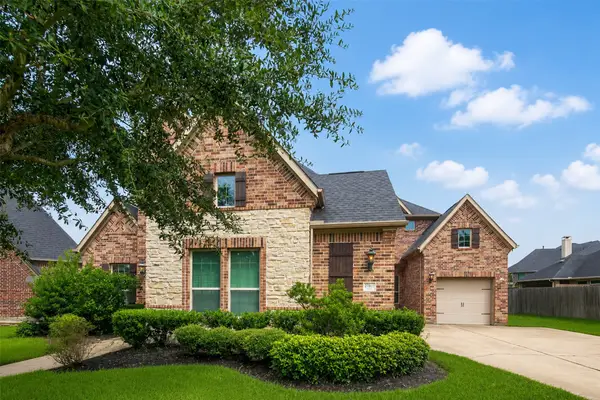 $825,000Active5 beds 6 baths4,722 sq. ft.
27614 Meeks Bay Court, Katy, TX 77494
MLS# 50275243Listed by: FIDELITY REALTORS AND SERVICES - New
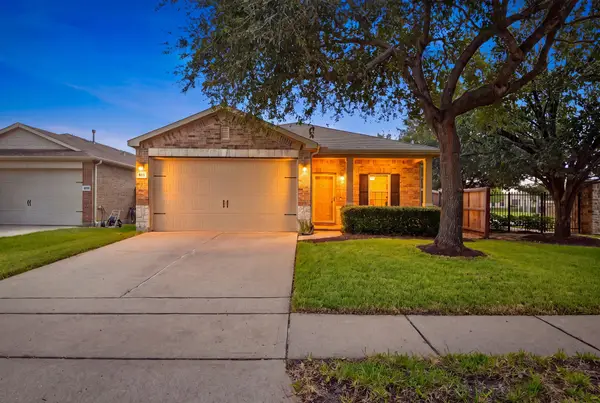 $299,900Active3 beds 2 baths1,754 sq. ft.
611 E Newport Bend, Katy, TX 77494
MLS# 87561504Listed by: HOMEPLUS REALTY GROUP - New
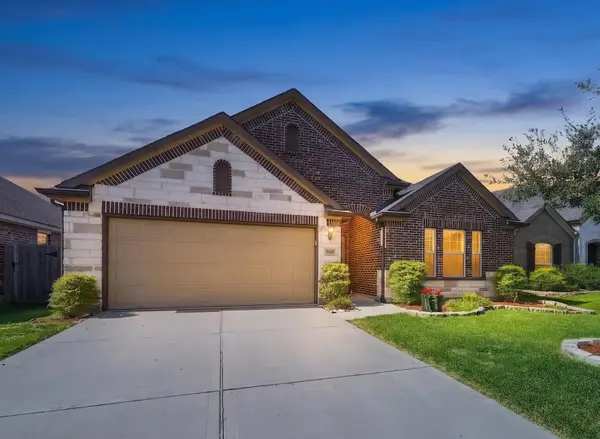 $300,000Active3 beds 2 baths1,677 sq. ft.
3814 Palmer Meadow Court, Katy, TX 77494
MLS# 67313938Listed by: KELLER WILLIAMS SIGNATURE - New
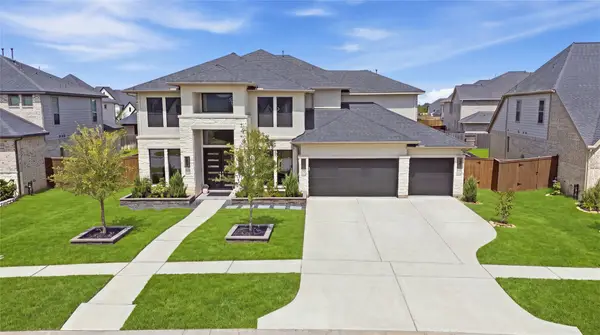 $869,000Active5 beds 7 baths4,016 sq. ft.
25210 Balvaird Drive, Katy, TX 77493
MLS# 31675461Listed by: CENTRAL METRO REALTY - New
 $825,000Active5 beds 4 baths4,245 sq. ft.
3819 Rivermoss Lane, Katy, TX 77494
MLS# 79696431Listed by: REALTYONE PLUS, LLC


Protect your home and budget from life's surprises with an Assurant Home Warranty, backed by a partner that supports you through every step of homeownership. Explore Plans.
©2026 Century 21 Real Estate LLC. All rights reserved. CENTURY 21®, the CENTURY 21 Logo and C21® are service marks owned by Century 21 Real Estate LLC. Century 21 Real Estate LLC fully supports the principles of the Fair Housing Act and the Equal Opportunity Act. Each office is independently owned and operated. Listing information is deemed reliable but not guaranteed accurate.