
5307 Royal Press Drive, Katy, TX 77493
Local realty services provided by:CENTURY 21 Lucky Money Real Estate
5307 Royal Press Drive,Katy, TX 77493
$379,990
- 4 Beds
- 3 Baths
- 2,409 sq. ft.
- Single family
- Active
Listed by: jared turner
Office: turner mangum,llc832-421-0077
MLS#:2213333
Source:HARMLS
Price summary
- Price:$379,990
- Price per sq. ft.:$157.74
- Monthly HOA dues:$79.17
About this home
Enjoy over 700 sqft of incredible outdoor living space with the custom extended covered patio, complete with a privacy screen that provides added shade and comfort, creating the perfect backyard retreat for entertaining or relaxing year-round! This beautifully maintained two-story home in the desirable King Crossing community is zoned to acclaimed Katy ISD and offers over 2,400 sqft of living space. Inside, you'll find a formal dining room with custom accent paint, an open-concept family room, and a kitchen featuring granite countertops, abundant cabinetry, and a custom dry bar. The first-floor primary suite offers a private en-suite bath and walk-in closet, while upstairs you'll find a spacious game room loft and three secondary bedrooms. Conveniently located near shopping, dining, parks, and major commuter routes.
Contact an agent
Home facts
- Year built:2016
- Listing ID #:2213333
- Updated:July 25, 2026 at 11:56 AM
Rooms and interior
- Bedrooms:4
- Total bathrooms:3
- Full bathrooms:2
- Half bathrooms:1
- Rooms Total:13
- Flooring:Carpet, Tile
- Bathrooms Description:Tub Shower
- Kitchen Description:Breakfast Bar, Dishwasher, Disposal, Free Standing Range, Gas Oven, Gas Range, Granite Counters, Kitchen Family Room Combo, Microwave, Oven, Pantry
- Living area:2,409 sq. ft.
Heating and cooling
- Cooling:Central Air, Electric
- Heating:Central, Gas
- Central air:Yes
Structure and exterior
- Roof:Composition
- Year built:2016
- Building area:2,409 sq. ft.
- Lot area:0.12 Acres
- Lot Features:Subdivision
- Architectural Style:Traditional
- Construction Materials:Brick, Cement Siding
- Exterior Features:Fence, Patio, Private Yard
- Foundation Description:Slab
- Levels:2 Stories
Schools
- High school:PAETOW HIGH SCHOOL
- Middle school:STOCKDICK JUNIOR HIGH SCHOOL
- Elementary school:FALDYN ELEMENTARY SCHOOL
Utilities
- Sewer:Public Sewer
Finances and disclosures
- Price:$379,990
- Price per sq. ft.:$157.74
- Tax amount:$9,692 (2025)
Features and amenities
- Appliances:Dishwasher, Disposal, Free Standing Range, Gas Oven, Gas Range, Microwave, Oven
- Amenities:Ceiling Fans, Entrance Foyer, High Ceilings, Loft, Programmable Thermostat, Smoke Detectors, Window Coverings
Parking
- Parking description:Garage, Garage Door Opener
- Garage:Yes
- Garage spaces:2
New listings near 5307 Royal Press Drive
- New
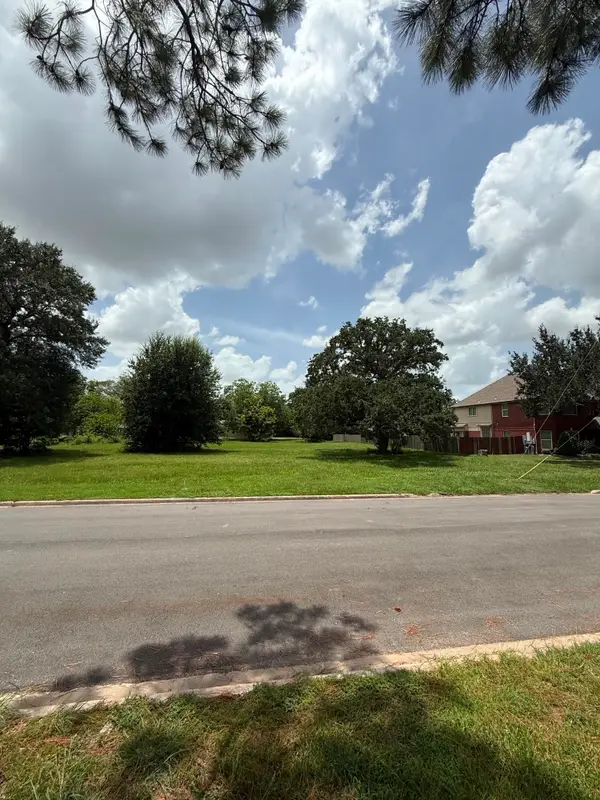 $369,000Active0.38 Acres
1611 Airline Drive, Katy, TX 77493
MLS# 9492069Listed by: ONE2THREE REALTY - New
 $350,000Active2 beds 3 baths2,147 sq. ft.
3927 Kellys Falls Lane, Katy, TX 77494
MLS# 27243629Listed by: GREGTXREALTY - CENTRAL - Open Sun, 11am to 2pmNew
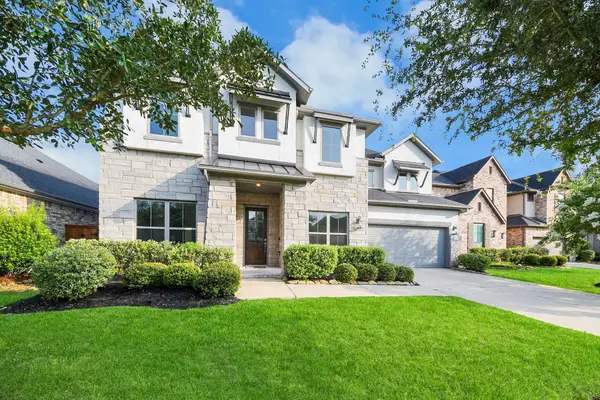 $754,500Active4 beds 5 baths3,722 sq. ft.
1714 Mccrae Hill Court, Katy, TX 77494
MLS# 10968329Listed by: REALM REAL ESTATE PROFESSIONALS - KATY - New
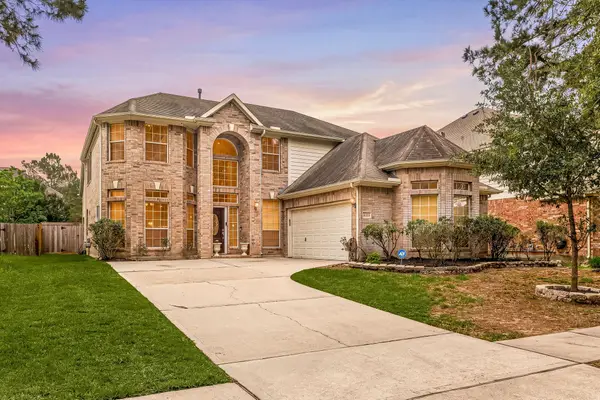 $425,000Active5 beds 4 baths3,056 sq. ft.
6323 Hope Wood Mills Drive, Katy, TX 77494
MLS# 14840192Listed by: CORCORAN GENESIS - New
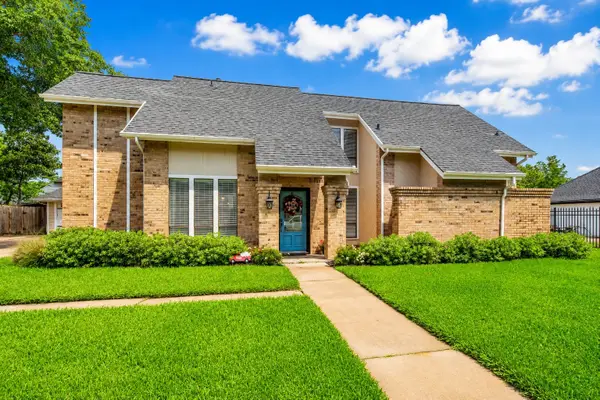 $485,000Active4 beds 4 baths2,688 sq. ft.
6806 Cedar Street, Katy, TX 77493
MLS# 18486666Listed by: COMPASS RE TEXAS, LLC - WEST HOUSTON - Open Sat, 12 to 2pmNew
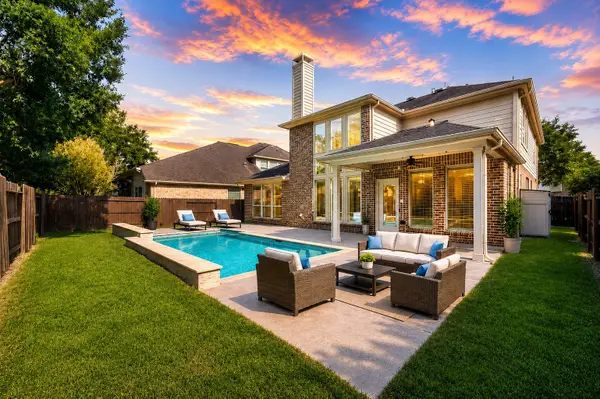 $565,000Active4 beds 3 baths3,004 sq. ft.
26422 Red Cliff Ridge, Katy, TX 77494
MLS# 23021195Listed by: MARTHA TURNER SOTHEBY'S INTERNATIONAL REALTY - New
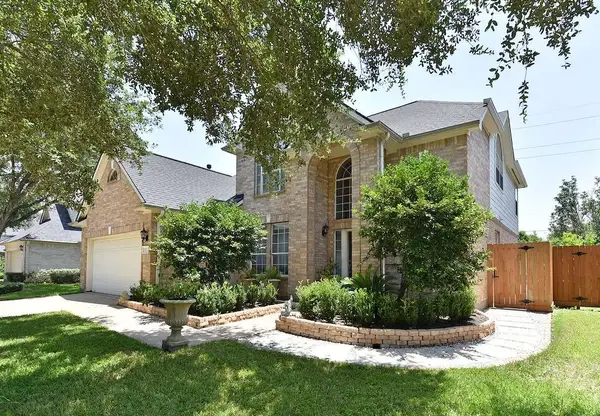 $475,000Active4 beds 3 baths2,440 sq. ft.
22121 Atwater Canyon Lane, Katy, TX 77494
MLS# 37043360Listed by: WUNDERLICH PROPERTIES - Open Sun, 12 to 5pmNew
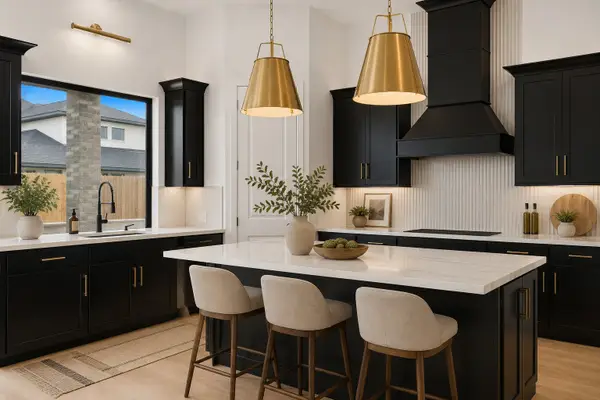 $699,123Active4 beds 4 baths3,270 sq. ft.
25435 Schmidt Dr, Katy, TX 77493
MLS# 47022942Listed by: NEWMARK HOMES - New
 $489,900Active4 beds 4 baths3,311 sq. ft.
3215 Cripple Creek Drive, Katy, TX 77494
MLS# 51538922Listed by: FOREVER REALTY, LLC - New
 $575,000Active4 beds 3 baths3,077 sq. ft.
6914 Red Oak Drive, Katy, TX 77493
MLS# 59507760Listed by: CB&A, REALTORS-KATY


Protect your home and budget from life's surprises with an Assurant Home Warranty, backed by a partner that supports you through every step of homeownership. Explore Plans.
©2026 Century 21 Real Estate LLC. All rights reserved. CENTURY 21®, the CENTURY 21 Logo and C21® are service marks owned by Century 21 Real Estate LLC. Century 21 Real Estate LLC fully supports the principles of the Fair Housing Act and the Equal Opportunity Act. Each office is independently owned and operated. Listing information is deemed reliable but not guaranteed accurate.