
5310 Alderfield Manor Lane, Katy, TX 77494
Local realty services provided by:CENTURY 21 Judge Fite Company
5310 Alderfield Manor Lane,Katy, TX 77494
$565,000
- 5 Beds
- 3 Baths
- 3,039 sq. ft.
- Single family
- Active
Listed by: kristina martinez
Office: compass re texas, llc. - memorial832-899-4788
MLS#:87431538
Source:HARMLS
Price summary
- Price:$565,000
- Price per sq. ft.:$185.92
- Monthly HOA dues:$116.67
About this home
Welcome home to this beautiful property tucked away on a peaceful cul-de-sac in the highly desirable Seven Meadows community! Featuring wood-look tile flooring throughout the entire home, this spacious 5-bedroom, 2.5-bath has built in bookshelves at family room, open floor plan, a formal dining and breakfast bar. The spacious primary suite features an extra-large primary bathroom, has a bay window sitting area and two generous walk-in closets. Enjoy the outdoors under your 23 x 12 covered back patio, great for family entertaining. This all-brick home sits on a premier cul-de-sac lot! Right next to the walking trail — enjoy easy access to outdoor walks, nature, and everything Seven Meadows has to offer! Zoned to highly acclaimed Katy ISD and low tax rate! Schedule your tour today!
Contact an agent
Home facts
- Year built:2007
- Subdivision & Development:Seven Meadows
- Listing ID #:87431538
- Updated:October 26, 2026 at 12:34 PM
Rooms and interior
- Bedrooms:5
- Total bathrooms:3
- Full bathrooms:2
- Half bathrooms:1
- Rooms Total:9
- Flooring:Tile
- Bathrooms Description:Separate Shower, Soaking Tub
- Kitchen Description:Breakfast Bar, Dishwasher, Disposal, Electric Oven, Gas Cooktop, Granite Counters, Kitchen Island, Microwave, Pantry, Refrigerator
- Living area:3,039 sq. ft.
Heating and cooling
- Cooling:Central Air, Electric
- Heating:Central, Gas
- Central air:Yes
Structure and exterior
- Roof:Composition
- Year built:2007
- Building area:3,039 sq. ft.
- Lot area:0.18 Acres
- Lot Features:Cul De Sac
- Architectural Style:Traditional
- Construction Materials:Brick
- Exterior Features:Fence, Patio
- Foundation Description:Slab
- Levels:1 Story
Schools
- High school:SEVEN LAKES HIGH SCHOOL
- Middle school:BECKENDORFF JUNIOR HIGH SCHOOL
- Elementary school:HOLLAND ELEMENTARY SCHOOL (KATY)
Utilities
- Sewer:Public Sewer
Finances and disclosures
- Price:$565,000
- Price per sq. ft.:$185.92
- Tax amount:$10,929 (2026)
Features and amenities
- Appliances:Dishwasher, Disposal, Dryer, Electric Oven, Gas Cooktop, Microwave, Refrigerator, Washer
- Laundry features:Dryer, Washer
- Amenities:Ceiling Fans, High Ceilings, Low Emissivity Windows, Prewired, Programmable Thermostat, Smoke Detectors, Window Coverings
Parking
- Parking description:Driveway, Garage
- Garage:Yes
- Garage spaces:2
New listings near 5310 Alderfield Manor Lane
- New
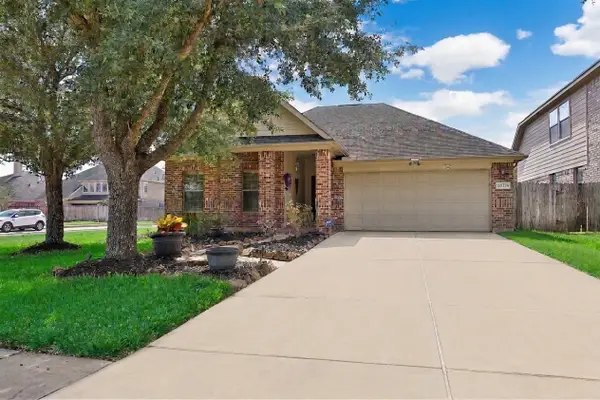 $359,000Active3 beds 3 baths2,176 sq. ft.
28103 Canyon Wren Drive, Katy, TX 77494
MLS# 82288571Listed by: WALZEL PROPERTIES - CORPORATE OFFICE - New
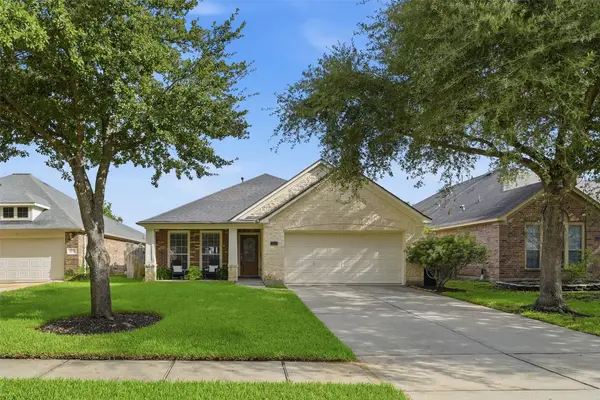 $339,000Active4 beds 2 baths2,029 sq. ft.
28210 Everett Knolls Drive, Katy, TX 77494
MLS# 42694956Listed by: KELLER WILLIAMS SIGNATURE - New
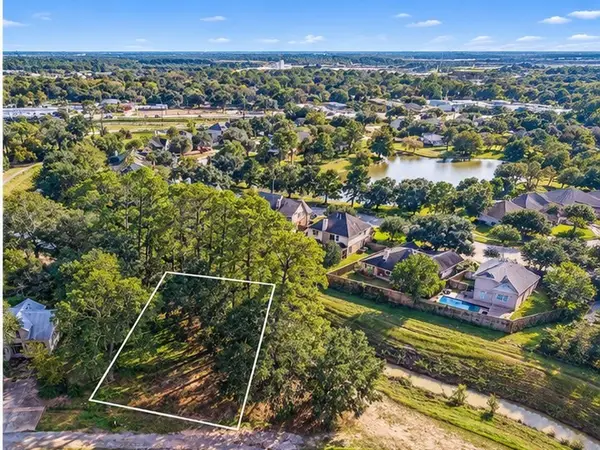 $230,000Active0.31 Acres
6019 4th Street, Katy, TX 77493
MLS# 94436340Listed by: RE/MAX ELITE PROPERTIES - New
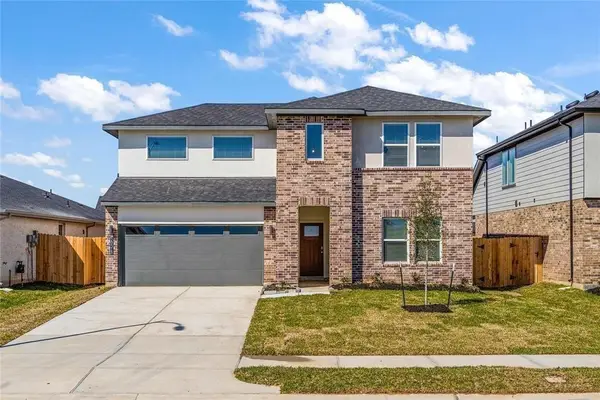 $389,900Active4 beds 3 baths2,492 sq. ft.
29318 Hoelzen Hollow Drive, Katy, TX 77494
MLS# 70994024Listed by: SKW REALTY - New
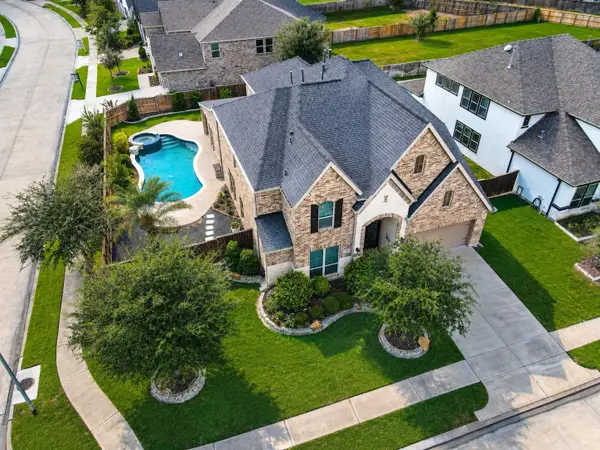 $744,900Active4 beds 4 baths3,758 sq. ft.
2803 Acorn Way, Katy, TX 77493
MLS# 18621676Listed by: HOMESMART - New
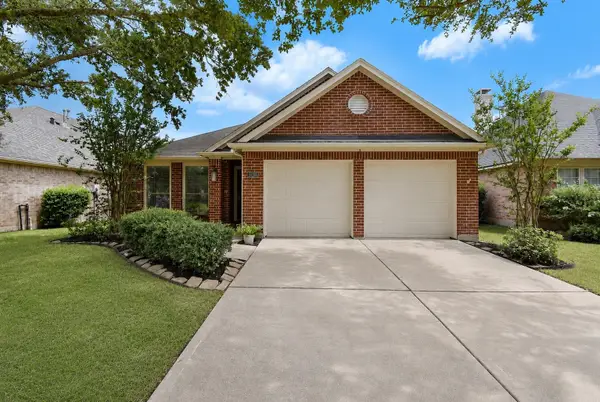 $333,000Active4 beds 2 baths2,055 sq. ft.
28206 Sweet Oak Lane, Katy, TX 77494
MLS# 89643272Listed by: MARTHA TURNER SOTHEBY'S INTERNATIONAL REALTY - New
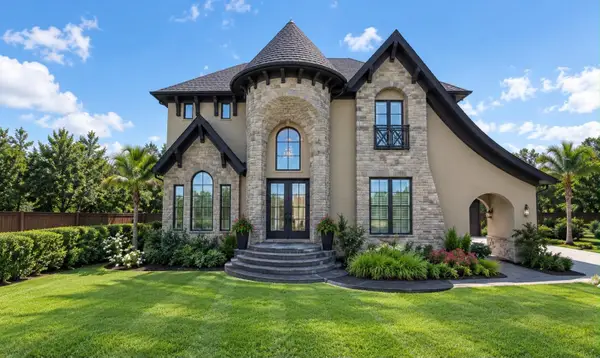 $1,495,080Active6 beds 4 baths4,153 sq. ft.
6107 A Street, Katy, TX 77493
MLS# 37967691Listed by: KELLER WILLIAMS REALTY SOUTHWEST - New
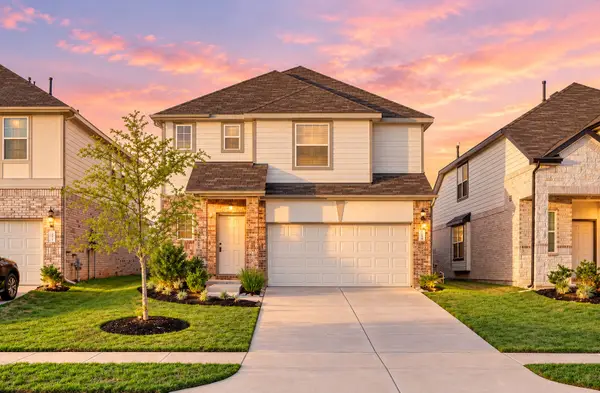 $330,000Active3 beds 3 baths2,128 sq. ft.
3019 Orchid Ranch Drive, Katy, TX 77494
MLS# 52540890Listed by: DAYTOWN INTERNATIONAL LLC - New
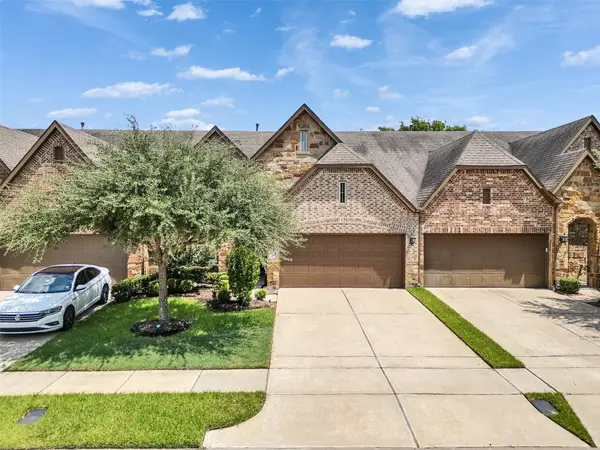 $334,900Active3 beds 3 baths2,779 sq. ft.
24238 Cordova Brook Ln Lane, Katy, TX 77494
MLS# 72112918Listed by: 5TH STREAM REALTY - New
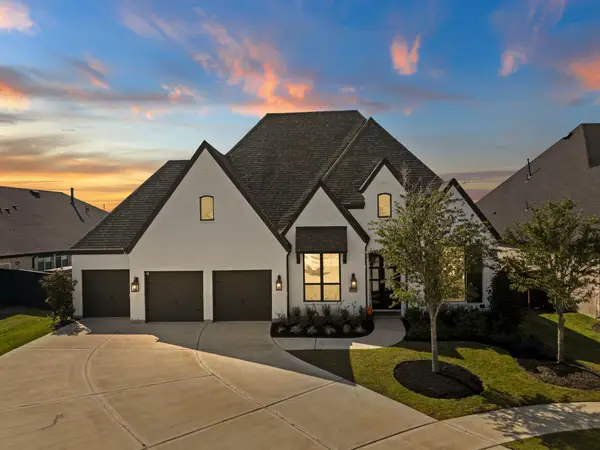 $659,999Active4 beds 4 baths3,067 sq. ft.
7642 Redwoods Forest Drive, Katy, TX 77493
MLS# 76237479Listed by: STEP REAL ESTATE


Protect your home and budget from life's surprises with an Assurant Home Warranty, backed by a partner that supports you through every step of homeownership. Explore Plans.
©2026 Century 21 Real Estate LLC. All rights reserved. CENTURY 21®, the CENTURY 21 Logo and C21® are service marks owned by Century 21 Real Estate LLC. Century 21 Real Estate LLC fully supports the principles of the Fair Housing Act and the Equal Opportunity Act. Each office is independently owned and operated. Listing information is deemed reliable but not guaranteed accurate.