
5434 Portage Rock Lane, Katy, TX 77450
Local realty services provided by:CENTURY 21 Judge Fite Company
Listed by: jill rives
Office: rives real estate group832-731-2134
MLS#:62250347
Source:HARMLS
Price summary
- Price:$625,000
- Price per sq. ft.:$193.32
- Monthly HOA dues:$129.17
About this home
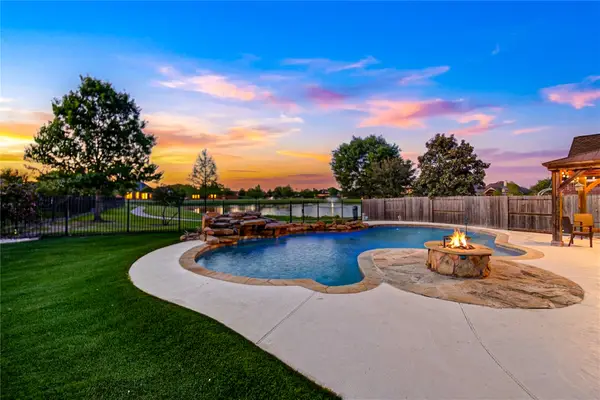
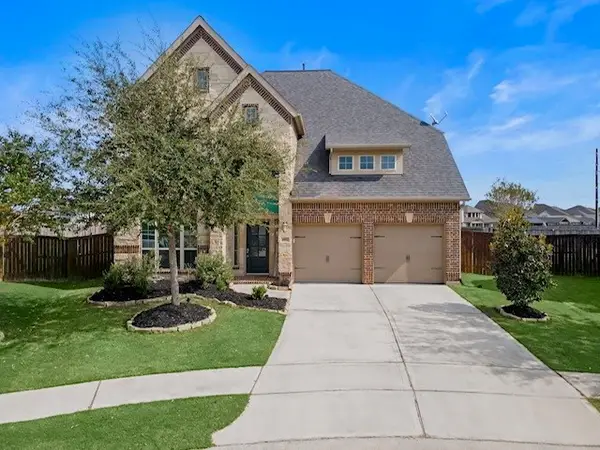
Welcome home to this beautifully maintained 4 BR, 3.5-bath home in highly sought-after Cinco Ranch, ideally positioned on an interior corner lot. Light, bright, and thoughtfully designed, this home features a spacious family room, private study, formal dining room, upstairs game room, and a first-floor primary suite w/ updated bath complete with dual sinks, and generous closet space. The kitchen offers stainless appliances, including a wine fridge, a gas cooktop, abundant cabinetry, & openly flows into the breakfast & living areas. Step outside to your own backyard retreat with a sparkling pool, spa, patio, w/gas connections for outdoor entertaining. Additional highlights include an oversized detached garage, sprinkler system, large decked Texas attic for exceptional storage, and an automatic whole-home standby generator for added peace of mind. Conveniently located near shopping, dining, highly regarded Katy ISD schools & close to I-10 or West Park Toll road for easy access anywhere!
Contact an agent
Home facts
- Year built:2000
- Listing ID #:62250347
- Updated:July 30, 2026 at 12:11 PM
Rooms and interior
- Bedrooms:4
- Total bathrooms:4
- Full bathrooms:3
- Half bathrooms:1
- Rooms Total:10
- Flooring:Carpet, Tile
- Kitchen Description:Dishwasher, Disposal, Electric Oven, Gas Cooktop, Granite Counters, Kitchen Family Room Combo, Microwave, Walk In Pantry
- Living area:3,233 sq. ft.
Heating and cooling
- Cooling:Attic Fan, Central Air, Electric
- Heating:Central, Gas
- Central air:Yes
Structure and exterior
- Roof:Composition
- Year built:2000
- Building area:3,233 sq. ft.
- Lot area:0.19 Acres
- Lot Features:Corner Lot
- Architectural Style:Traditional
- Construction Materials:Brick, Cement Siding
- Exterior Features:Fence, Fully Fenced, Hot Tub Spa, Patio, Porch, Sprinkler Irrigation
- Foundation Description:Slab
- Levels:2 Stories
Schools
- High school:CINCO RANCH HIGH SCHOOL
- Middle school:BECK JUNIOR HIGH SCHOOL
- Elementary school:CREECH ELEMENTARY SCHOOL
Utilities
- Sewer:Public Sewer
Finances and disclosures
- Price:$625,000
- Price per sq. ft.:$193.32
- Tax amount:$10,933 (2025)
Features and amenities
- Appliances:Dishwasher, Disposal, Electric Oven, Gas Cooktop, Microwave
- Amenities:Ceiling Fans, Entrance Foyer, Prewired, Programmable Thermostat, Smoke Detectors, Window Coverings
- Pool features:Gunite, In Ground
Parking
- Parking description:Garage, Garage Door Opener, Oversized
- Garage:Yes
- Garage spaces:2
New listings near 5434 Portage Rock Lane
- New
 $535,000Active4 beds 4 baths3,500 sq. ft.
28915 Davenport Drive, Katy, TX 77494
MLS# 17646703Listed by: KELLER WILLIAMS PREMIER REALTY - New
 $779,000Active4 beds 4 baths3,316 sq. ft.
27419 Parker Spring Court, Katy, TX 77494
MLS# 86168159Listed by: REALM REAL ESTATE PROFESSIONALS - KATY - Open Sun, 2 to 4pmNew
 $495,000Active3 beds 4 baths2,881 sq. ft.
2627 Country Lane, Katy, TX 77493
MLS# 9139558Listed by: BERKSHIRE HATHAWAY HOMESERVICES PREMIER PROPERTIES - New
 $280,000Active3 beds 3 baths1,436 sq. ft.
6479 Calgary Woods Lane, Katy, TX 77494
MLS# 10803477Listed by: HOMESMART - New
 $775,000Active4 beds 6 baths4,127 sq. ft.
27706 Walsh Crossing Drive, Katy, TX 77494
MLS# 78726020Listed by: ENERGY REALTY - New
 $460,000Active4 beds 4 baths2,784 sq. ft.
6902 N Elmwood Trail, Katy, TX 77493
MLS# 98103974Listed by: ONE PLUS REALTY - New
 $515,000Active5 beds 4 baths3,069 sq. ft.
23214 Grand Meadows Drive, Katy, TX 77494
MLS# 18759835Listed by: KELLER WILLIAMS PREMIER REALTY - New
 $809,900Active5 beds 4 baths4,753 sq. ft.
3515 Mallard Pass Lane, Katy, TX 77494
MLS# 47345407Listed by: EXP REALTY LLC - New
 $584,000Active4 beds 5 baths3,463 sq. ft.
5503 Allemande Avenue, Katy, TX 77493
MLS# 67343847Listed by: REAL BROKER, LLC - New
 $508,530Active4 beds 4 baths3,271 sq. ft.
3838 Conner Drive, Katy, TX 77493
MLS# 76143222Listed by: PULTE HOMES MLS


Protect your home and budget from life's surprises with an Assurant Home Warranty, backed by a partner that supports you through every step of homeownership. Explore Plans.
©2026 Century 21 Real Estate LLC. All rights reserved. CENTURY 21®, the CENTURY 21 Logo and C21® are service marks owned by Century 21 Real Estate LLC. Century 21 Real Estate LLC fully supports the principles of the Fair Housing Act and the Equal Opportunity Act. Each office is independently owned and operated. Listing information is deemed reliable but not guaranteed accurate.