5441 Princeton Drive, Katy, TX 77493
Local realty services provided by:CENTURY 21 Tevas
5441 Princeton Drive,Katy, TX 77493
$299,900
- 3 Beds
- 3 Baths
- 2,152 sq. ft.
- Single family
- Active
Listed by: alyssa ancira
Office: better homes and gardens real estate gary greene - katy281-646-1136
MLS#:91893467
Source:HARMLS
Price summary
- Price:$299,900
- Price per sq. ft.:$139.36
- Monthly HOA dues:$25
About this home
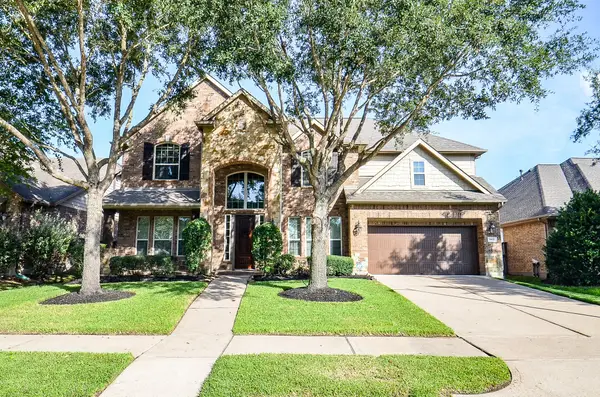
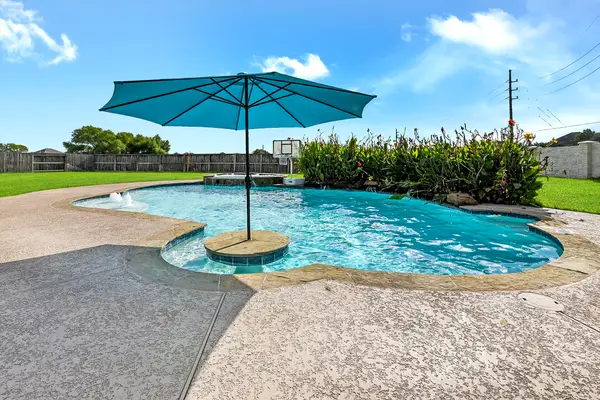
Beautiful home located in the Town Park community and zoned to the sought-after Katy High School. Situated on a quiet corner lot, with no back neighbors, perfect for everyday living and entertaining. The kitchen features plenty of counter space and storage. Downstairs includes a spacious den, breakfast nook and formal dining room, while upstairs offers a spacious game room with gas log fireplace perfect for a second living area or media space. A/C and water heater replaced in 2025. Enjoy the generously sized backyard with a covered pergola, creating the perfect outdoor retreat. Conveniently located near Katy Mills Mall with endless shopping, dining, entertainment, parks, and easy access to I-10 and Grand Parkway 99.
Room dimensions are approximate, buyer to verify.
Contact an agent
Home facts
- Year built:1993
- Subdivision & Development:Town Park
- Listing ID #:91893467
- Updated:September 22, 2026 at 11:51 AM
Rooms and interior
- Bedrooms:3
- Total bathrooms:3
- Full bathrooms:2
- Half bathrooms:1
- Rooms Total:9
- Dining Description:Living Dining Room
- Bathrooms Description:Tub Shower
- Kitchen Description:Dishwasher, Disposal, Gas Oven, Gas Range, Microwave
- Living area:2,152 sq. ft.
Heating and cooling
- Cooling:Central Air, Electric
- Heating:Central, Gas
- Central air:Yes
Structure and exterior
- Roof:Composition
- Year built:1993
- Building area:2,152 sq. ft.
- Lot area:0.16 Acres
- Lot Features:Corner Lot, Subdivision
- Architectural Style:Traditional
- Construction Materials:Brick
- Foundation Description:Slab
- Levels:2 Stories
Schools
- High school:KATY HIGH SCHOOL
- Middle school:KATY JUNIOR HIGH SCHOOL
- Elementary school:HUTSELL ELEMENTARY SCHOOL
Utilities
- Sewer:Public Sewer
Finances and disclosures
- Price:$299,900
- Price per sq. ft.:$139.36
- Tax amount:$6,039 (2025)
Features and amenities
- Appliances:Dishwasher, Disposal, Gas Oven, Gas Range, Microwave
Parking
- Parking description:Garage
- Garage:Yes
- Garage spaces:2
New listings near 5441 Princeton Drive
- New
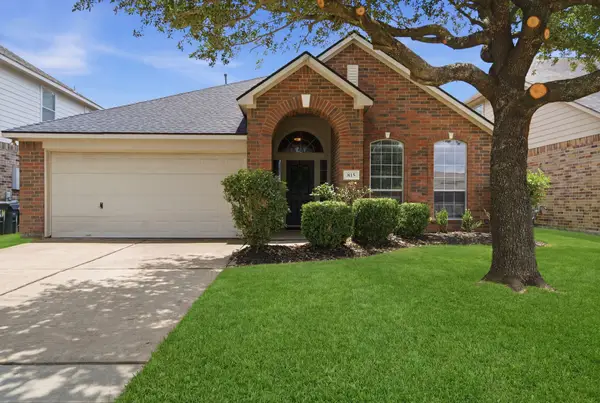 $329,500Active3 beds 2 baths1,984 sq. ft.
815 Osprey Pass, Katy, TX 77494
MLS# 51870748Listed by: CMK REAL ESTATE - New
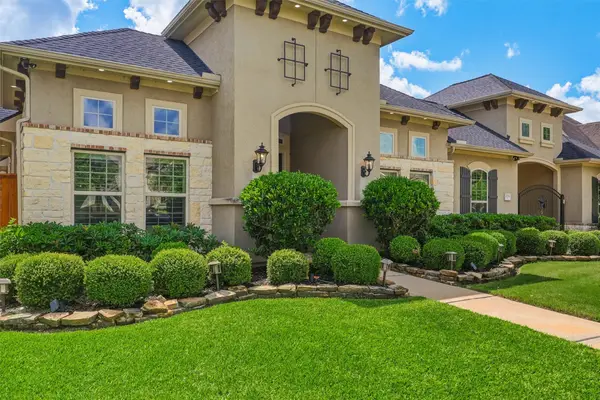 $825,000Active4 beds 4 baths4,146 sq. ft.
27114 Ashford Sky Lane, Katy, TX 77494
MLS# 24789134Listed by: KELLER WILLIAMS SIGNATURE - New
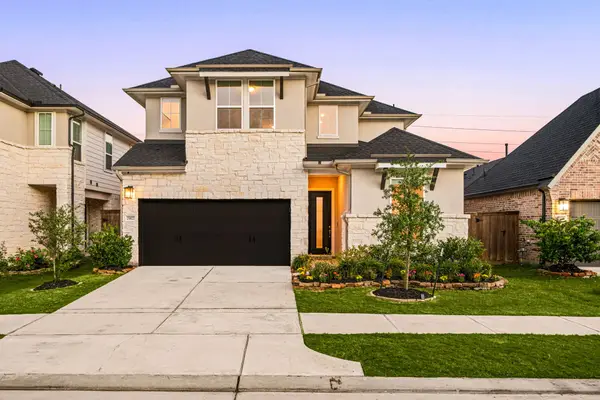 $629,000Active5 beds 4 baths2,932 sq. ft.
25827 Rippey Glen Drive, Katy, TX 77494
MLS# 55524575Listed by: CORCORAN GENESIS - New
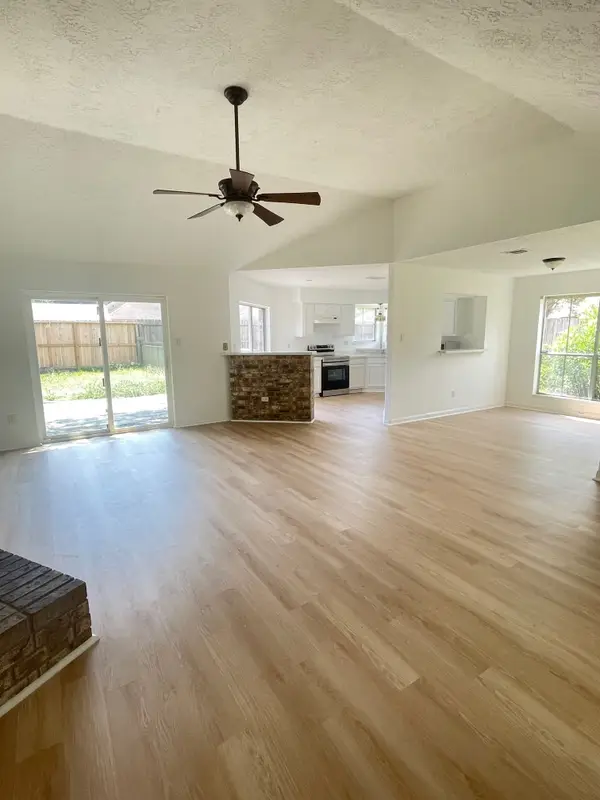 $259,000Active3 beds 2 baths1,431 sq. ft.
2710 Elder Road, Katy, TX 77493
MLS# 25184844Listed by: HEART AND HOME REALTY GROUP, LLC - New
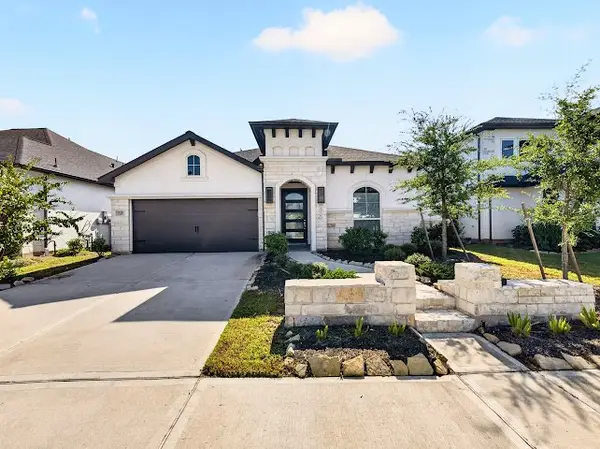 $585,000Active4 beds 4 baths2,988 sq. ft.
7559 Pemberley Court, Katy, TX 77493
MLS# 61072956Listed by: KELLER WILLIAMS SIGNATURE - New
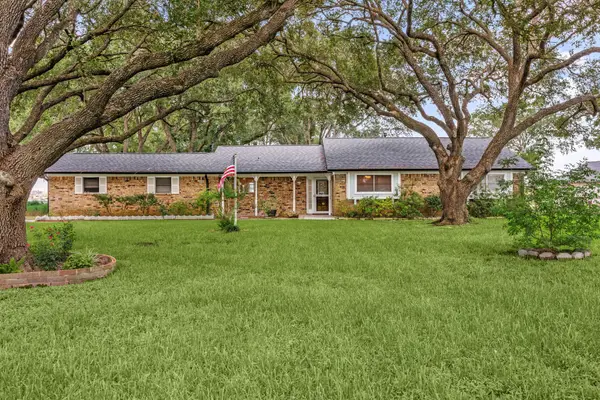 $560,000Active3 beds 2 baths2,074 sq. ft.
3530 Katy Hockley Road, Katy, TX 77493
MLS# 90214470Listed by: COMPASS RE TEXAS, LLC - WEST HOUSTON - New
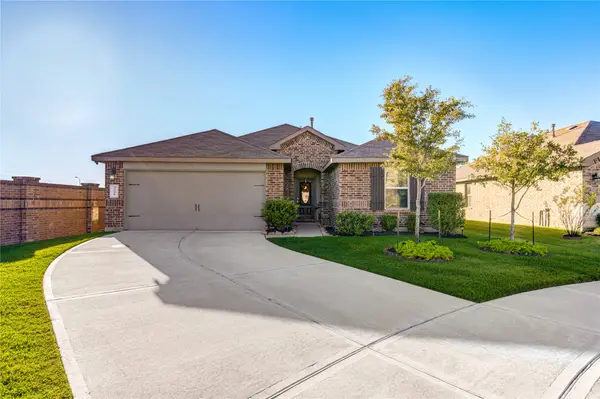 $289,000Active4 beds 2 baths1,784 sq. ft.
3350 Sumac Dr, Katy, TX 77494
MLS# 11058943Listed by: STEP REAL ESTATE - New
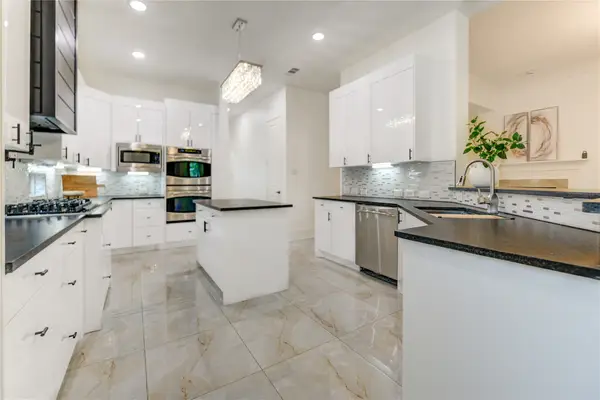 $1,125,000Active6 beds 6 baths5,050 sq. ft.
27715 Guthrie Ridge Ln, Katy, TX 77494
MLS# 20602953Listed by: EXP REALTY LLC - New
 $610,888Active4 beds 4 baths
9931 Hutton Park Drive, Katy, TX 77494
MLS# 75432183Listed by: KELLER WILLIAMS REALTY SOUTHWEST - New
 $640,000Active5 beds 5 baths3,557 sq. ft.
2951 Bobby Jones Road, Katy, TX 77494
MLS# 88514406Listed by: CENTURY 21 WESTERN REALTY, INC


Protect your home and budget from life's surprises with an Assurant Home Warranty, backed by a partner that supports you through every step of homeownership. Explore Plans.
©2026 Century 21 Real Estate LLC. All rights reserved. CENTURY 21®, the CENTURY 21 Logo and C21® are service marks owned by Century 21 Real Estate LLC. Century 21 Real Estate LLC fully supports the principles of the Fair Housing Act and the Equal Opportunity Act. Each office is independently owned and operated. Listing information is deemed reliable but not guaranteed accurate.