5442 Faircreek Ln Lane, Katy, TX 77450
Local realty services provided by:CENTURY 21 Judge Fite Company
5442 Faircreek Ln Lane,Katy, TX 77450
$630,000
- 5 Beds
- 5 Baths
- 3,394 sq. ft.
- Single family
- Active
Listed by: sachin jain
Office: liberty oak realty832-622-4618
MLS#:70619842
Source:HARMLS
Price summary
- Price:$630,000
- Price per sq. ft.:$185.62
- Monthly HOA dues:$95.83
About this home
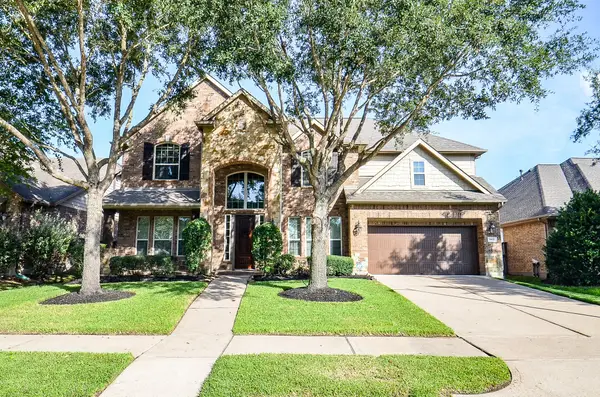
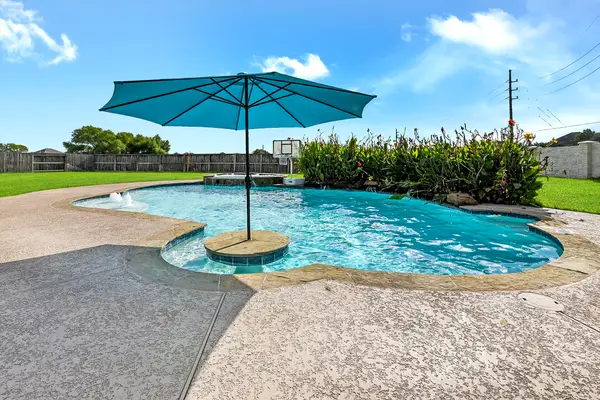
Nestled in the vibrant Grand Lakes subdivision, this charming 2-story home boasts 4-5 bedrooms, 4.5 baths, a Dining Room, high ceilings, and a game room. The open-concept floor plan floods the space with natural light, while the large backyard with ample outdoor space. Oversized 2 car garage, sprinkler system. Island Kitchen, Granite Counters, Master Suite Downstairs, 2nd Bedroom Downstairs, No Backyard Neighbors, Quiet street with good neighbors, House has a softener installed, Miles of Trails around! Enjoy the neighborhood's great amenities and convenient location near major highways, shopping, and dining. They are zoned to award-winning Katy schools (Roosevelt Alexander Elementary School, Beckendorff Junior High School, and Seven Lakes High School). Biking/walking distance to elementary school.
Contact an agent
Home facts
- Year built:2006
- Subdivision & Development:Grand Lakes Ph Three Sec 11
- Listing ID #:70619842
- Updated:September 22, 2026 at 11:51 AM
Rooms and interior
- Bedrooms:5
- Total bathrooms:5
- Full bathrooms:4
- Half bathrooms:1
- Rooms Total:5
- Flooring:Engineered Hardwood, Tile
- Kitchen Description:Dishwasher, Disposal, Electric Oven, Kitchen Island, Microwave, Trash Compactor
- Living area:3,394 sq. ft.
Heating and cooling
- Cooling:Central Air, Electric
- Heating:Central, Gas
- Central air:Yes
Structure and exterior
- Roof:Composition
- Year built:2006
- Building area:3,394 sq. ft.
- Lot area:0.22 Acres
- Lot Features:Subdivision
- Architectural Style:Traditional
- Construction Materials:Brick
- Foundation Description:Slab
- Levels:2 Stories
Schools
- High school:SEVEN LAKES HIGH SCHOOL
- Middle school:BECKENDORFF JUNIOR HIGH SCHOOL
- Elementary school:ALEXANDER ELEMENTARY SCHOOL (KATY)
Utilities
- Sewer:Public Sewer
Finances and disclosures
- Price:$630,000
- Price per sq. ft.:$185.62
Features and amenities
- Appliances:Dishwasher, Disposal, Electric Oven, Microwave, Trash Compactor
- Amenities:High Ceilings, Security System - Owned
Parking
- Parking description:Garage
- Garage:Yes
- Garage spaces:2
New listings near 5442 Faircreek Ln Lane
- New
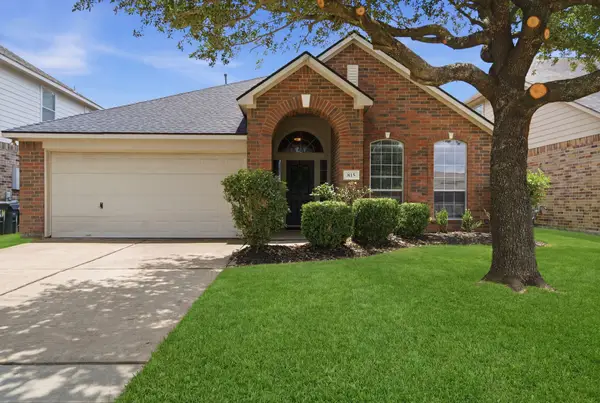 $329,500Active3 beds 2 baths1,984 sq. ft.
815 Osprey Pass, Katy, TX 77494
MLS# 51870748Listed by: CMK REAL ESTATE - New
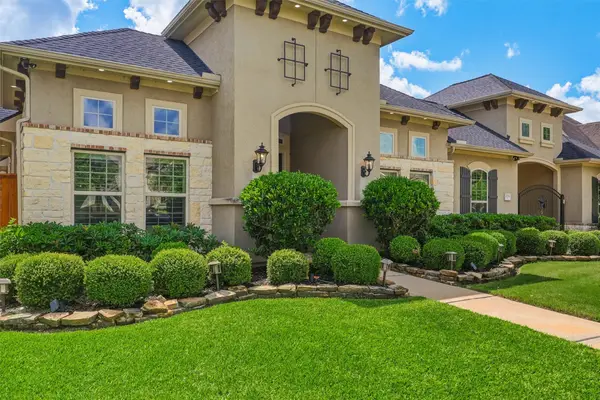 $825,000Active4 beds 4 baths4,146 sq. ft.
27114 Ashford Sky Lane, Katy, TX 77494
MLS# 24789134Listed by: KELLER WILLIAMS SIGNATURE - New
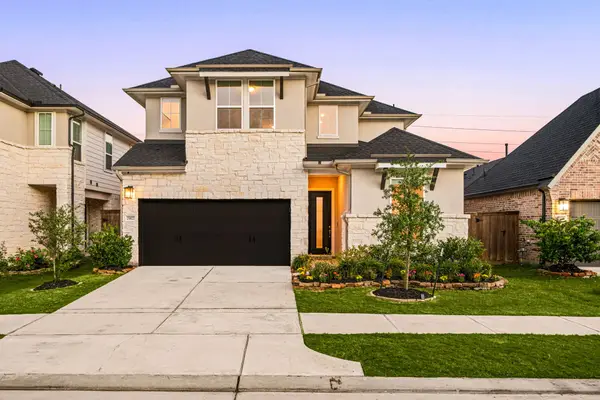 $629,000Active5 beds 4 baths2,932 sq. ft.
25827 Rippey Glen Drive, Katy, TX 77494
MLS# 55524575Listed by: CORCORAN GENESIS - New
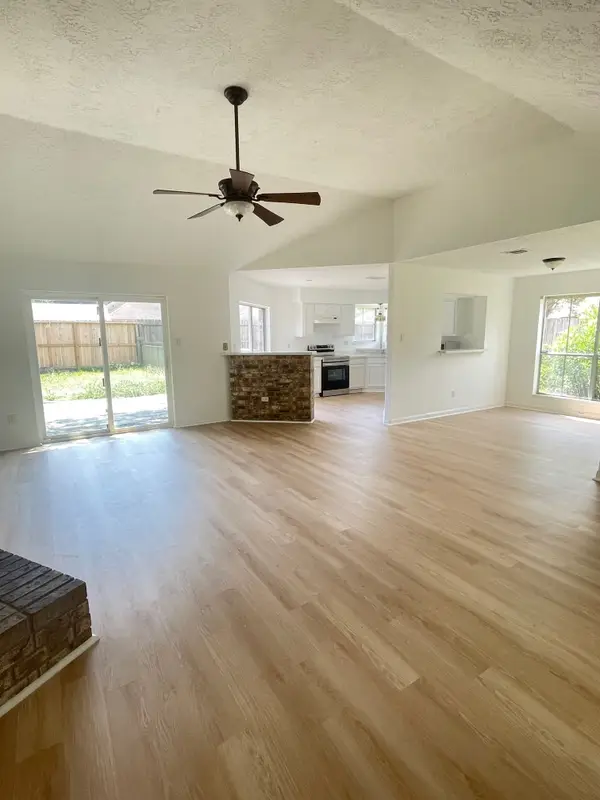 $259,000Active3 beds 2 baths1,431 sq. ft.
2710 Elder Road, Katy, TX 77493
MLS# 25184844Listed by: HEART AND HOME REALTY GROUP, LLC - New
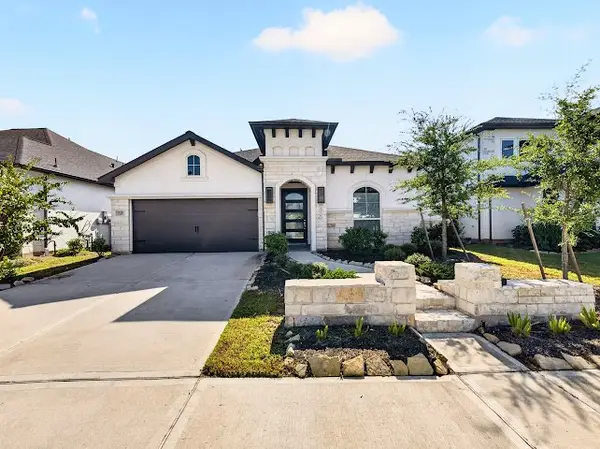 $585,000Active4 beds 4 baths2,988 sq. ft.
7559 Pemberley Court, Katy, TX 77493
MLS# 61072956Listed by: KELLER WILLIAMS SIGNATURE - New
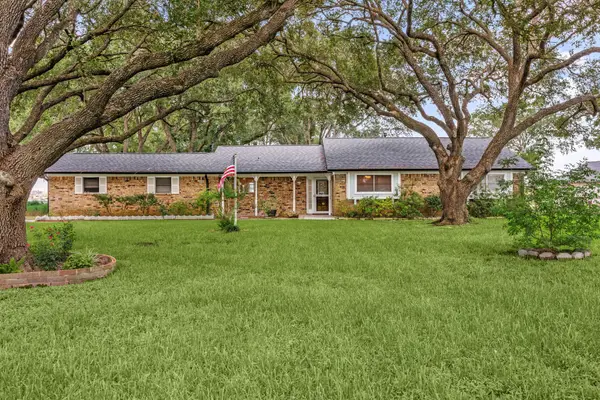 $560,000Active3 beds 2 baths2,074 sq. ft.
3530 Katy Hockley Road, Katy, TX 77493
MLS# 90214470Listed by: COMPASS RE TEXAS, LLC - WEST HOUSTON - New
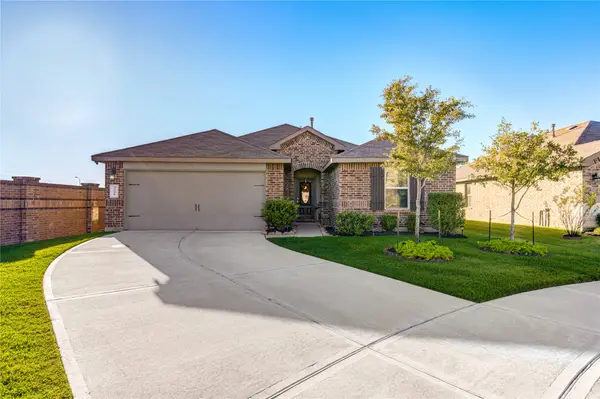 $289,000Active4 beds 2 baths1,784 sq. ft.
3350 Sumac Dr, Katy, TX 77494
MLS# 11058943Listed by: STEP REAL ESTATE - New
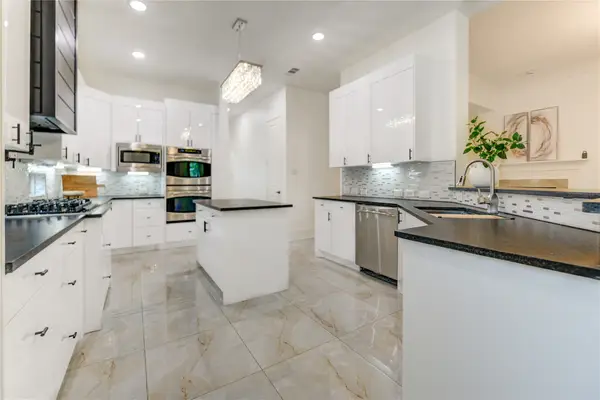 $1,125,000Active6 beds 6 baths5,050 sq. ft.
27715 Guthrie Ridge Ln, Katy, TX 77494
MLS# 20602953Listed by: EXP REALTY LLC - New
 $610,888Active4 beds 4 baths
9931 Hutton Park Drive, Katy, TX 77494
MLS# 75432183Listed by: KELLER WILLIAMS REALTY SOUTHWEST - New
 $640,000Active5 beds 5 baths3,557 sq. ft.
2951 Bobby Jones Road, Katy, TX 77494
MLS# 88514406Listed by: CENTURY 21 WESTERN REALTY, INC


Protect your home and budget from life's surprises with an Assurant Home Warranty, backed by a partner that supports you through every step of homeownership. Explore Plans.
©2026 Century 21 Real Estate LLC. All rights reserved. CENTURY 21®, the CENTURY 21 Logo and C21® are service marks owned by Century 21 Real Estate LLC. Century 21 Real Estate LLC fully supports the principles of the Fair Housing Act and the Equal Opportunity Act. Each office is independently owned and operated. Listing information is deemed reliable but not guaranteed accurate.