
5531 Dapplewood Lane, Katy, TX 77449
Local realty services provided by:CENTURY 21 Lucky Money Real Estate
5531 Dapplewood Lane,Katy, TX 77449
$249,900
- 4 Beds
- 3 Baths
- 2,231 sq. ft.
- Single family
- Pending
Listed by: kathy torres
Office: coldwell banker realty - greater northwest281-304-5900
MLS#:82715621
Source:HARMLS
Price summary
- Price:$249,900
- Price per sq. ft.:$112.01
- Monthly HOA dues:$45.83
About this home
Upon entry, the home's great floor plan is immediately apparent, with a spacious living area that is filled with abundant natural light. Ceramic tile flooring runs throughout, complementing the neutral paint tones that create a warm and inviting atmosphere. The large living area provides a comfortable and versatile space for relaxation and entertainment. The kitchen boasts ample counter space and a spacious layout, making it ideal for meal preparation and hosting. Residents will appreciate the abundance of storage and work surfaces to accommodate their culinary needs. The three full bathrooms offer convenience and functionality for the household. Second floor features light color laminate floors, a study nook and spacious bedrooms.
Roof replaced in 2023, AC unit 2025, and new interior paint.
Contact an agent
Home facts
- Year built:2005
- Subdivision & Development:Villages Bear Creek Sec 08
- Listing ID #:82715621
- Updated:September 18, 2026 at 07:52 AM
Rooms and interior
- Bedrooms:4
- Total bathrooms:3
- Full bathrooms:3
- Rooms Total:4
- Flooring:Laminate, Tile
- Living area:2,231 sq. ft.
Heating and cooling
- Cooling:Central Air, Electric
- Heating:Central, Gas
- Central air:Yes
Structure and exterior
- Roof:Composition
- Year built:2005
- Building area:2,231 sq. ft.
- Lot area:0.15 Acres
- Lot Features:Subdivision
- Architectural Style:Traditional
- Construction Materials:Brick, Wood Siding
- Foundation Description:Slab
- Levels:2 Stories
Schools
- High school:CYPRESS PARK HIGH SCHOOL
- Middle school:ROWE MIDDLE SCHOOL
- Elementary school:EMERY ELEMENTARY SCHOOL
Utilities
- Sewer:Public Sewer
Finances and disclosures
- Price:$249,900
- Price per sq. ft.:$112.01
- Tax amount:$7,345 (2025)
Parking
- Parking description:Garage
- Garage:Yes
- Garage spaces:2
New listings near 5531 Dapplewood Lane
- New
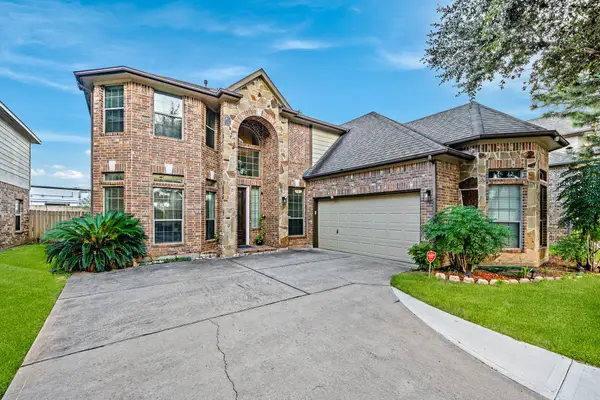 $635,000Active4 beds 4 baths3,815 sq. ft.
26323 Planters Heath, Katy, TX 77494
MLS# 54438924Listed by: FIDELITY REALTORS AND SERVICES - New
 $565,000Active4 beds 3 baths3,206 sq. ft.
6914 Red Oak Drive, Katy, TX 77493
MLS# 74934093Listed by: SERHANT. - Open Sun, 4 to 6pmNew
 $685,000Active4 beds 4 baths3,759 sq. ft.
22514 Bridgehaven Drive, Katy, TX 77494
MLS# 40659196Listed by: BERKSHIRE HATHAWAY HOMESERVICES PREMIER PROPERTIES - New
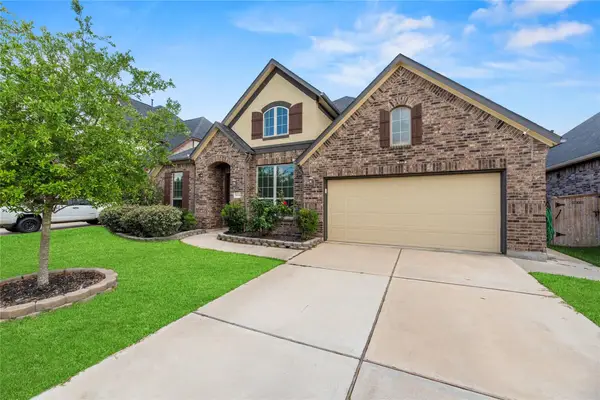 $485,000Active4 beds 3 baths2,762 sq. ft.
28934 Canyon Oak Drive, Katy, TX 77494
MLS# 84741477Listed by: COMPASS RE TEXAS, LLC - WEST HOUSTON - Open Sun, 12 to 2pmNew
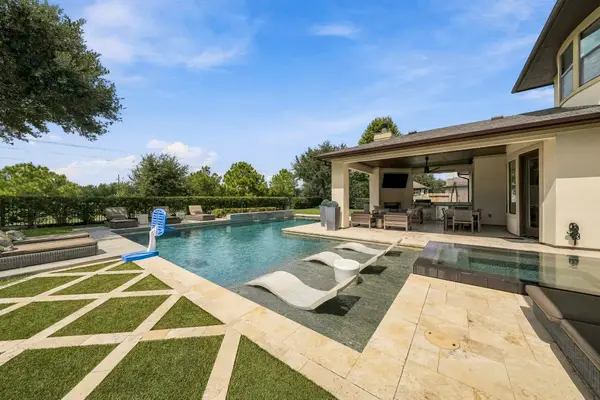 $1,650,000Active5 beds 5 baths4,529 sq. ft.
10607 Pebblecreek Crossing, Katy, TX 77494
MLS# 19228529Listed by: THE AGENCY HOUSTON SUGAR LAND - New
 $289,900Active4 beds 2 baths1,784 sq. ft.
3322 Sumac Drive, Katy, TX 77494
MLS# 45768037Listed by: KELLER WILLIAMS MEMORIAL - New
 $529,000Active3 beds 3 baths2,799 sq. ft.
5315 Jackson Park Lane, Katy, TX 77494
MLS# 4621479Listed by: HOMEPLUS REALTY GROUP - Open Sat, 1 to 3pmNew
 $313,000Active3 beds 2 baths1,891 sq. ft.
24306 Main Mast Court, Katy, TX 77494
MLS# 46290106Listed by: ENERGY REALTY - New
 $465,000Active5 beds 4 baths3,155 sq. ft.
6313 Deer Meadow Lane, Katy, TX 77493
MLS# 28982174Listed by: NAN & COMPANY PROPERTIES - CORPORATE OFFICE (HEIGHTS) - New
 $409,000Active3 beds 2 baths2,174 sq. ft.
4226 Windy Chase Lane, Katy, TX 77494
MLS# 93465072Listed by: STAMPED REALTY


Protect your home and budget from life's surprises with an Assurant Home Warranty, backed by a partner that supports you through every step of homeownership. Explore Plans.
©2026 Century 21 Real Estate LLC. All rights reserved. CENTURY 21®, the CENTURY 21 Logo and C21® are service marks owned by Century 21 Real Estate LLC. Century 21 Real Estate LLC fully supports the principles of the Fair Housing Act and the Equal Opportunity Act. Each office is independently owned and operated. Listing information is deemed reliable but not guaranteed accurate.