
5807 Landon Creek Lane, Katy, TX 77449
Local realty services provided by:CENTURY 21 Lucky Money Real Estate
5807 Landon Creek Lane,Katy, TX 77449
$340,000
- 4 Beds
- 3 Baths
- 2,538 sq. ft.
- Single family
- Active
Upcoming open houses
- Sat, Nov 1410:00 am - 01:00 pm
Listed by: lisbet cruz
Office: lugary, llc.469-634-9363
MLS#:68427646
Source:HARMLS
Price summary
- Price:$340,000
- Price per sq. ft.:$133.96
About this home
Welcome to this beautifully updated two-story home featuring a bright, open-concept layout, modern finishes, and abundant natural light. The spacious living area showcases stylish accent walls, a cozy fireplace, and seamless access to the kitchen, complete with white cabinetry, stainless steel appliances, a gas range, and a center island. Upstairs offers generously sized bedrooms, a versatile loft area, and updated bathrooms with elegant finishes. Enjoy a spacious backyard with lush green space, mature landscaping, and a covered outdoor entertaining area, perfect for relaxing or hosting guests. Additional highlights include contemporary flooring, ceiling fans, ample storage, and an attached garage. A wonderful blend of comfort, style, and functionality!
Contact an agent
Home facts
- Year built:2006
- Subdivision & Development:Bear Crk Glen
- Listing ID #:68427646
- Updated:November 07, 2026 at 05:20 AM
Rooms and interior
- Bedrooms:4
- Total bathrooms:3
- Full bathrooms:2
- Half bathrooms:1
- Rooms Total:9
- Flooring:Carpet, Laminate, Tile
- Dining Description:Living Dining Room
- Kitchen Description:Dishwasher, Gas Cooktop, Gas Range, Kitchen Family Room Combo, Kitchen Island, Microwave, Refrigerator
- Living area:2,538 sq. ft.
Heating and cooling
- Cooling:Central Air, Electric, Gas
- Heating:Central, Electric, Gas
- Central air:Yes
Structure and exterior
- Roof:Wood
- Year built:2006
- Building area:2,538 sq. ft.
- Lot area:0.11 Acres
- Lot Features:Subdivision
- Architectural Style:Traditional
- Construction Materials:Wood Siding
- Exterior Features:Fence, Fully Fenced, Private Yard
- Foundation Description:Slab
- Levels:2 Stories
Schools
- High school:CYPRESS PARK HIGH SCHOOL
- Middle school:ROWE MIDDLE SCHOOL
- Elementary school:EMERY ELEMENTARY SCHOOL
Utilities
- Sewer:Public Sewer
Finances and disclosures
- Price:$340,000
- Price per sq. ft.:$133.96
- Tax amount:$7,806 (2026)
Features and amenities
- Appliances:Dishwasher, Gas Cooktop, Gas Range, Microwave, Refrigerator
- Amenities:Ceiling Fans, Loft
Parking
- Parking description:Garage
- Garage:Yes
- Garage spaces:2
New listings near 5807 Landon Creek Lane
- New
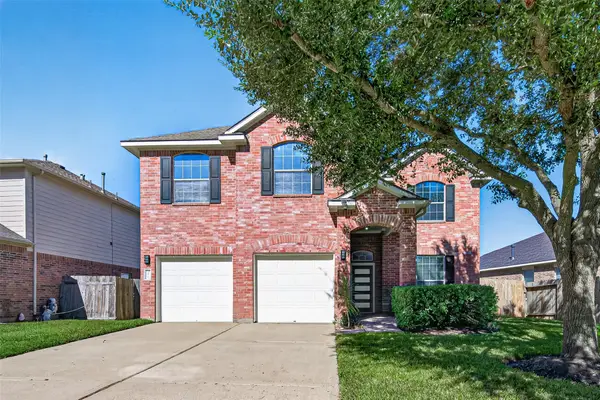 $369,999Active4 beds 3 baths2,258 sq. ft.
2610 Marquette Trail, Katy, TX 77494
MLS# 47121729Listed by: HOMEWISE REALTY, LLC - Open Sun, 2 to 5pmNew
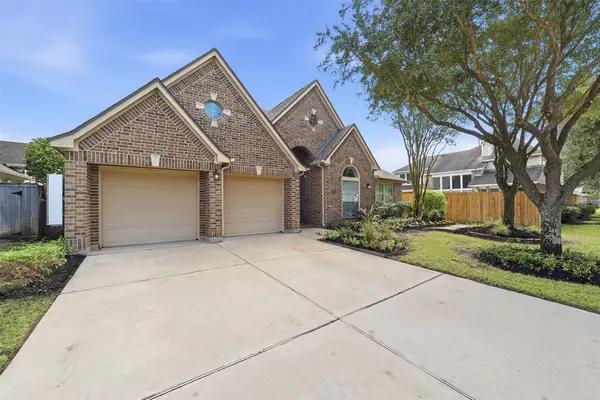 $545,000Active4 beds 3 baths3,367 sq. ft.
4335 Hazepoint Drive, Katy, TX 77494
MLS# 71531956Listed by: KELLER WILLIAMS SIGNATURE - Open Sun, 11am to 1pmNew
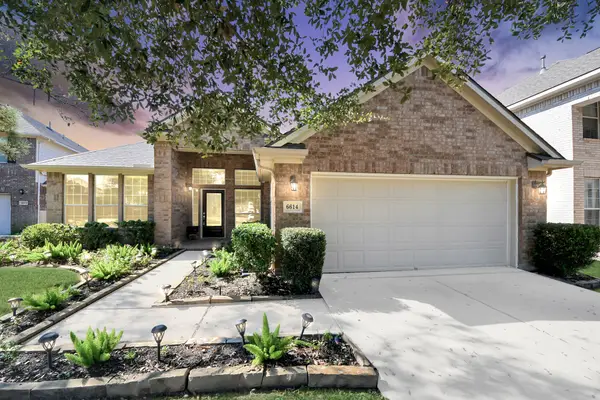 $435,000Active3 beds 2 baths2,176 sq. ft.
6614 Lavender Bend Lane, Katy, TX 77494
MLS# 33764425Listed by: KELLER WILLIAMS MEMORIAL - New
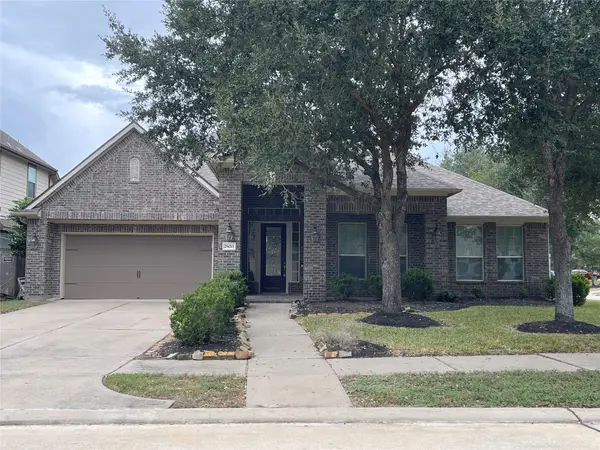 $535,000Active4 beds 3 baths3,025 sq. ft.
28015 Stoney Cloud Drive, Katy, TX 77494
MLS# 68493803Listed by: 88 REALTY - New
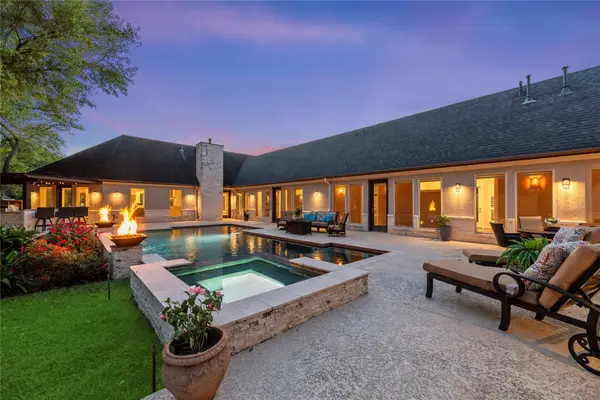 $1,699,000Active6 beds 6 baths5,406 sq. ft.
2911 S Saddlebrook Lane, Katy, TX 77494
MLS# 57940195Listed by: COMPASS RE TEXAS, LLC - WEST HOUSTON - New
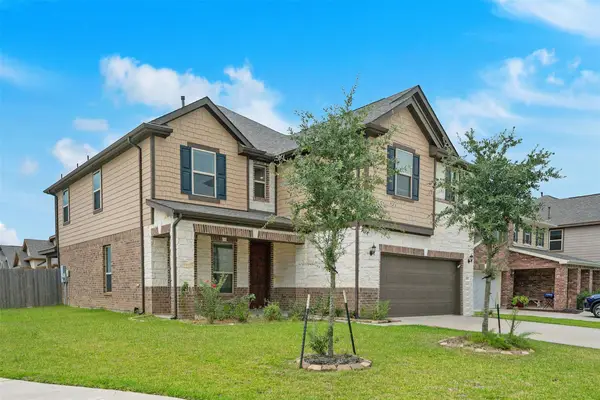 $408,990Active4 beds 3 baths2,922 sq. ft.
28503 Buffalo Fork Lane, Katy, TX 77494
MLS# 19169905Listed by: HOMESMART - New
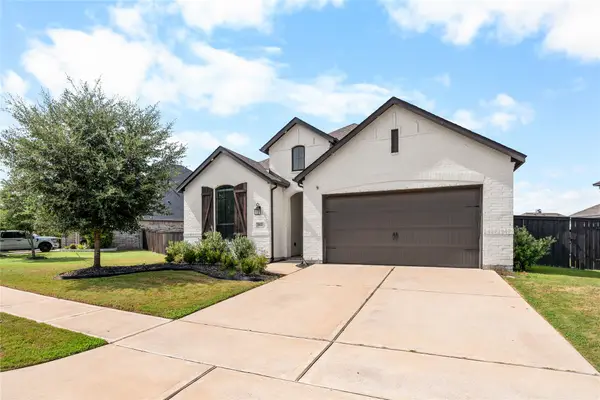 $449,000Active4 beds 3 baths2,283 sq. ft.
7022 Pondhawk Drive, Katy, TX 77493
MLS# 24116205Listed by: REALM REAL ESTATE PROFESSIONALS - KATY - New
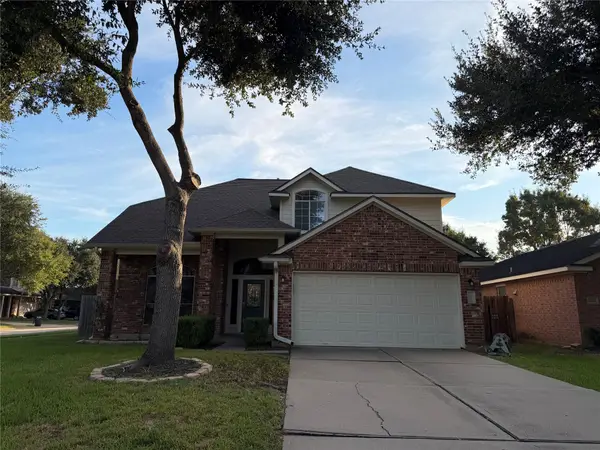 $314,500Active4 beds 3 baths2,257 sq. ft.
25246 Spring Iris Lane, Katy, TX 77494
MLS# 78459281Listed by: SOUTHWEST REALTY GROUP - New
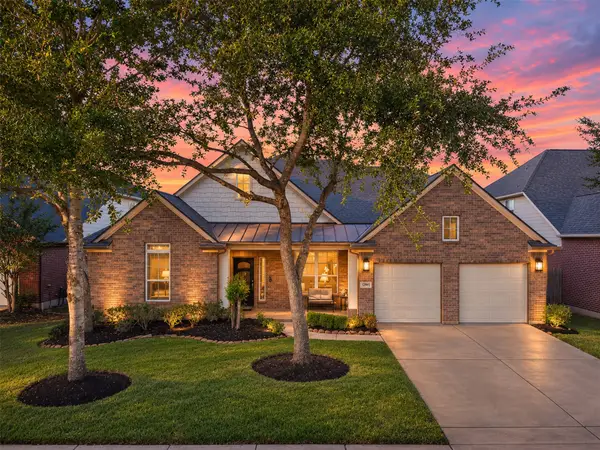 $599,990Active4 beds 5 baths3,758 sq. ft.
25926 Summer Savory Lane, Katy, TX 77494
MLS# 96667743Listed by: SOUTHERN TRUST REALTY - Open Sun, 1 to 4pmNew
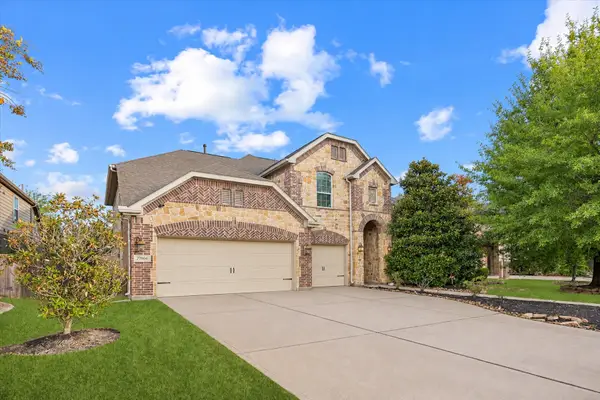 $575,000Active5 beds 4 baths3,716 sq. ft.
27806 Bandera Glen Lane, Katy, TX 77494
MLS# 97612079Listed by: MARTHA TURNER SOTHEBY'S INTERNATIONAL REALTY


Protect your home and budget from life's surprises with an Assurant Home Warranty, backed by a partner that supports you through every step of homeownership. Explore Plans.
©2026 Century 21 Real Estate LLC. All rights reserved. CENTURY 21®, the CENTURY 21 Logo and C21® are service marks owned by Century 21 Real Estate LLC. Century 21 Real Estate LLC fully supports the principles of the Fair Housing Act and the Equal Opportunity Act. Each office is independently owned and operated. Listing information is deemed reliable but not guaranteed accurate.