
6043 Opal Crest Lane, Katy, TX 77494
Local realty services provided by:CENTURY 21 Judge Fite Company
6043 Opal Crest Lane,Katy, TX 77494
$395,000
- 4 Beds
- 3 Baths
- 2,359 sq. ft.
- Single family
- Pending
Listed by: amber riley
Office: exp realty llc.888-519-7431
MLS#:28262602
Source:HARMLS
Price summary
- Price:$395,000
- Price per sq. ft.:$167.44
- Monthly HOA dues:$81
About this home
Welcome to this spacious 4-bedroom, 2.5-bath home in Westheimer Lakes North, offering 2,359 square feet of comfortable living space. The inviting floor plan features a formal dining room or home office, a bright family room with a gas-log fireplace, and an open kitchen with an island, generous cabinetry, and ample counter space. The first-floor primary suite offers a walk-in closet and private bath with dual sinks, a soaking tub, and separate shower. Upstairs, discover three secondary bedrooms, a versatile game room, and access to a covered balcony. Enjoy outdoor living in the large fenced backyard with an extended patio and abundant room for recreation or entertaining. An attached two-car garage and access to the neighborhood pool complete this impressive home.
Contact an agent
Home facts
- Year built:2010
- Subdivision & Development:Westheimer Lakes North
- Listing ID #:28262602
- Updated:September 18, 2026 at 07:52 AM
Rooms and interior
- Bedrooms:4
- Total bathrooms:3
- Full bathrooms:2
- Half bathrooms:1
- Rooms Total:7
- Flooring:Carpet, Vinyl
- Bathrooms Description:Separate Shower, Soaking Tub, Tub Shower
- Kitchen Description:Dishwasher, Disposal, Gas Oven, Gas Range, Kitchen Island, Microwave
- Living area:2,359 sq. ft.
Heating and cooling
- Cooling:Central Air, Electric
- Heating:Central, Gas
- Central air:Yes
Structure and exterior
- Roof:Composition
- Year built:2010
- Building area:2,359 sq. ft.
- Lot area:0.19 Acres
- Lot Features:Subdivision
- Architectural Style:Traditional
- Construction Materials:Brick, Cement Siding
- Exterior Features:Fence, Patio, Private Yard
- Foundation Description:Slab
- Levels:2 Stories
Schools
- High school:JORDAN HIGH SCHOOL
- Middle school:SEVEN LAKES JUNIOR HIGH SCHOOL
- Elementary school:SHAFER ELEMENTARY SCHOOL
Utilities
- Sewer:Public Sewer
Finances and disclosures
- Price:$395,000
- Price per sq. ft.:$167.44
- Tax amount:$7,873 (2025)
Features and amenities
- Appliances:Dishwasher, Disposal, Gas Oven, Gas Range, Microwave
- Amenities:Ceiling Fans, High Ceilings, Smoke Detectors
Parking
- Parking description:Garage
- Garage:Yes
- Garage spaces:2
New listings near 6043 Opal Crest Lane
- New
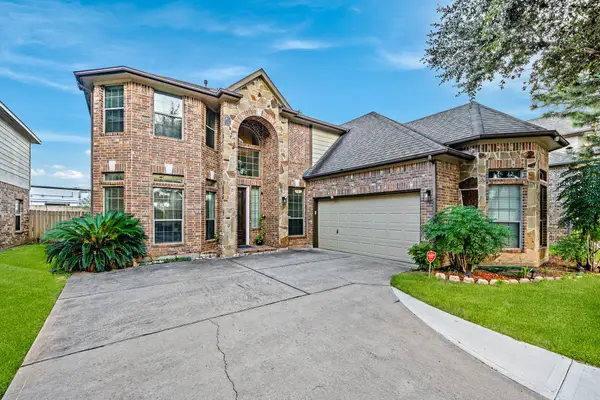 $635,000Active4 beds 4 baths3,815 sq. ft.
26323 Planters Heath, Katy, TX 77494
MLS# 54438924Listed by: FIDELITY REALTORS AND SERVICES - New
 $565,000Active4 beds 3 baths3,206 sq. ft.
6914 Red Oak Drive, Katy, TX 77493
MLS# 74934093Listed by: SERHANT. - Open Sun, 4 to 6pmNew
 $685,000Active4 beds 4 baths3,759 sq. ft.
22514 Bridgehaven Drive, Katy, TX 77494
MLS# 40659196Listed by: BERKSHIRE HATHAWAY HOMESERVICES PREMIER PROPERTIES - New
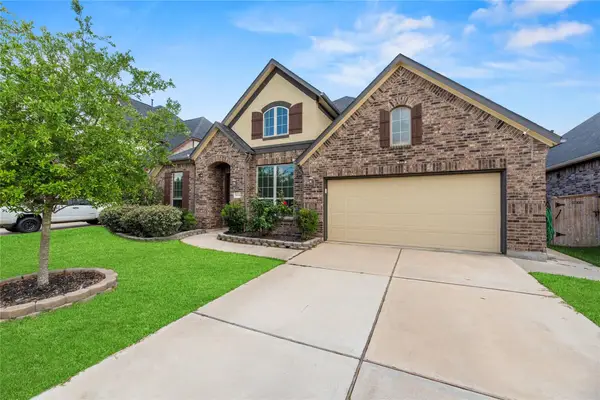 $485,000Active4 beds 3 baths2,762 sq. ft.
28934 Canyon Oak Drive, Katy, TX 77494
MLS# 84741477Listed by: COMPASS RE TEXAS, LLC - WEST HOUSTON - Open Sun, 12 to 2pmNew
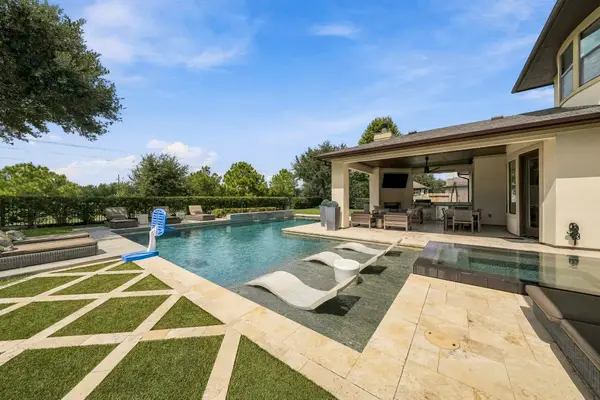 $1,650,000Active5 beds 5 baths4,529 sq. ft.
10607 Pebblecreek Crossing, Katy, TX 77494
MLS# 19228529Listed by: THE AGENCY HOUSTON SUGAR LAND - New
 $289,900Active4 beds 2 baths1,784 sq. ft.
3322 Sumac Drive, Katy, TX 77494
MLS# 45768037Listed by: KELLER WILLIAMS MEMORIAL - New
 $529,000Active3 beds 3 baths2,799 sq. ft.
5315 Jackson Park Lane, Katy, TX 77494
MLS# 4621479Listed by: HOMEPLUS REALTY GROUP - Open Sat, 1 to 3pmNew
 $313,000Active3 beds 2 baths1,891 sq. ft.
24306 Main Mast Court, Katy, TX 77494
MLS# 46290106Listed by: ENERGY REALTY - New
 $465,000Active5 beds 4 baths3,155 sq. ft.
6313 Deer Meadow Lane, Katy, TX 77493
MLS# 28982174Listed by: NAN & COMPANY PROPERTIES - CORPORATE OFFICE (HEIGHTS) - New
 $409,000Active3 beds 2 baths2,174 sq. ft.
4226 Windy Chase Lane, Katy, TX 77494
MLS# 93465072Listed by: STAMPED REALTY


Protect your home and budget from life's surprises with an Assurant Home Warranty, backed by a partner that supports you through every step of homeownership. Explore Plans.
©2026 Century 21 Real Estate LLC. All rights reserved. CENTURY 21®, the CENTURY 21 Logo and C21® are service marks owned by Century 21 Real Estate LLC. Century 21 Real Estate LLC fully supports the principles of the Fair Housing Act and the Equal Opportunity Act. Each office is independently owned and operated. Listing information is deemed reliable but not guaranteed accurate.