
7103 Prairie Grass Lane, Katy, TX 77493
Local realty services provided by:CENTURY 21 Judge Fite Company
7103 Prairie Grass Lane,Katy, TX 77493
$1,195,000
- 4 Beds
- 4 Baths
- 3,967 sq. ft.
- Single family
- Active
Upcoming open houses
- Sat, Nov 0712:00 pm - 03:00 pm
- Sun, Nov 0801:00 pm - 04:00 pm
Listed by: charlie bingham
Office: nan & company properties - corporate office (heights)713-714-6454
MLS#:97560315
Source:HARMLS
Price summary
- Price:$1,195,000
- Price per sq. ft.:$301.24
- Monthly HOA dues:$121
About this home
Welcome to exceptional resort-style, luxury living in prestigious Cane Island! This stunning single-story home offers 4 spacious bedrooms, 4 full baths, a private office, game room, media room, and elegant formal dining. A beautifully designed gourmet kitchen, with unforgettable island, flows into an inviting living area with a dramatic floor-to-ceiling stone fireplace. The luxurious primary suite offers a spa-inspired bath and custom walk-in closet. Step outside to your private resort-style oasis featuring a heated pool, spa, outdoor kitchen, and custom cabana, all on an oversized lot with no rear neighbors...enjoy wildlife watching from the backyard. Imagine unforgettable family gatherings, relaxing weekends, and effortless entertaining. Walkable to Cane Island's resort-style amenities, scenic trails, and vibrant community lifestyle. All conveniently located near Katy's premier shopping, dining, and I-10. A remarkable home where elegance, comfort, and lasting memories come together!
Contact an agent
Home facts
- Year built:2018
- Subdivision & Development:Cane Island Sec 6
- Listing ID #:97560315
- Updated:November 06, 2026 at 01:17 PM
Rooms and interior
- Bedrooms:4
- Total bathrooms:4
- Full bathrooms:4
- Rooms Total:13
- Flooring:Carpet, Tile, Wood
- Bathrooms Description:Jetted Tub, Separate Shower
- Kitchen Description:Breakfast Bar, Butlers Pantry, Dishwasher, Disposal, Double Oven, Gas Cooktop, Kitchen Family Room Combo, Kitchen Island, Microwave, Pot Filler, Quartz Counters, Refrigerator
- Living area:3,967 sq. ft.
Heating and cooling
- Cooling:Central Air, Electric
- Heating:Central, Gas
- Central air:Yes
Structure and exterior
- Roof:Composition
- Year built:2018
- Building area:3,967 sq. ft.
- Lot area:0.42 Acres
- Lot Features:Corner Lot, Subdivision
- Architectural Style:Mediterranean, Traditional
- Construction Materials:Brick, Stone, Stucco
- Exterior Features:Fence, Fully Fenced, Hot Tub Spa, Mosquito System, Outdoor Kitchen, Patio, Porch, Storage, Tennis Courts
- Foundation Description:Slab
- Levels:1 Story
Schools
- High school:KATY HIGH SCHOOL
- Middle school:KATY JUNIOR HIGH SCHOOL
- Elementary school:ROBERTSON ELEMENTARY SCHOOL (KATY)
Utilities
- Sewer:Public Sewer
Finances and disclosures
- Price:$1,195,000
- Price per sq. ft.:$301.24
- Tax amount:$24,380 (2026)
Features and amenities
- Appliances:Dishwasher, Disposal, Double Oven, Dryer, Gas Cooktop, Microwave, Refrigerator, Washer, Water Softener Owned
- Laundry features:Dryer, Washer
- Amenities:Atrium, Crown Molding, Entrance Foyer, French Doors/Atrium Doors, Handicap Access, High Ceilings, Low Emissivity Windows, Security System - Owned, Smoke Detectors, Water Softner - Owned, Window Coverings
- Pool features:Heated, In Ground
Parking
- Parking description:Additional Parking, Driveway, Electric Vehicle Charging Stations, Garage, Garage Door Opener, Oversized, Tandem
- Garage:Yes
- Garage spaces:4
New listings near 7103 Prairie Grass Lane
- New
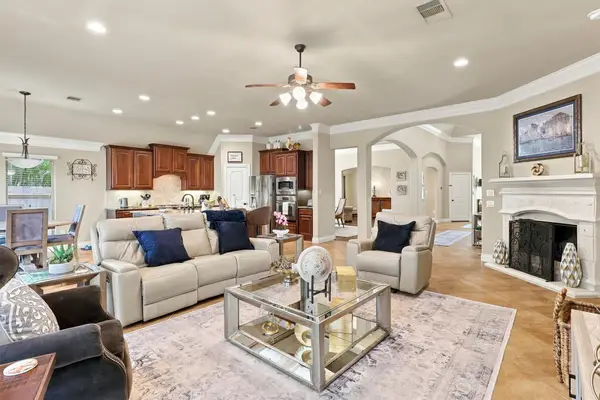 $483,000Active4 beds 3 baths2,965 sq. ft.
27010 Drybank Creek Lane, Katy, TX 77494
MLS# 18632596Listed by: KELLER WILLIAMS SIGNATURE - Open Sat, 1 to 3pmNew
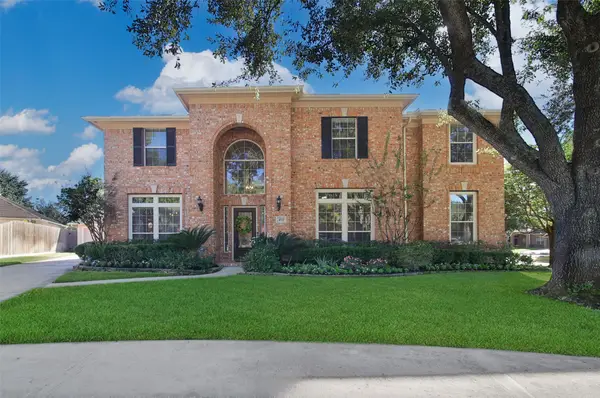 $759,000Active5 beds 4 baths4,160 sq. ft.
4111 Songbury Circle, Katy, TX 77494
MLS# 44374753Listed by: RE/MAX CINCO RANCH - New
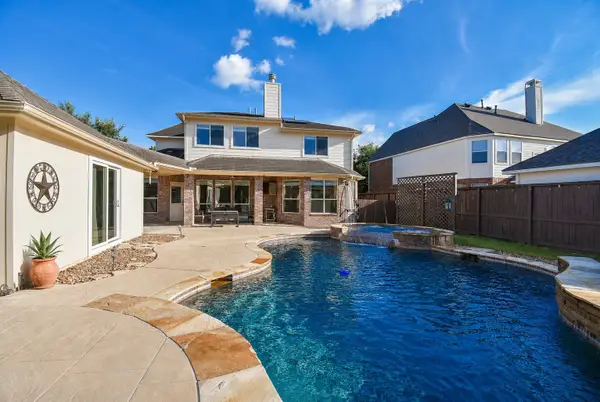 $619,000Active4 beds 4 baths3,215 sq. ft.
4619 Camden Brook Lane, Katy, TX 77494
MLS# 44752925Listed by: MARTHA TURNER SOTHEBY'S INTERNATIONAL REALTY - Open Sat, 1 to 3pmNew
 $819,000Active5 beds 6 baths4,102 sq. ft.
7014 Prairie Grass Lane, Katy, TX 77493
MLS# 63114616Listed by: DOUGLAS ELLIMAN REAL ESTATE - New
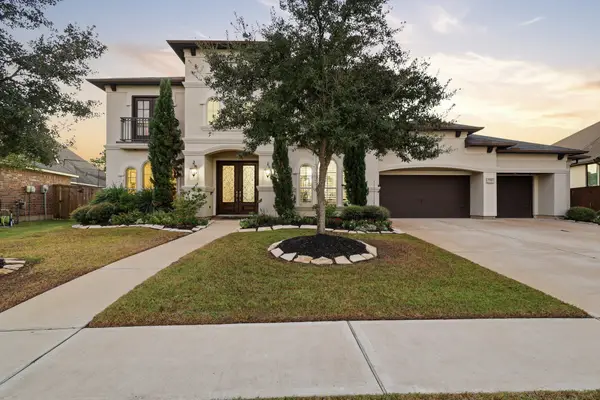 $1,179,000Active5 beds 5 baths4,933 sq. ft.
2911 Crawford Drive, Katy, TX 77493
MLS# 95831195Listed by: KELLER WILLIAMS MEMORIAL - New
 $550,000Active4 beds 3 baths3,206 sq. ft.
6914 Red Oak Drive, Katy, TX 77493
MLS# 59293362Listed by: SERHANT - New
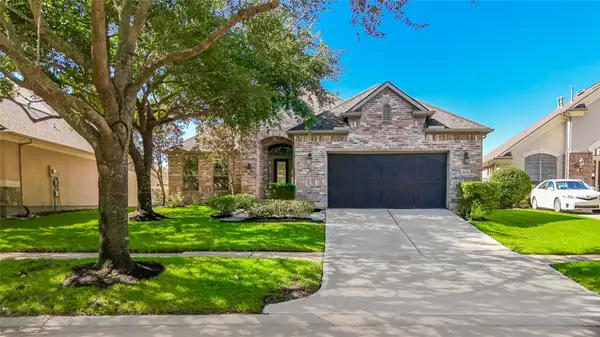 $699,000Active3 beds 4 baths2,715 sq. ft.
8315 Cabrillo Landing Court, Katy, TX 77494
MLS# 68628257Listed by: COLDWELL BANKER REALTY - HEIGHTS - New
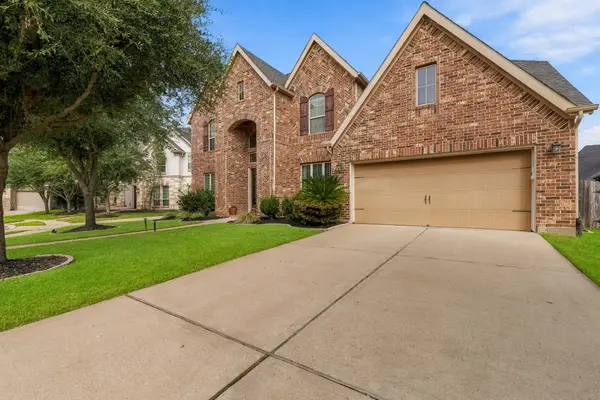 $605,000Active5 beds 5 baths3,735 sq. ft.
29206 Rock Daisy Court, Katy, TX 77494
MLS# 60048408Listed by: BHHS KARAPASHA REALTY - New
 $465,000Active4 beds 3 baths2,432 sq. ft.
3023 Tanager Trace, Katy, TX 77493
MLS# 74552271Listed by: REALM REAL ESTATE PROFESSIONALS - KATY - Open Sat, 2 to 4pmNew
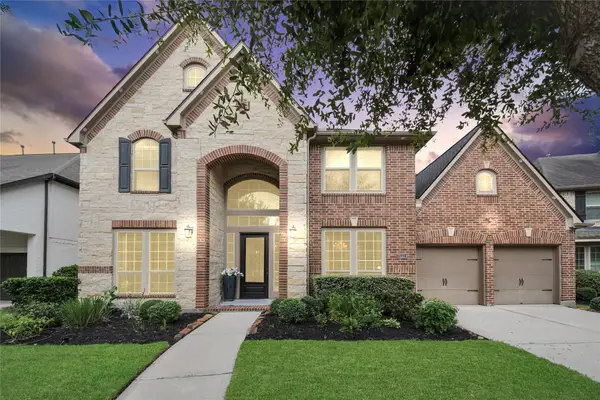 $640,000Active5 beds 5 baths3,775 sq. ft.
3223 Seminole Peak Lane, Katy, TX 77494
MLS# 20929367Listed by: WHITE PICKET REALTY LLC


Protect your home and budget from life's surprises with an Assurant Home Warranty, backed by a partner that supports you through every step of homeownership. Explore Plans.
©2026 Century 21 Real Estate LLC. All rights reserved. CENTURY 21®, the CENTURY 21 Logo and C21® are service marks owned by Century 21 Real Estate LLC. Century 21 Real Estate LLC fully supports the principles of the Fair Housing Act and the Equal Opportunity Act. Each office is independently owned and operated. Listing information is deemed reliable but not guaranteed accurate.