
802 Glen Abbey Drive, Katy, TX 77494
Local realty services provided by:CENTURY 21 Judge Fite Company
802 Glen Abbey Drive,Katy, TX 77494
$349,900
- 4 Beds
- 4 Baths
- 2,697 sq. ft.
- Single family
- Active
Listed by: stephen metarelis
Office: offerpad brokerage, llc.844-448-0749
MLS#:57587191
Source:HARMLS
Price summary
- Price:$349,900
- Price per sq. ft.:$129.74
- Monthly HOA dues:$23.75
About this home
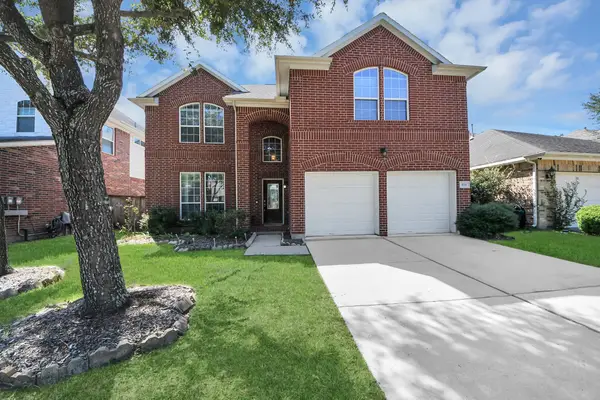
Welcome home to this beautiful 2-story home offering 4 bedrooms plus a loft, 3.5 baths, and an attached 2-car garage. The freshly painted interior features new carpet, updated fixtures and finishes, and a soaring living room with a fireplace. The kitchen boasts white cabinets, granite counters, and stainless steel appliances, opening to a sunny breakfast area with bay windows. The primary suite on the main level offers a bay window sitting area and a private bath with dual sinks, a soaking tub, a separate shower, and a walk-in closet. Upstairs, the spacious loft provides flexible space for a media room or play area. Outside, relax on the patio under a pergola in the grassy backyard, perfect for entertaining. Move-in ready and waiting for you! Seller will provide a free 100 day home warranty included with Buyer activation.
Contact an agent
Home facts
- Year built:2011
- Subdivision & Development:Falcon Rock Sec 01
- Listing ID #:57587191
- Updated:October 20, 2026 at 12:19 PM
Rooms and interior
- Bedrooms:4
- Total bathrooms:4
- Full bathrooms:3
- Half bathrooms:1
- Rooms Total:8
- Kitchen Description:Dishwasher, Disposal, Microwave
- Living area:2,697 sq. ft.
Heating and cooling
- Cooling:Central Air, Electric
- Heating:Central, Gas
- Central air:Yes
Structure and exterior
- Roof:Composition
- Year built:2011
- Building area:2,697 sq. ft.
- Lot area:0.17 Acres
- Lot Features:Corner Lot, Subdivision
- Architectural Style:Ranch, Traditional
- Construction Materials:Brick, Vinyl Siding
- Foundation Description:Slab
- Levels:2 Stories
Schools
- High school:KATY HIGH SCHOOL
- Middle school:WOODCREEK JUNIOR HIGH SCHOOL
- Elementary school:RYLANDER ELEMENTARY SCHOOL
Utilities
- Sewer:Public Sewer
Finances and disclosures
- Price:$349,900
- Price per sq. ft.:$129.74
- Tax amount:$9,571 (2026)
Features and amenities
- Appliances:Dishwasher, Disposal, Microwave
Parking
- Parking description:Garage
- Garage:Yes
- Garage spaces:2
New listings near 802 Glen Abbey Drive
- New
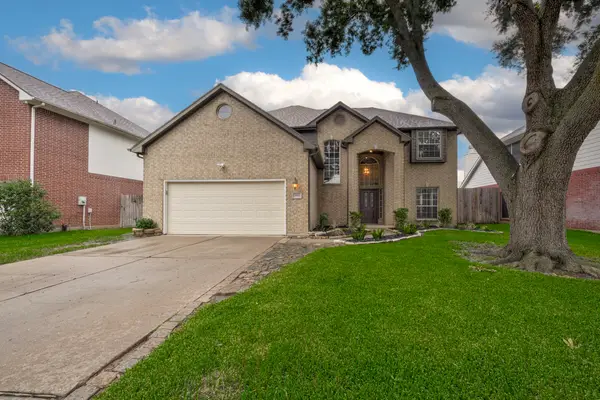 $340,000Active3 beds 3 baths2,563 sq. ft.
3361 Zubin Lane, Katy, TX 77493
MLS# 46610086Listed by: R. ALEXA GROUP - New
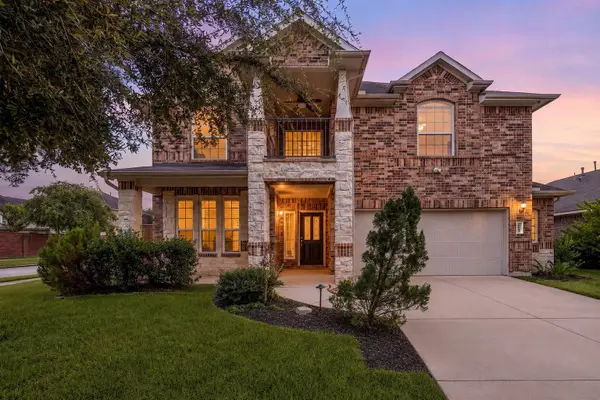 $450,000Active5 beds 4 baths3,141 sq. ft.
25103 Ginger Ranch Drive, Katy, TX 77494
MLS# 2058390Listed by: CORCORAN GENESIS - New
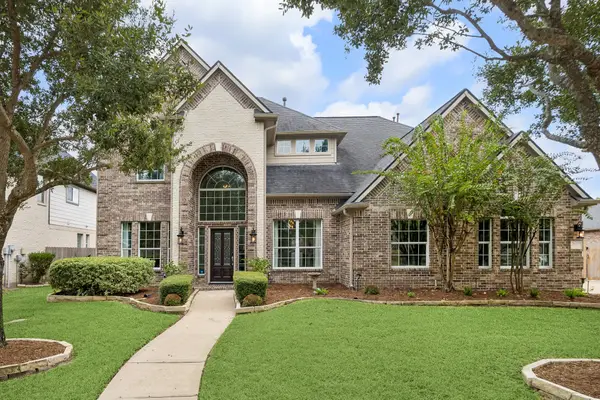 $735,000Active4 beds 4 baths3,962 sq. ft.
28623 Pewter Knolls Drive, Katy, TX 77494
MLS# 20801124Listed by: RE/MAX SIGNATURE - New
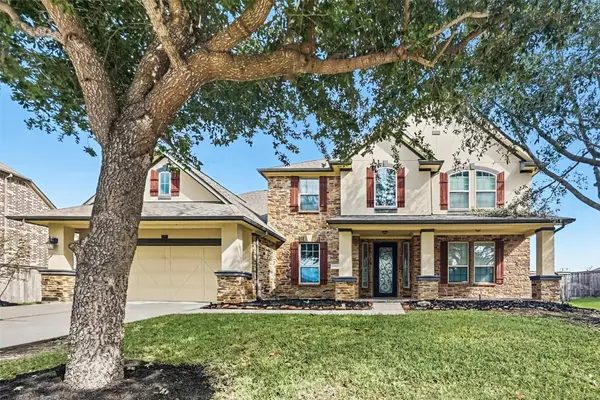 $639,900Active4 beds 4 baths3,993 sq. ft.
26502 Thaxton Hill Lane, Katy, TX 77494
MLS# 25960207Listed by: OFFERPAD BROKERAGE, LLC - New
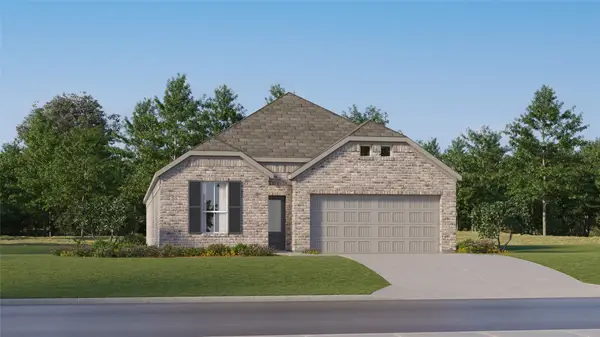 $298,990Active4 beds 3 baths2,098 sq. ft.
25614 Captain Anchor Lane, Katy, TX 77493
MLS# 90703069Listed by: KELLER WILLIAMS CITY VIEW - New
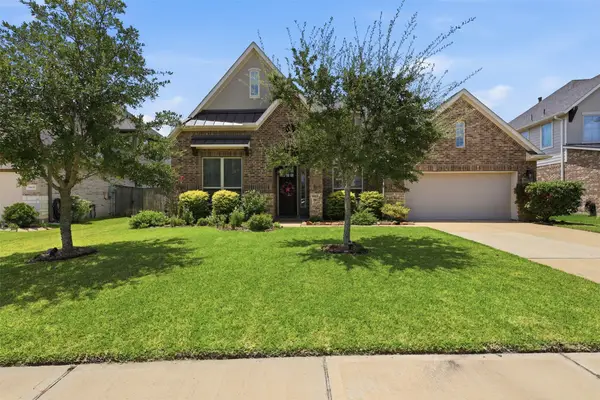 $449,900Active4 beds 3 baths2,875 sq. ft.
29622 Pewter Run Lane, Katy, TX 77494
MLS# 98834949Listed by: EXP REALTY LLC - New
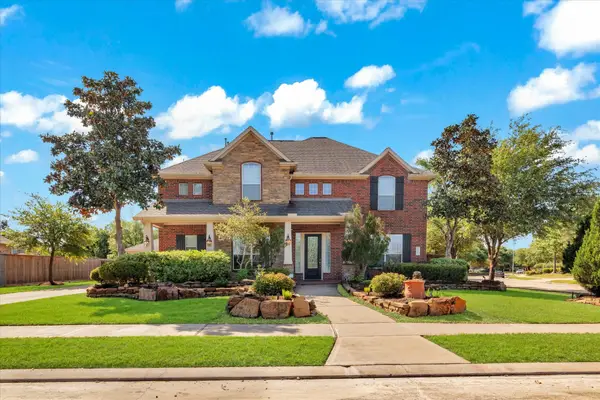 $728,000Active4 beds 4 baths3,189 sq. ft.
10102 Oak Motte Drive, Katy, TX 77494
MLS# 36875553Listed by: REALM REAL ESTATE PROFESSIONALS - KATY - New
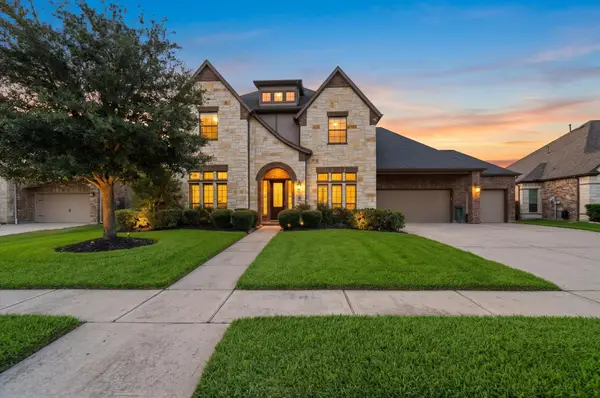 $762,500Active5 beds 4 baths4,126 sq. ft.
4206 Madera Creek Lane, Katy, TX 77494
MLS# 90914386Listed by: STEP REAL ESTATE - Open Sat, 11am to 2pmNew
 $419,900Active4 beds 3 baths2,531 sq. ft.
6114 Hollydale Ridge Lane, Katy, TX 77494
MLS# 14218070Listed by: BAYOU CITY LIVING


Protect your home and budget from life's surprises with an Assurant Home Warranty, backed by a partner that supports you through every step of homeownership. Explore Plans.
©2026 Century 21 Real Estate LLC. All rights reserved. CENTURY 21®, the CENTURY 21 Logo and C21® are service marks owned by Century 21 Real Estate LLC. Century 21 Real Estate LLC fully supports the principles of the Fair Housing Act and the Equal Opportunity Act. Each office is independently owned and operated. Listing information is deemed reliable but not guaranteed accurate.