
1920 Overlook Ridge Drive, Keller, TX 76248
Local realty services provided by:CENTURY 21 Crew
Listed by: nancy fadrowski-smith
Office: ebby halliday, realtors
MLS#:21336896
Source:GDAR
Price summary
- Price:$550,000
- Price per sq. ft.:$228.41
About this home
Nestled in an established neighborhood with majestic trees that has no Homeowners association. Lovely, well maintained, one story home has 4 bedrooms and a 3 car garage. The light filled entry flows to an open dining room, 4th bedroom being used as an office, a comfortable living room with gas log fireplace, the breakfast area with a wall of windows viewing the grassy private backyard and a functional kitchen with abundant cabinets. Stainless appliances, granite counter tops, breakfast bar, buffet area with glass front doors, pantry, 5 burner gas cooktop, and pendant lighting. The primary suite has a bonus sitting or exercise area and a ensuite bath with walk-in closet, separate tub and shower, dual sinks, and a large window. Separate secondary bedrooms are up front. Nice backyard composite deck, large grassy area for lots of fun and good size 3 car garage. Important upgrades include: Pella windows model 250, wood look plank flooring, exterior paint, recent attic insulation with anti insect and rodent protection, updates to roof vents and shingles, water heater, GE Profile microwave and oven combo, 5 ton Lennox HVAC, and 25 year shingles. Close to shopping, schools and restaurants. This could be your new sanctuary!...
Contact an agent
Home facts
- Year built:1997
- Listing ID #:21336896
- Added:1 day(s) ago
- Updated:July 24, 2026 at 12:49 PM
Rooms and interior
- Bedrooms:4
- Total bathrooms:2
- Full bathrooms:2
- Flooring:Carpet, Ceramic Tile, Luxury Vinyl Plank
- Kitchen Description:Dishwasher, Disposal, Electric Oven, Gas Cooktop, Microwave
- Living area:2,408 sq. ft.
Heating and cooling
- Cooling:Ceiling Fans, Central Air, Electric
- Heating:Central, Natural Gas
- Central air:Yes
Structure and exterior
- Roof:Composition
- Year built:1997
- Building area:2,408 sq. ft.
- Lot area:0.22 Acres
- Lot Features:Few Trees, Interior Lot, Landscaped, Lawn, Sprinkler System, Subdivision
- Foundation Description:Slab
- Levels:1 Story
Schools
- High school:Keller
- Middle school:Indian Springs
- Elementary school:Shadygrove
Finances and disclosures
- Price:$550,000
- Price per sq. ft.:$228.41
- Tax amount:$8,531
Features and amenities
- Appliances:Dishwasher, Disposal, Electric Oven, Gas Cooktop, Gas Water Heater, Microwave, Plumbed For Gas, Some Gas Appliances
- Amenities:Carbon Monoxide Detectors, Smoke Detectors, Window Coverings
Parking
- Garage:Yes
- Garage spaces:3
 Information provided, in part, by North Texas Real Estate Information Systems, Inc. Last Updated July 24, 2026 Listings with the NTREIS logo are listed by brokerages other than CENTURY 21 Crew. GDAR Member Broker: William Medlock
New listings near 1920 Overlook Ridge Drive
- New
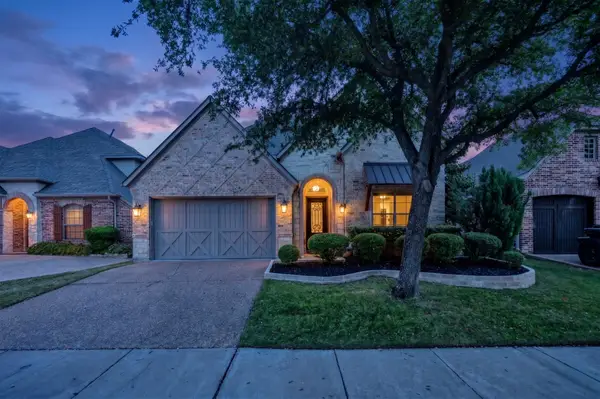 $599,000Active3 beds 3 baths2,757 sq. ft.
221 Versailles Lane, Keller, TX 76248
MLS# 21338957Listed by: TENPENNY REALTY - New
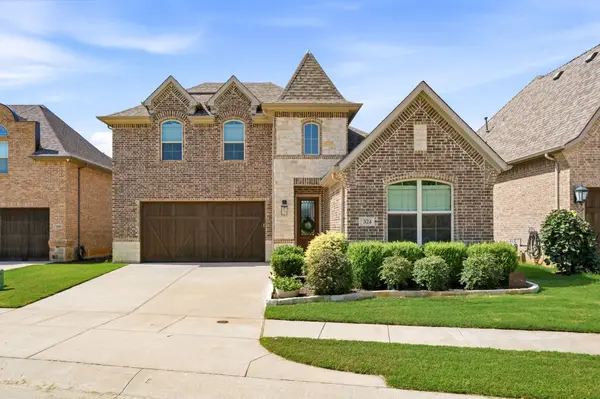 $815,000Active4 beds 4 baths2,949 sq. ft.
324 Riverdance Way, Keller, TX 76248
MLS# 21336569Listed by: REAL BROKER, LLC - Open Sun, 12 to 2pmNew
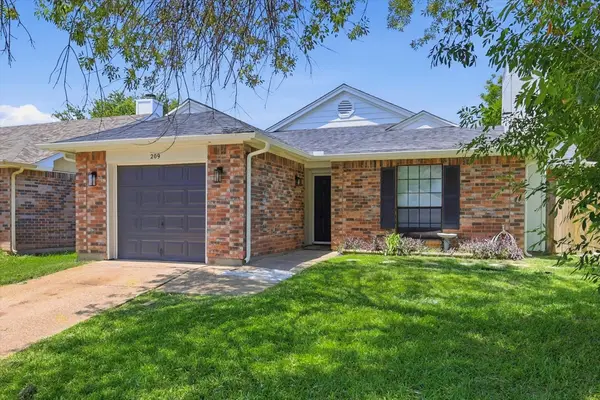 $300,000Active3 beds 2 baths1,023 sq. ft.
209 Rodeo Drive, Keller, TX 76248
MLS# 21340258Listed by: EXP REALTY LLC - Open Sat, 10:30am to 12:30pmNew
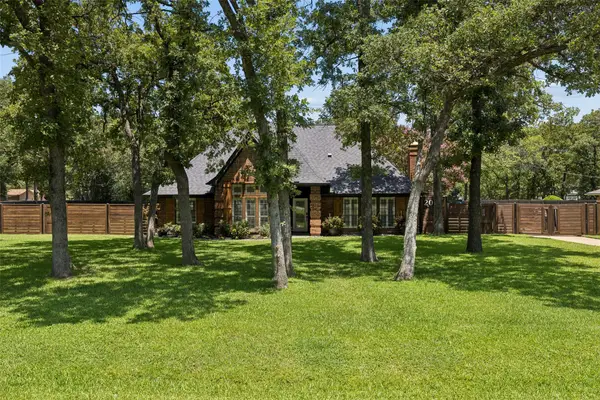 $800,000Active3 beds 2 baths2,650 sq. ft.
2005 Greenwood Lane, Keller, TX 76262
MLS# 21339692Listed by: COMPASS RE TEXAS, LLC - Open Sat, 2 to 4pmNew
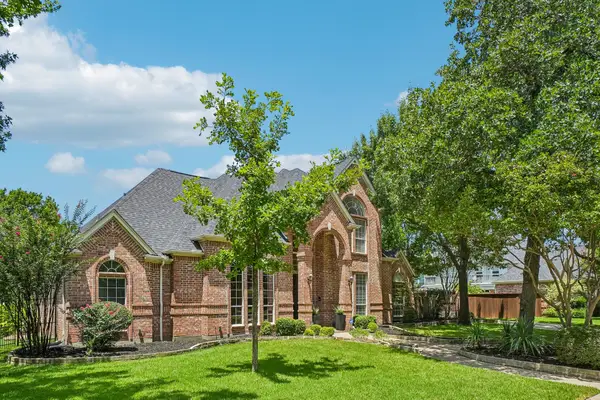 $1,050,000Active4 beds 4 baths4,357 sq. ft.
1008 Lark Haven Lane, Keller, TX 76248
MLS# 21328712Listed by: EBBY HALLIDAY, REALTORS - Open Sat, 12 to 3pmNew
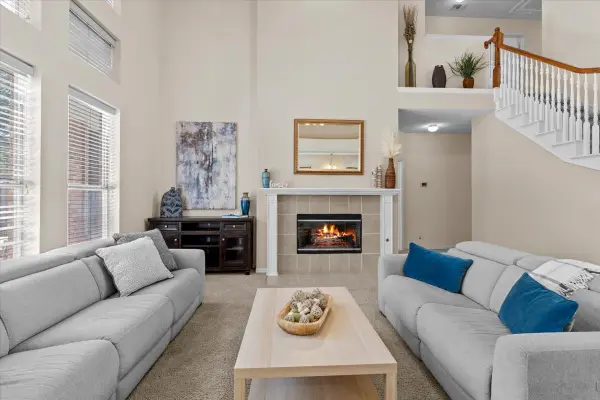 $647,500Active5 beds 3 baths3,142 sq. ft.
1502 Chase Oaks Drive, Keller, TX 76248
MLS# 21334551Listed by: BRIGGS FREEMAN SOTHEBYS INTL - Open Sun, 1 to 3pmNew
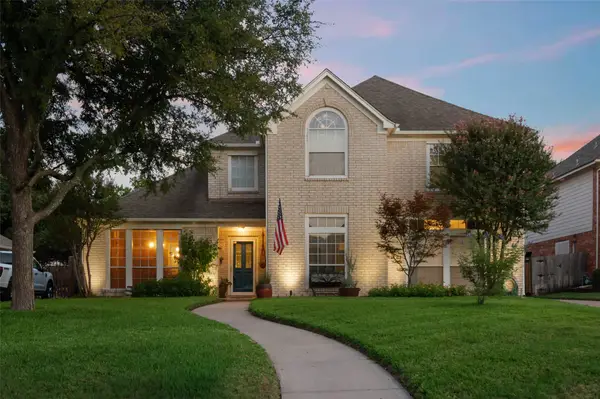 $640,000Active5 beds 4 baths3,120 sq. ft.
1806 Rolling Bend Drive, Keller, TX 76248
MLS# 21333308Listed by: KELLER WILLIAMS REALTY - Open Sat, 11am to 1pmNew
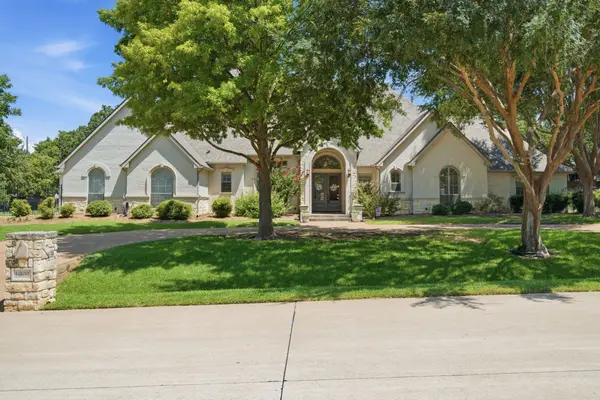 $1,524,999Active5 beds 6 baths5,137 sq. ft.
1901 Queensbridge Court, Keller, TX 76262
MLS# 21308215Listed by: GATHER HOME REALTY - New
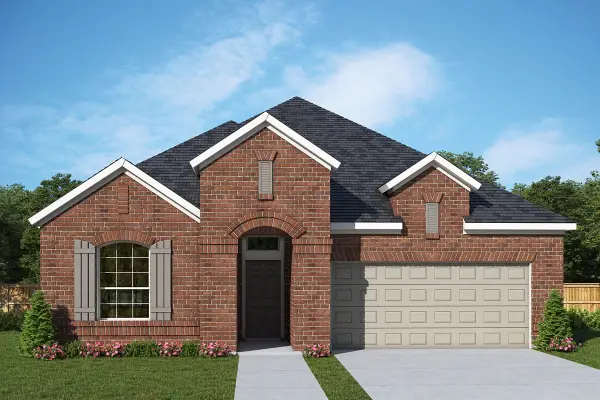 $590,242Active4 beds 3 baths2,353 sq. ft.
1223 Venture Drive, Northlake, TX 76247
MLS# 21337580Listed by: DAVID M. WEEKLEY


Protect your home and budget from life's surprises with an Assurant Home Warranty, backed by a partner that supports you through every step of homeownership. Explore Plans.
©2026 Century 21 Real Estate LLC. All rights reserved. CENTURY 21®, the CENTURY 21 Logo and C21® are service marks owned by Century 21 Real Estate LLC. Century 21 Real Estate LLC fully supports the principles of the Fair Housing Act and the Equal Opportunity Act. Each office is independently owned and operated. Listing information is deemed reliable but not guaranteed accurate.