
1026 County Road 3152, Kempner, TX 76539
Local realty services provided by:CENTURY 21 Premier Realtors
Listed by: jean shine
Office: coldwell banker apex, realtors
MLS#:624569
Source:TX_FRAR
Price summary
- Price:$640,000
- Price per sq. ft.:$212.06
About this home
Imagine coming home to a place where the pace slows down, the surroundings feel a little more private, and yet the road to everything you need is still remarkably easy. Set on more than an acre and located off the beaten path with convenient access to major highways, this beautiful home offers the space, comfort, and flexibility that make everyday living feel special.
Step inside and the open floor plan immediately draws you in. Wood-look tile floors add warmth to the formal dining room, while the home office, thoughtfully enclosed with barn doors, creates a dedicated space for work, hobbies, or quiet time. The great room becomes the heart of the home, with a fireplace creating a natural gathering spot for relaxed evenings and time with family and friends.
The gourmet island kitchen is designed to make both everyday meals and entertaining a pleasure, featuring stainless steel appliances, abundant cabinet storage, and a walk-in pantry outfitted with smart organization solutions. Just off the kitchen, the breakfast area provides an inviting spot for morning coffee or casual meals.
The spacious owner's suite offers room to truly unwind, complemented by a large walk-in closet. The utility room keeps daily routines organized with generous cabinet and counter space.
Then step outside and discover where this home really shines. The expansive covered patio features an outdoor fireplace and wood-plank ceiling, creating an inviting outdoor living space that can be enjoyed through every season. With more than an acre to call your own, a 3-car side-entry garage, plus a separate building with an attached carport, there is plenty of room for vehicles, equipment, hobbies, and all the extras that come with the way you live.
If you've been looking for a home that gives you breathing room without giving up convenience, this could be the one you've been waiting for....
Contact an agent
Home facts
- Year built:2022
- Listing ID #:624569
- Added:4 day(s) ago
- Updated:September 12, 2026 at 02:29 PM
Rooms and interior
- Bedrooms:4
- Total bathrooms:3
- Full bathrooms:3
- Rooms Total:10
- Flooring:Carpet, Tile
- Dining Description:Breakfast Bar, Dining Area, Multiple Dining Areas, Separate Formal Dining Room
- Bathrooms Description:Double Vanity, Garden Tub/Roman Tub, Separate Shower, Shower Only, Soaking Tub, Tub Shower
- Kitchen Description:Built-In Oven, Cooktop, Dishwasher, Disposal, Electric Cooktop, Microwave, Oven, Plumbed for Ice Maker, Range Hood, Refrigerator, Some Electric Appliances
- Living area:3,018 sq. ft.
Heating and cooling
- Cooling:Ceiling Fans, Central Air, Electric
- Heating:Central, Electric
- Central air:Yes
Structure and exterior
- Roof:Composition, Shingle
- Year built:2022
- Building area:3,018 sq. ft.
- Lot area:1.1 Acres
- Construction Materials:Brick, Masonry, Stone Veneer
- Exterior Features:Covered, Covered Patio, Dog Run, Patio, Porch, Rain Gutters
- Foundation Description:Slab
- Levels:1 Story
Schools
- High school:Lampasas High School
- Middle school:Lampasas Middle School
- Elementary school:Hanna Springs
Utilities
- Water:Public
- Sewer:Public Sewer
Finances and disclosures
- Price:$640,000
- Price per sq. ft.:$212.06
Features and amenities
- Appliances:Built-In Oven, Cooktop, Dishwasher, Disposal, Electric Cooktop, Electric Water Heater, Microwave, Multiple Water Heaters, Oven, Plumbed For Ice Maker, Range Hood, Refrigerator, Some Electric Appliances, Water Softener Owned
- Laundry features:Electric Dryer Hookup, Inside, Laundry Room, Washer Hookup
- Amenities:Beamed Ceilings, Cathedral Ceilings, Chandelier, Entrance Foyer, High Ceilings, Open Floorplan, Recessed Lighting, Smoke Detectors, Walk-in Closets, Window Treatments
Parking
- Parking description:3 Car Garage, Attached, Detached Carport, Door-Multi, Garage, Garage Door Opener, Garage Faces Side, Oversized
- Garage:Yes
- Garage spaces:3
- Carport spaces:1
New listings near 1026 County Road 3152
- New
 $380,000Active57.98 Acres
3357 County Road 3270, Kempner, TX 76539
MLS# 6352617Listed by: CAPITAL RANCH SALES, LLC - New
 $125,000Active5.01 Acres
81 Private Rd. 4719 Private Rd #4718, Kempner, TX 76539
MLS# 8598145Listed by: COMPASS RE TEXAS, LLC  $229,900Pending4 beds 3 baths3,912 sq. ft.
614 County Road 3220, Kempner, TX 76539
MLS# 625276Listed by: GRAHAM & CO. REALTY GROUP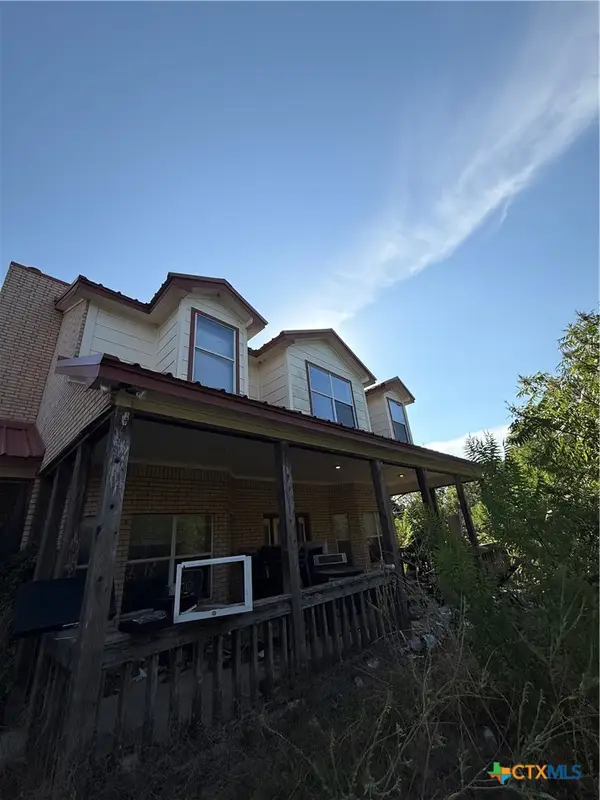 $215,000Pending4 beds 4 baths3,321 sq. ft.
207 Armadillo Lane, Copperas Cove, TX 76522
MLS# 625011Listed by: HOMESTEAD REAL ESTATE- New
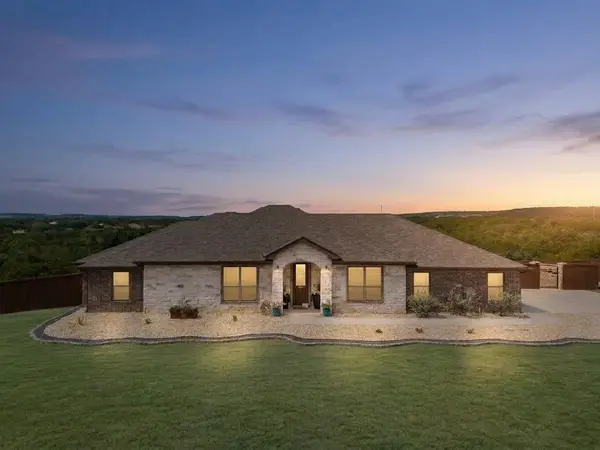 $490,000Active3 beds 2 baths2,211 sq. ft.
3638 Morgan Mill Rd, Kempner, TX 76539
MLS# 4137604Listed by: PHILLIPS & ASSOCIATES REALTY - New
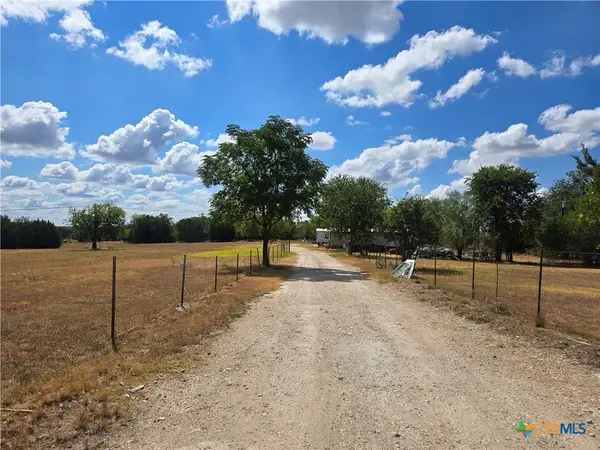 $222,999Active3 beds 1 baths1,152 sq. ft.
4592 County Road 3220, Kempner, TX 76539
MLS# 624799Listed by: REDBIRD REALTY LLC - New
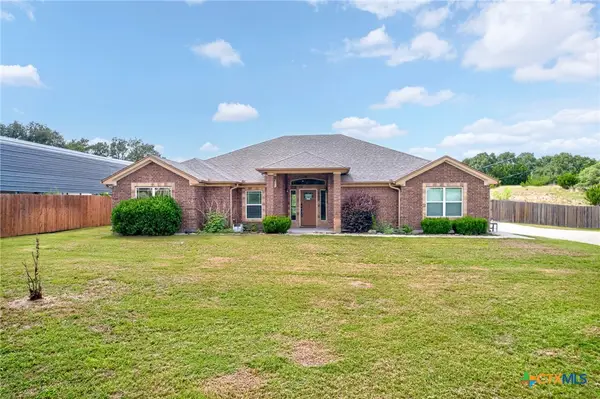 $375,000Active4 beds 2 baths2,077 sq. ft.
3941 Wells Drive, Kempner, TX 76539
MLS# 624710Listed by: COMPASS RE TEXAS, LLC - New
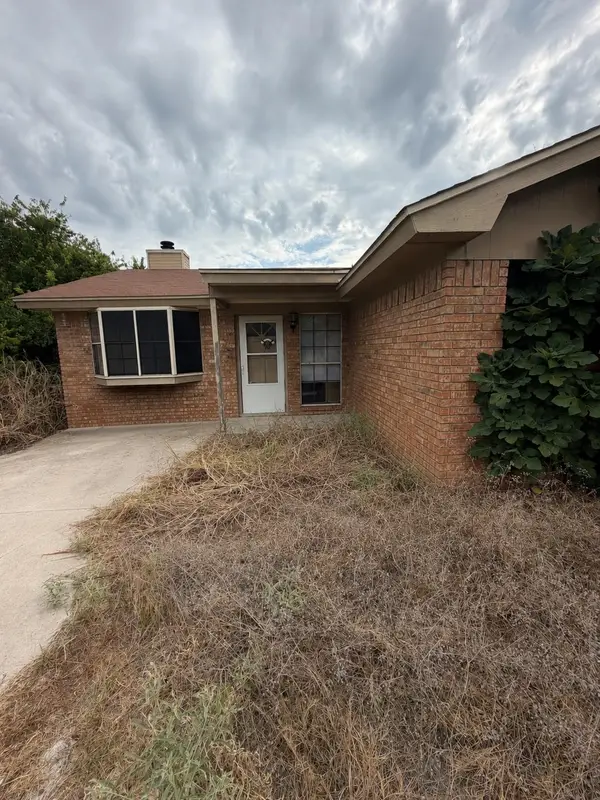 $185,000Active3 beds 2 baths1,661 sq. ft.
285 Pecos Ln, Kempner, TX 76539
MLS# 6684767Listed by: RUSTIC OAK REAL ESTATE  $275,000Active3 beds 2 baths1,088 sq. ft.
1837 County Road 3340, Kempner, TX 76539
MLS# 624329Listed by: JBM REAL ESTATE


Protect your home and budget from life's surprises with an Assurant Home Warranty, backed by a partner that supports you through every step of homeownership. Explore Plans.
©2026 Century 21 Real Estate LLC. All rights reserved. CENTURY 21®, the CENTURY 21 Logo and C21® are service marks owned by Century 21 Real Estate LLC. Century 21 Real Estate LLC fully supports the principles of the Fair Housing Act and the Equal Opportunity Act. Each office is independently owned and operated. Listing information is deemed reliable but not guaranteed accurate.