
103 Bobcat Circle, Kempner, TX 76539
Local realty services provided by:CENTURY 21 Premier Realtors
Listed by: megan hansen
Office: compass re texas, llc.
MLS#:628171
Source:TX_FRAR
Price summary
- Price:$345,000
- Price per sq. ft.:$199.19
About this home
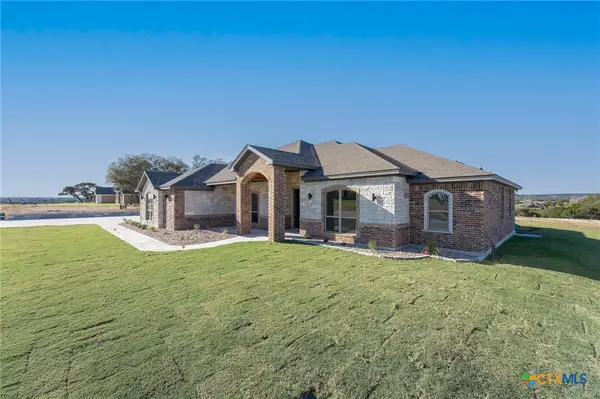
LOW TAX RATE + OVER HALF AN ACRE + NO HOA! Fresh paint and new carpeting give this spacious 4-bedroom, 2-bath home a refreshed, move-in-ready feel! Tucked away on a quiet cul-de-sac outside city limits in Bell County, this property offers the space and privacy of country living while keeping everyday conveniences within easy reach. Mature trees surround the property, providing plenty of room to relax, entertain, or enjoy the outdoors.
Inside, high ceilings, crown molding, recessed lighting, and an open layout connect the kitchen, dining, and living areas. A dramatic floor-to-ceiling brick wood-burning fireplace and tray ceiling create a striking focal point in the living room. The kitchen features stainless steel appliances, generous workspace, and a breakfast bar ideal for casual dining. LVP and tile flooring complement the main living areas, while new carpet adds a fresh touch to the bedrooms. The private primary suite offers dual walk-in closets, double vanities, a soaking tub, and separate shower. A designated laundry room with cabinetry and newly installed water-efficient toilets add even more functionality. Outside, this property truly stands apart with storage sheds, a two-story workshop with electricity, and a chicken coop complete with housing, run, and rain-catchment system. Whether you're looking for space for hobbies, projects, storage, or a more self-sufficient lifestyle, there's plenty of room to make it your own. Zoned for Copperas Cove ISD with convenient access to Fort Cavazos, shopping, dining, and the Texas Hill Country, this property offers space, versatility, and peaceful country living without sacrificing convenience....
Contact an agent
Home facts
- Year built:2007
- Subdivision & Development:Wells Ranch Ph 4
- Listing ID #:628171
- Added:1 day(s) ago
- Updated:October 22, 2026 at 09:19 PM
Rooms and interior
- Bedrooms:4
- Total bathrooms:2
- Full bathrooms:2
- Flooring:Carpet, Tile
- Dining Description:Breakfast Bar, Kitchen/Dining Combo
- Bathrooms Description:Double Vanity, Garden Tub/Roman Tub, Separate Shower, Tub Shower
- Kitchen Description:Dishwasher, Electric Range, Kitchen/Dining Combo, Kitchen/Family Room Combo, Microwave, Oven, Some Electric Appliances, Tile Counters
- Bedroom Description:All Bedrooms Down
- Living area:1,732 sq. ft.
Heating and cooling
- Cooling:Ceiling Fans, Central Air, Electric
- Heating:Central, Electric
- Central air:Yes
Structure and exterior
- Roof:Composition, Shingle
- Year built:2007
- Building area:1,732 sq. ft.
- Lot area:0.59 Acres
- Construction Materials:Brick, Masonry
- Exterior Features:Covered, Covered Patio, Patio, Porch
- Foundation Description:Slab
- Levels:1 Story
Schools
- High school:Copperas Cove High School
- Middle school:Copperas Cove Junior High
- Elementary school:C.R. Clements/Hollie Parsons
Utilities
- Water:Community Coop
- Sewer:Septic Tank
Finances and disclosures
- Price:$345,000
- Price per sq. ft.:$199.19
Features and amenities
- Appliances:Dishwasher, Electric Range, Electric Water Heater, Microwave, Oven, Some Electric Appliances, Water Heater
- Laundry features:Electric Dryer Hookup, Inside, Laundry Room, Main Level, Washer Hookup
- Amenities:Crown Molding, High Ceilings, Multiple Closets, Recessed Lighting, Tray Ceilings, Walk-in Closets
Parking
- Parking description:2 Car Garage, Attached, Door-Single, Garage, Garage Faces Side
- Garage:Yes
- Garage spaces:2
New listings near 103 Bobcat Circle
- New
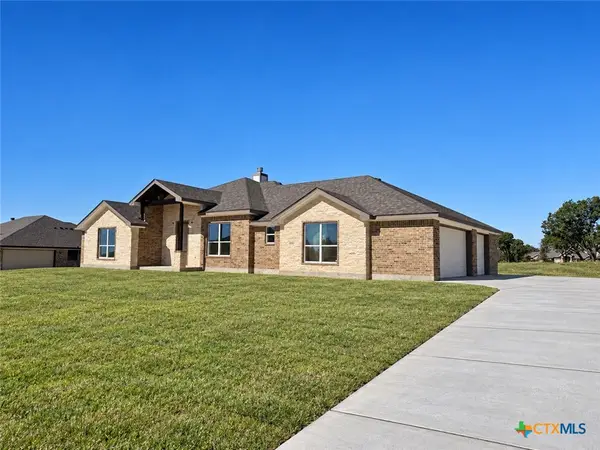 $568,900Active4 beds 3 baths2,449 sq. ft.
4338 Tall Ridge Road, Kempner, TX 76539
MLS# 628187Listed by: VISTA REAL ESTATE GROUP-COMPASS RE TEXAS, LLC - New
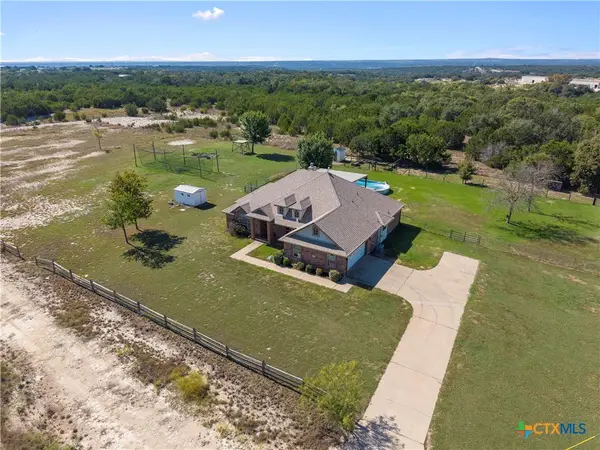 $450,000Active4 beds 2 baths1,953 sq. ft.
254 Hawk Lane, Kempner, TX 76539
MLS# 628152Listed by: ALWAYS HERE PROPERTIES, LLC - New
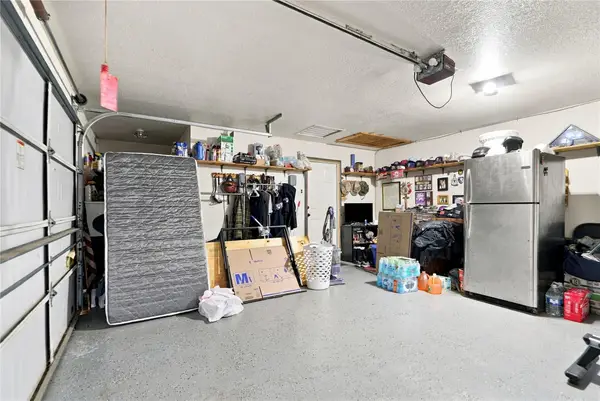 $329,998Active3 beds 2 baths1,667 sq. ft.
255 County Road 4964, Kempner, TX 76539
MLS# 3641152Listed by: COLDWELL BANKER REALTY - New
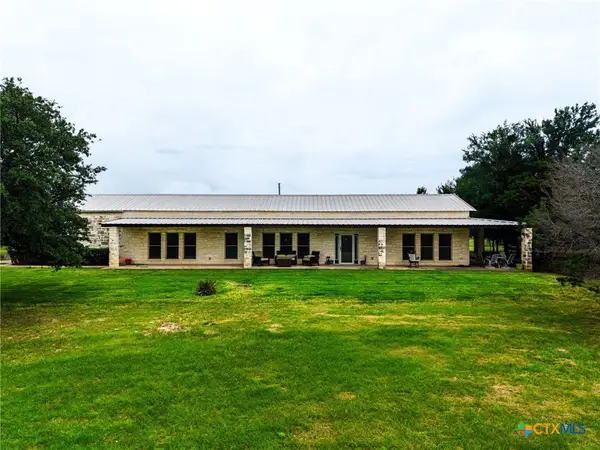 $749,900Active3 beds 2 baths2,052 sq. ft.
8089 E Fm 580, Kempner, TX 76539
MLS# 628292Listed by: BEAR REAL ESTATE SERVICES - New
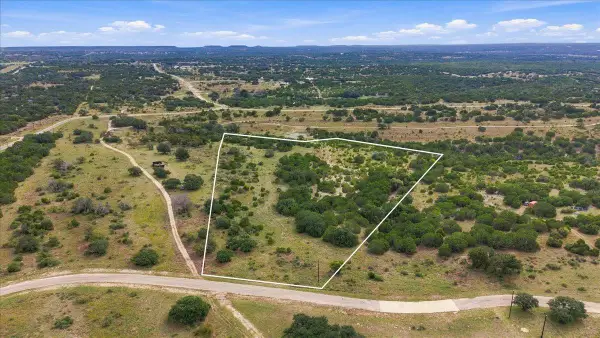 $299,000Active12.55 Acres
Lot 78 Bluff View Rd, Kempner, TX 76539
MLS# 1170663Listed by: EXP REALTY, LLC - New
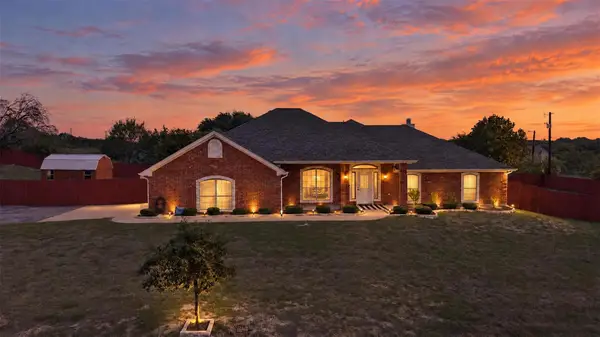 $419,990Active4 beds 2 baths2,296 sq. ft.
1042 County Road 3351, Kempner, TX 76539
MLS# 5622435Listed by: ALL CITY REAL ESTATE LTD. CO - New
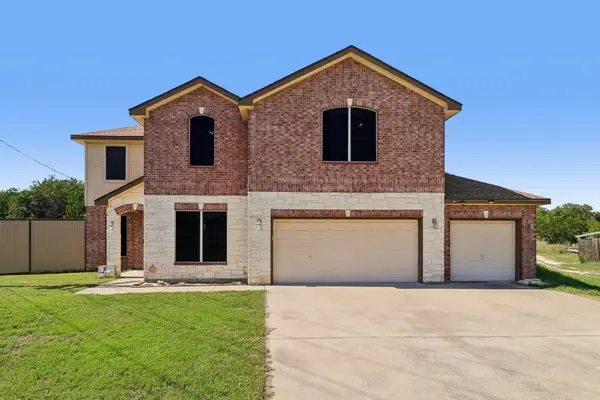 $450,000Active4 beds 3 baths3,161 sq. ft.
1180 Homestead, Kempner, TX 76539
MLS# 7857701Listed by: ERA EXPERTS - New
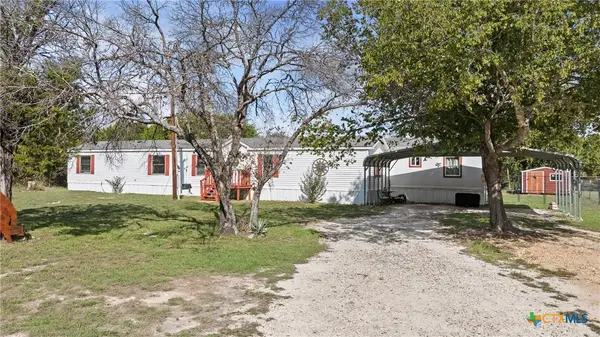 $235,000Active4 beds 2 baths1,904 sq. ft.
261 County Road 3103, Kempner, TX 76539
MLS# 628013Listed by: ALL CITY REAL ESTATE LTD. CO - New
 $599,000Active4 beds 3 baths2,729 sq. ft.
4249 Cold Springs Road, Kempner, TX 76539
MLS# 627970Listed by: ALWAYS HERE PROPERTIES, LLC


Protect your home and budget from life's surprises with an Assurant Home Warranty, backed by a partner that supports you through every step of homeownership. Explore Plans.
©2026 Century 21 Real Estate LLC. All rights reserved. CENTURY 21®, the CENTURY 21 Logo and C21® are service marks owned by Century 21 Real Estate LLC. Century 21 Real Estate LLC fully supports the principles of the Fair Housing Act and the Equal Opportunity Act. Each office is independently owned and operated. Listing information is deemed reliable but not guaranteed accurate.