
4338 Tall Ridge Road, Kempner, TX 76539
Local realty services provided by:CENTURY 21 North East
4338 Tall Ridge Road,Kempner, TX 76539
$568,900
- 4 Beds
- 3 Baths
- 2,449 sq. ft.
- Single family
- Active
Listed by: bret friemel
Office: vista real estate group-compass re texas, llc.
MLS#:628187
Source:TX_FRAR
Price summary
- Price:$568,900
- Price per sq. ft.:$232.3
About this home
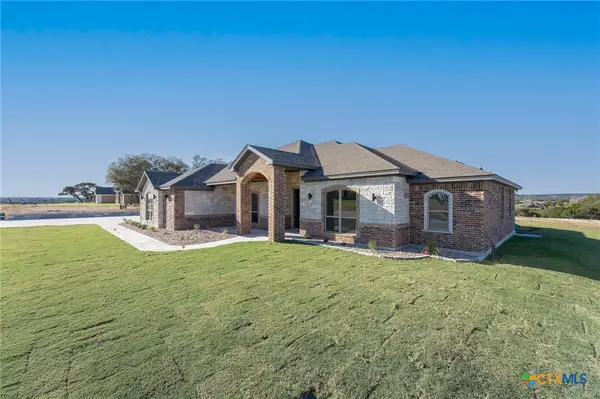
Beautiful new construction on a large lot with a three-car garage and striking brick and stone curb appeal! Inside, a vaulted living room and floor-to-ceiling stone fireplace create an inviting centerpiece for gathering and entertaining. The kitchen will feature quartz countertops, custom cabinetry, a large island, a coordinating wood vent hood, and a walk-in pantry. Tile flooring throughout the living and wet areas will offer both style and easy maintenance. The spacious primary bedroom features a tray ceiling and an adjoining bathroom planned with double vanities and a large walk-in shower. A generous walk-in closet with built-in shelving adds convenient storage. Enjoy the covered back patio and the room a large lot provides for outdoor living. Come see this home taking shape!
Contact an agent
Home facts
- Year built:2026
- Subdivision & Development:Persimmon Spgs Ph 3
- Listing ID #:628187
- Added:1 day(s) ago
- Updated:October 22, 2026 at 09:19 PM
Rooms and interior
- Bedrooms:4
- Total bathrooms:3
- Full bathrooms:2
- Flooring:Carpet, Tile
- Dining Description:Breakfast Area
- Bathrooms Description:Double Vanity, Garden Tub/Roman Tub, Separate Shower
- Kitchen Description:Dishwasher, Electric Range, Kitchen Island, Microwave, Pantry, Solid Surface Counters, Walk-in Pantry
- Living area:2,449 sq. ft.
Heating and cooling
- Cooling:Ceiling Fans, Central Air, Electric
- Heating:Central, Electric
- Central air:Yes
Structure and exterior
- Roof:Composition, Shingle
- Year built:2026
- Building area:2,449 sq. ft.
- Lot area:0.68 Acres
- Construction Materials:Brick, Stone Veneer
- Exterior Features:Covered, Covered Patio, Patio
- Foundation Description:Slab
- Levels:1 Story
Utilities
- Water:Public
Finances and disclosures
- Price:$568,900
- Price per sq. ft.:$232.3
Features and amenities
- Appliances:Dishwasher, Electric Range, Microwave
- Laundry features:Laundry Room
- Amenities:Pull-Down Attic Stairs, Walk-in Closets
Parking
- Parking description:3 Car Garage
- Garage:Yes
- Garage spaces:3
New listings near 4338 Tall Ridge Road
- New
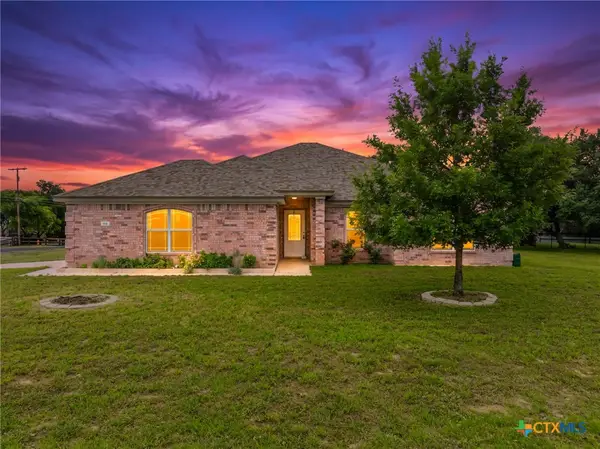 $345,000Active4 beds 2 baths1,732 sq. ft.
103 Bobcat Circle, Kempner, TX 76539
MLS# 628171Listed by: COMPASS RE TEXAS, LLC - New
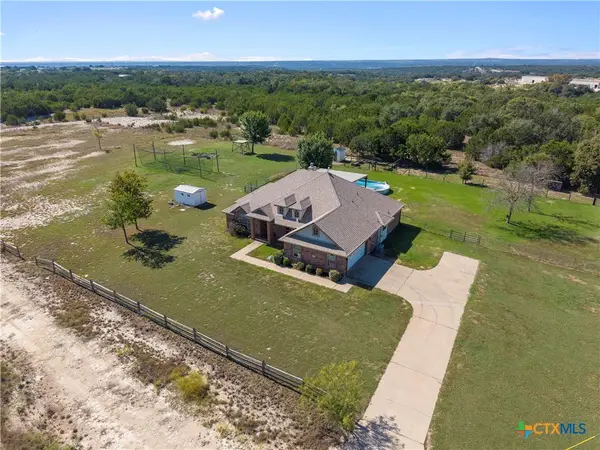 $450,000Active4 beds 2 baths1,953 sq. ft.
254 Hawk Lane, Kempner, TX 76539
MLS# 628152Listed by: ALWAYS HERE PROPERTIES, LLC - New
 $329,998Active3 beds 2 baths1,667 sq. ft.
255 County Road 4964, Kempner, TX 76539
MLS# 3641152Listed by: COLDWELL BANKER REALTY - New
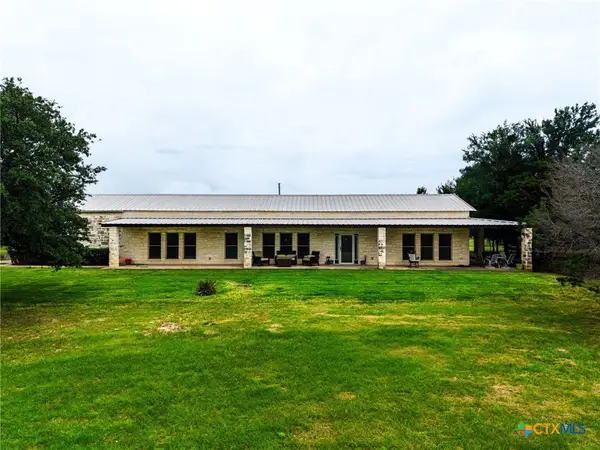 $749,900Active3 beds 2 baths2,052 sq. ft.
8089 E Fm 580, Kempner, TX 76539
MLS# 628292Listed by: BEAR REAL ESTATE SERVICES - New
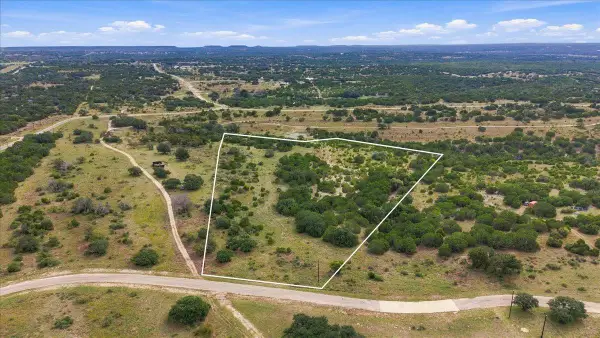 $299,000Active12.55 Acres
Lot 78 Bluff View Rd, Kempner, TX 76539
MLS# 1170663Listed by: EXP REALTY, LLC - New
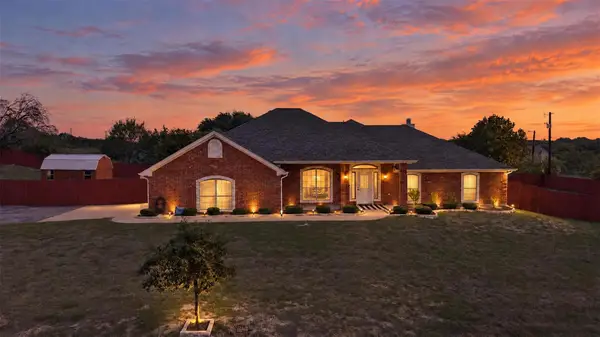 $419,990Active4 beds 2 baths2,296 sq. ft.
1042 County Road 3351, Kempner, TX 76539
MLS# 5622435Listed by: ALL CITY REAL ESTATE LTD. CO - New
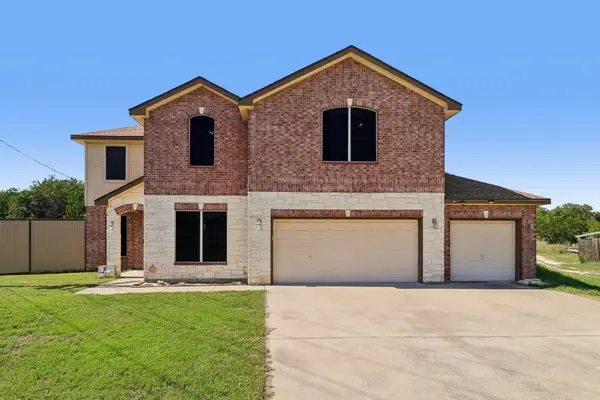 $450,000Active4 beds 3 baths3,161 sq. ft.
1180 Homestead, Kempner, TX 76539
MLS# 7857701Listed by: ERA EXPERTS - New
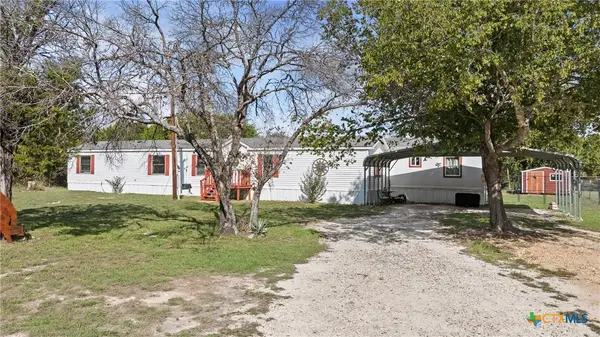 $235,000Active4 beds 2 baths1,904 sq. ft.
261 County Road 3103, Kempner, TX 76539
MLS# 628013Listed by: ALL CITY REAL ESTATE LTD. CO - New
 $599,000Active4 beds 3 baths2,729 sq. ft.
4249 Cold Springs Road, Kempner, TX 76539
MLS# 627970Listed by: ALWAYS HERE PROPERTIES, LLC


Protect your home and budget from life's surprises with an Assurant Home Warranty, backed by a partner that supports you through every step of homeownership. Explore Plans.
©2026 Century 21 Real Estate LLC. All rights reserved. CENTURY 21®, the CENTURY 21 Logo and C21® are service marks owned by Century 21 Real Estate LLC. Century 21 Real Estate LLC fully supports the principles of the Fair Housing Act and the Equal Opportunity Act. Each office is independently owned and operated. Listing information is deemed reliable but not guaranteed accurate.