
104 Braeburn Circle, Kerrville, TX 78028
Local realty services provided by:CENTURY 21 Judge Fite Company
104 Braeburn Circle,Kerrville, TX 78028
$629,000
- 3 Beds
- 3 Baths
- 2,837 sq. ft.
- Single family
- Active
Listed by: monika bury
Office: fore premier properties830-257-4000
MLS#:92521408
Source:HARMLS
Price summary
- Price:$629,000
- Price per sq. ft.:$221.71
About this home
Beautifully built rock home on an exceptionally large 3.15-acre lot in the Riverhills golf community. Very private property located in Cul-de sac offering more privacy. Rock walls and high ceiling wooded beams compliments the tree-studded property, giving it a warm, inviting feel from the moment you walk in. High ceiling spacious living room features a fireplace with gas starter, and the open layout flows effortlessly. Central vac, security system, and built-in sound system so you can enjoy music in all the rooms. Three bedrooms, two baths, plus a dedicated office space. The large two car detached garage also offers a separate office with A/C — perfect for working from home. A heated indoor pool attached to the home allows year-round swimming. Outside, the gardener will love the extra potting shed and garden area. All set on 3.15 acres in one of Kerrville's premier golf communities. There is plenty of land to add tennis court or guest house. This is real gem in Riverhills.
Contact an agent
Home facts
- Year built:1984
- Subdivision & Development:Riverhill
- Listing ID #:92521408
- Updated:October 30, 2026 at 01:34 PM
Rooms and interior
- Bedrooms:3
- Total bathrooms:3
- Full bathrooms:3
- Rooms Total:3
- Flooring:Carpet, Tile
- Bathrooms Description:Separate Shower, Soaking Tub, Tub Shower
- Kitchen Description:Dishwasher, Disposal, Electric Oven, Electric Range, Kitchen Family Room Combo, Microwave, Pantry, Refrigerator, Walk In Pantry
- Living area:2,837 sq. ft.
Heating and cooling
- Cooling:Central Air, Electric
- Heating:Central, Electric
- Central air:Yes
Structure and exterior
- Roof:Composition
- Year built:1984
- Building area:2,837 sq. ft.
- Lot area:3.15 Acres
- Lot Features:Cleared, Cul De Sac, Subdivision
- Architectural Style:Traditional
- Construction Materials:Stone
- Exterior Features:Fence, Patio, Private Yard
- Foundation Description:Slab
- Levels:1 Story
Schools
- High school:TIVY HIGH SCHOOL
- Middle school:PETERSON MIDDLE SCHOOL
- Elementary school:NIMITZ ELEMENTARY SCHOOL
Utilities
- Sewer:Public Sewer
Finances and disclosures
- Price:$629,000
- Price per sq. ft.:$221.71
- Tax amount:$11,625
Features and amenities
- Appliances:Dishwasher, Disposal, Electric Oven, Electric Range, Instant Hot Water, Microwave, Refrigerator
- Amenities:Central Vacuum, High Ceilings, Instant Hot Water, Intercom
- Pool features:Heated, In Ground, Screen Enclosure
Parking
- Parking description:Garage
- Garage:Yes
- Garage spaces:2
New listings near 104 Braeburn Circle
- New
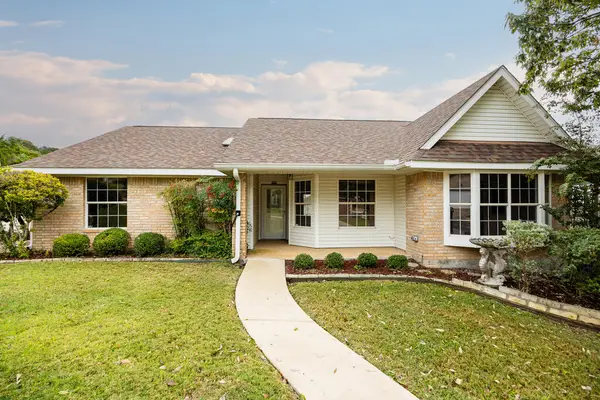 $274,000Active2 beds 2 baths1,440 sq. ft.
1220 Victory Lane, Kerrville, TX 78028
MLS# 125845Listed by: FORE PREMIER PROPERTIES - New
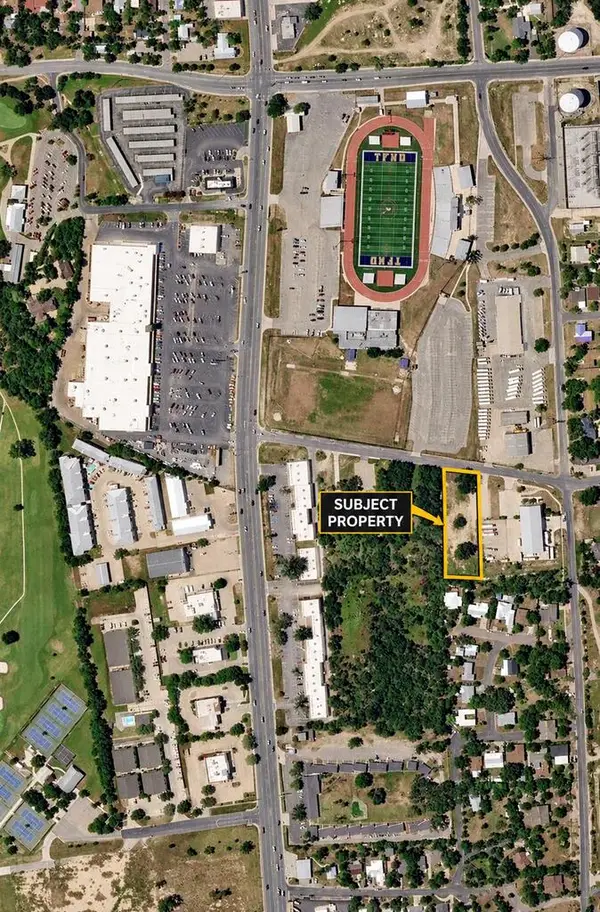 $275,000Active0.75 Acres
512 N Yorktown Blvd, Kerrville, TX 78028
MLS# 125838Listed by: BRINKMAN PREFERRED PROPERTIES - New
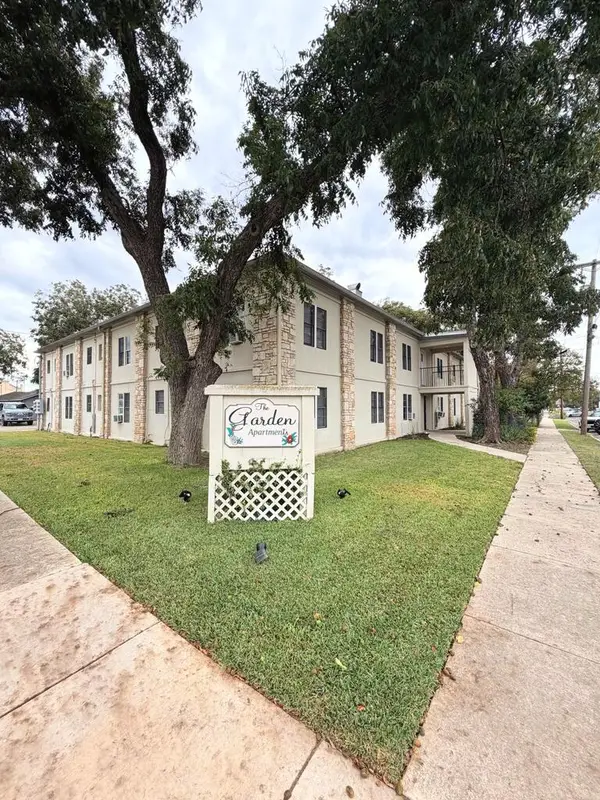 $1,175,000Active-- beds -- baths6,821 sq. ft.
625 Earl Garrett, Kerrville, TX 78028
MLS# 125839Listed by: BRINKMAN PREFERRED PROPERTIES - New
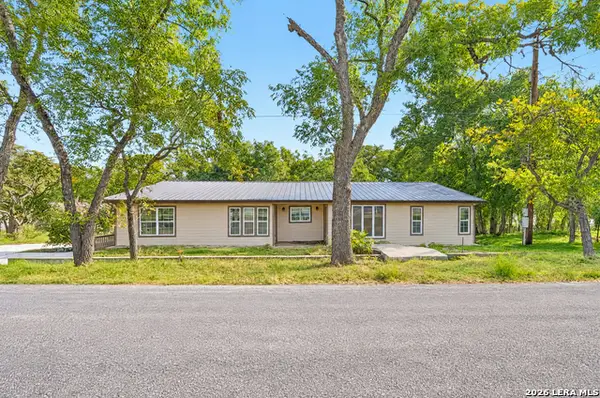 $189,000Active3 beds 2 baths2,308 sq. ft.
446 Wharton Rd, Kerrville, TX 78028
MLS# 2027153Listed by: REAL BROKER, LLC - New
 $599,000Active4 beds 2 baths3,449 sq. ft.
307 Westway Dr, Kerrville, TX 78028
MLS# 125842Listed by: FORE PREMIER PROPERTIES - New
 $435,000Active4 beds 3 baths3,001 sq. ft.
825 Golf St, Kerrville, TX 78028
MLS# 125843Listed by: FORE PREMIER PROPERTIES - New
 $529,900Active3 beds 2 baths2,168 sq. ft.
119 Fannin Dr, Kerrville, TX 78028
MLS# 125834Listed by: REALTY EXECUTIVES KERRVILLE - New
 $449,000Active2 beds 2 baths2,139 sq. ft.
912 N Jefferson St, Kerrville, TX 78028
MLS# 125837Listed by: FORE PREMIER PROPERTIES - New
 $2,499,000Active3 beds 3 baths3,877 sq. ft.
300 Doris Dr, Kerrville, TX 78028
MLS# 125830Listed by: RENO REALTY GROUP - New
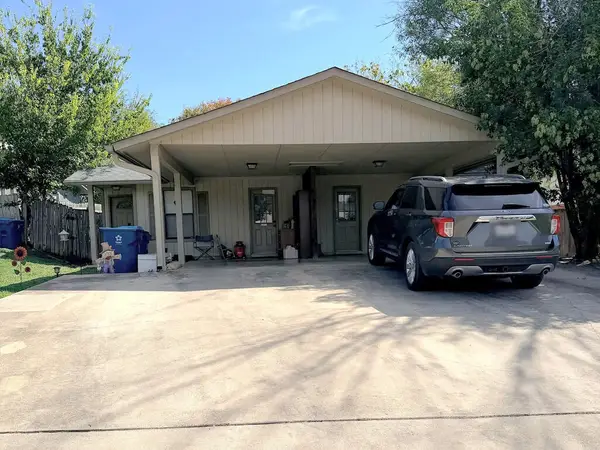 $329,000Active-- beds -- baths1,622 sq. ft.
521 N Tomahawk Trail, Kerrville, TX 78028
MLS# 125821Listed by: BRINKMAN PREFERRED PROPERTIES


Protect your home and budget from life's surprises with an Assurant Home Warranty, backed by a partner that supports you through every step of homeownership. Explore Plans.
©2026 Century 21 Real Estate LLC. All rights reserved. CENTURY 21®, the CENTURY 21 Logo and C21® are service marks owned by Century 21 Real Estate LLC. Century 21 Real Estate LLC fully supports the principles of the Fair Housing Act and the Equal Opportunity Act. Each office is independently owned and operated. Listing information is deemed reliable but not guaranteed accurate.