
1118 Pollard Dr, Kerrville, TX 78028
Local realty services provided by:CENTURY 21 Middleton
Listed by: christopher marti
Office: keller williams city-view
MLS#:2015438
Source:LERA
Price summary
- Price:$315,499
- Price per sq. ft.:$166.84
- Monthly HOA dues:$14
About this home
The Littleton - On the first floor of this spacious two-story home is a convenient and modern layout seamlessly connecting the kitchen, dining room and family room together. In a private corner is the tranquil owner's suite with an attached bathroom and walk-in closet. Upstairs is a sprawling central game room made for gatherings of all sizes, along with three secondary bedrooms to provide sleeping accommodations. The completion date, prices and features may vary and are subject to change. Estimated completion December 2026. The completion date, prices, and features may vary and are subject to change. Please verify with Lennar directly. Photos are for illustrative purposes only.
Contact an agent
Home facts
- Year built:2026
- Subdivision & Development:Windridge
- Listing ID #:2015438
- Added:50 day(s) ago
- Updated:October 30, 2026 at 12:10 PM
Rooms and interior
- Bedrooms:4
- Total bathrooms:2
- Full bathrooms:2
- Flooring:Carpeting, Vinyl
- Dining Description:Breakfast Bar
- Bathrooms Description:Shower Only, Single Vanity
- Kitchen Description:Breakfast Bar, Dishwasher, Stove/Range
- Bedroom Description:Full Bath, Master Bedroom Downstairs, Walk-In Closet, Walk-In Closets
- Living area:1,891 sq. ft.
Heating and cooling
- Cooling:One Central
- Heating:Central, Electric, Natural Gas
Structure and exterior
- Roof:Composition
- Year built:2026
- Building area:1,891 sq. ft.
- Lot area:0.11 Acres
- Architectural Style:Two Story
- Construction Materials:Brick, Cement Fiber, Siding
- Foundation Description:Slab
- Levels:2 Story
Schools
- High school:Tivy
- Middle school:Hal Peterson
- Elementary school:Tom Daniels
Utilities
- Water:Water System
- Sewer:Sewer System
Finances and disclosures
- Price:$315,499
- Price per sq. ft.:$166.84
- Tax amount:$2 (2026)
Features and amenities
- Laundry features:Dryer Connection, Laundry Main Level, Laundry Room, Washer Connection
- Amenities:Utility Room Inside
Parking
- Parking description:Two Car Garage
 IDX information is provided exclusively for consumers’ personal, non-commercial use, that it may not be used for any purpose other than to identify prospective properties consumers may be interested in purchasing, and that the data is deemed reliable but is not guaranteed accurate by LERA MLS (Local Expertise Regional Access). The MLS may, at its discretion, require use of other disclaimers as necessary to protect participants and/or the MLS from liability.
New listings near 1118 Pollard Dr
- New
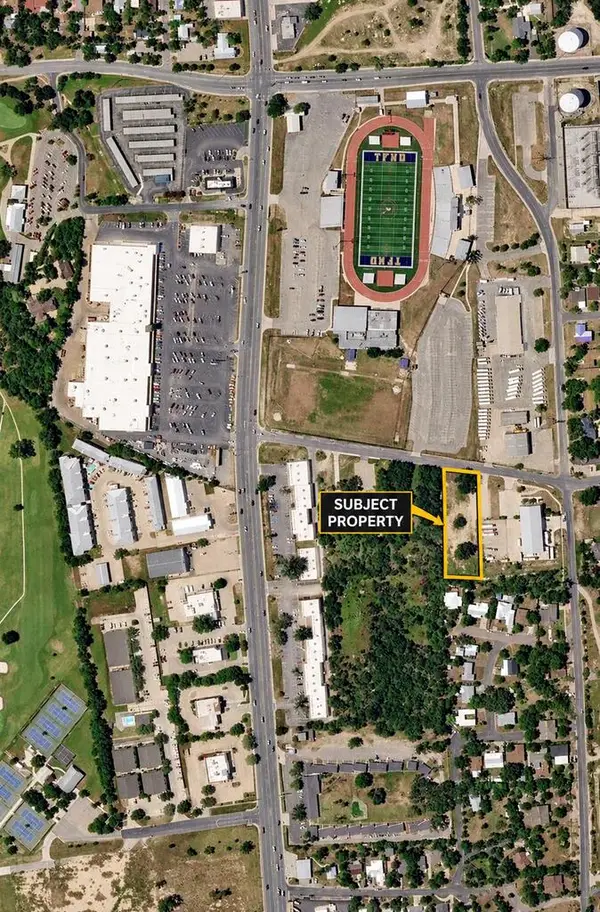 $275,000Active0.75 Acres
512 N Yorktown Blvd, Kerrville, TX 78028
MLS# 125838Listed by: BRINKMAN PREFERRED PROPERTIES - New
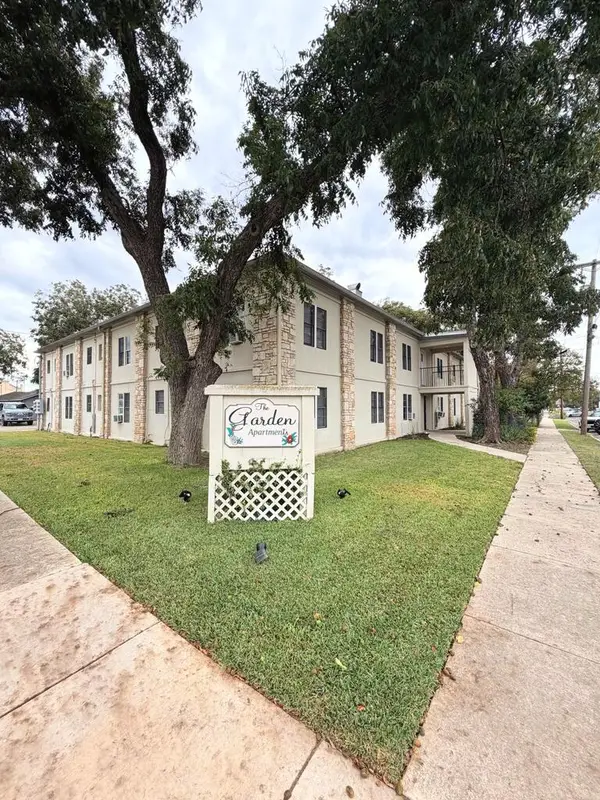 $1,175,000Active-- beds -- baths6,821 sq. ft.
625 Earl Garrett, Kerrville, TX 78028
MLS# 125839Listed by: BRINKMAN PREFERRED PROPERTIES - New
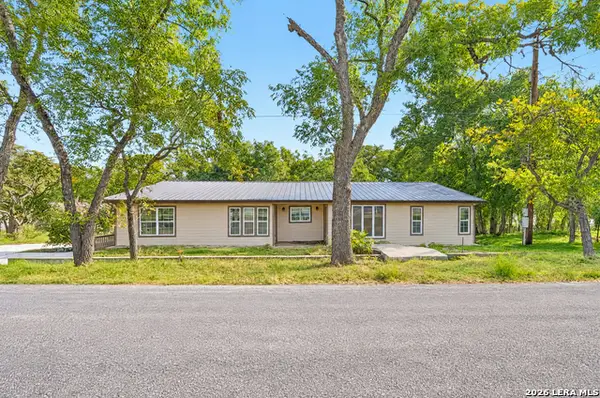 $189,000Active3 beds 2 baths2,308 sq. ft.
446 Wharton Rd, Kerrville, TX 78028
MLS# 2027153Listed by: REAL BROKER, LLC - New
 $599,000Active4 beds 2 baths3,449 sq. ft.
307 Westway Dr, Kerrville, TX 78028
MLS# 125842Listed by: FORE PREMIER PROPERTIES - New
 $435,000Active4 beds 3 baths3,001 sq. ft.
825 Golf St, Kerrville, TX 78028
MLS# 125843Listed by: FORE PREMIER PROPERTIES - New
 $529,900Active3 beds 2 baths2,168 sq. ft.
119 Fannin Dr, Kerrville, TX 78028
MLS# 125834Listed by: REALTY EXECUTIVES KERRVILLE - New
 $449,000Active2 beds 2 baths2,139 sq. ft.
912 N Jefferson St, Kerrville, TX 78028
MLS# 125837Listed by: FORE PREMIER PROPERTIES - New
 $2,499,000Active3 beds 3 baths3,877 sq. ft.
300 Doris Dr, Kerrville, TX 78028
MLS# 125830Listed by: RENO REALTY GROUP - New
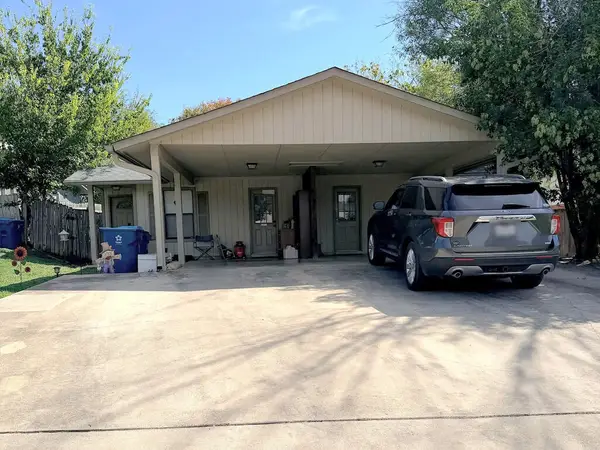 $329,000Active-- beds -- baths1,622 sq. ft.
521 N Tomahawk Trail, Kerrville, TX 78028
MLS# 125821Listed by: BRINKMAN PREFERRED PROPERTIES - New
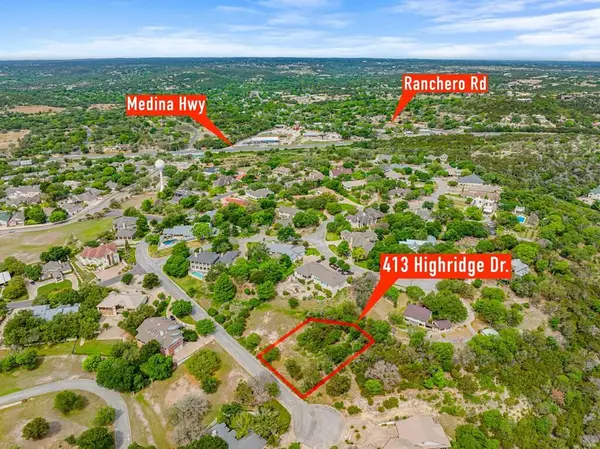 $49,800Active0.44 Acres
413 Highridge Dr, Kerrville, TX 78028
MLS# 125822Listed by: HENNIGAN HOMES AND LAND


Protect your home and budget from life's surprises with an Assurant Home Warranty, backed by a partner that supports you through every step of homeownership. Explore Plans.
©2026 Century 21 Real Estate LLC. All rights reserved. CENTURY 21®, the CENTURY 21 Logo and C21® are service marks owned by Century 21 Real Estate LLC. Century 21 Real Estate LLC fully supports the principles of the Fair Housing Act and the Equal Opportunity Act. Each office is independently owned and operated. Listing information is deemed reliable but not guaranteed accurate.