
2881 Rock Barn Dr, Kerrville, TX 78028
Local realty services provided by:CENTURY 21 Scott Myers Realtors
Listed by: toni manchester & amber carpenter
Office: century 21 the hills realty
MLS#:119933
Source:TX_KBOR
Price summary
- Price:$624,500
- Price per sq. ft.:$267.57
- Monthly HOA dues:$72.92
About this home
This Comanche Trace Golf Course Home combines classic elegance with modern comfort. The open floor plan flows from the beautiful entry door into a bright open concept living area complete with vinyl plank flooring, tray ceiling, and statement chandelier over the dining area. The dining room features French doors that fill the space with natural light and offer views of the private, fully fenced and landscaped courtyard. Opposite of this is the living room with expansive views of the golf course. The kitchen includes cherry cabinetry, granite countertops and a bar that opens to the living area. The home offers 3 bedrooms and 2 baths. The spacious primary suite has a bay window and room for seating. The ensuite has double vanities, exotic stone countertops, a walk-in shower, and custom closet. A guest bedroom and full bath are also on the main floor. Upstairs, a third bedroom serves as a flexible space—perfect for guests, an office, gym, or hobby room. Spacious laundry room downstairs w/ floor to ceiling storage and entry into a 2-car garage. Quality finishes and attention to detail throughout create a refined and inviting home. Call today to learn more about this special property....
Contact an agent
Home facts
- Year built:2011
- Subdivision & Development:Comanche Trace
- Listing ID #:119933
- Added:363 day(s) ago
- Updated:November 22, 2025 at 08:16 AM
Rooms and interior
- Bedrooms:3
- Total bathrooms:2
- Full bathrooms:2
- Flooring:Stained Concrete, Vinyl, Wood
- Kitchen Description:Cooktop - Electric, Dishwasher, Disposal, Microwave, Refrigerator
- Living area:2,334 sq. ft.
Heating and cooling
- Cooling:Central, Electric, Zoned
- Heating:Central, Electric
Structure and exterior
- Roof:Composition
- Year built:2011
- Building area:2,334 sq. ft.
- Lot area:0.16 Acres
- Architectural Style:Garden Home
- Construction Materials:Deck/Patio, Double Pane Windows, Fenced Yard, Porch-Covered, Sprinkler System-Lawn
- Foundation Description:Slab
- Levels:Two
Schools
- Elementary school:Daniels
Utilities
- Water:Public
- Sewer:City
Finances and disclosures
- Price:$624,500
- Price per sq. ft.:$267.57
Features and amenities
- Appliances:Refrigerator
- Laundry features:Main Level, Room
Parking
- Parking description:2 Car Garage, Attached
New listings near 2881 Rock Barn Dr
- New
 $419,000Active3 beds 2 baths2,184 sq. ft.
119 E Wood Ridge Drive, Kerrville, TX 78028
MLS# 125065Listed by: FORE PREMIER PROPERTIES - New
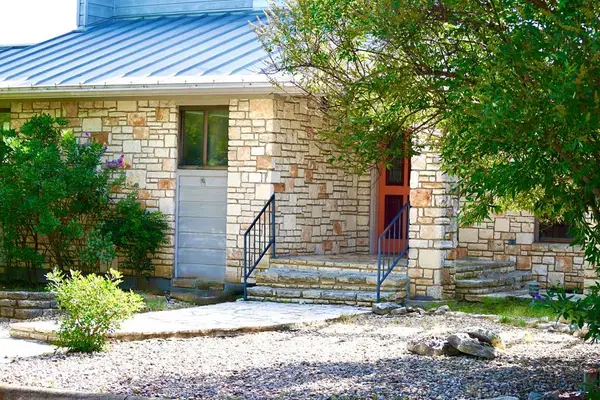 $497,000Active3 beds 3 baths2,392 sq. ft.
320 Loma Vista Dr, Kerrville, TX 78028
MLS# 125063Listed by: HILL COUNTRY LUXURY LIVING - New
 $489,000Active3 beds 2 baths2,088 sq. ft.
2140 Summit Crest Dr, Kerrville, TX 78028
MLS# 2004443Listed by: FORE PREMIER PROPERTIES - New
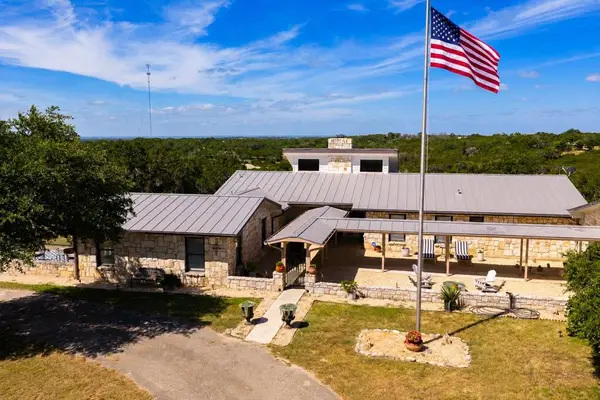 $749,900Active4 beds 3 baths2,688 sq. ft.
34 Canyon Ridge View, Kerrville, TX 78028
MLS# 105048Listed by: KELLER WILLIAMS REALTY - KERRVILLE - New
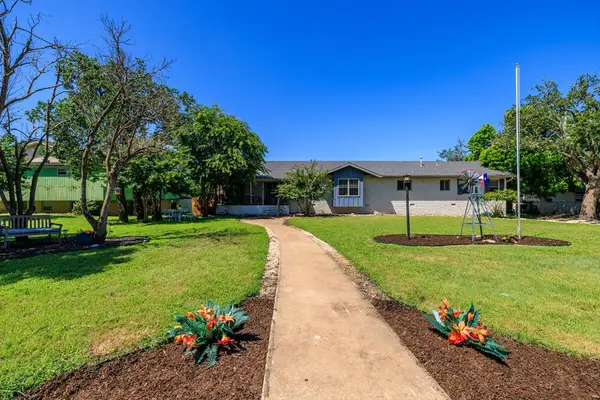 $659,300Active4 beds 4 baths3,895 sq. ft.
1009 W Main St, Kerrville, TX 78028
MLS# 105046Listed by: REAL BROKER, LLC - New
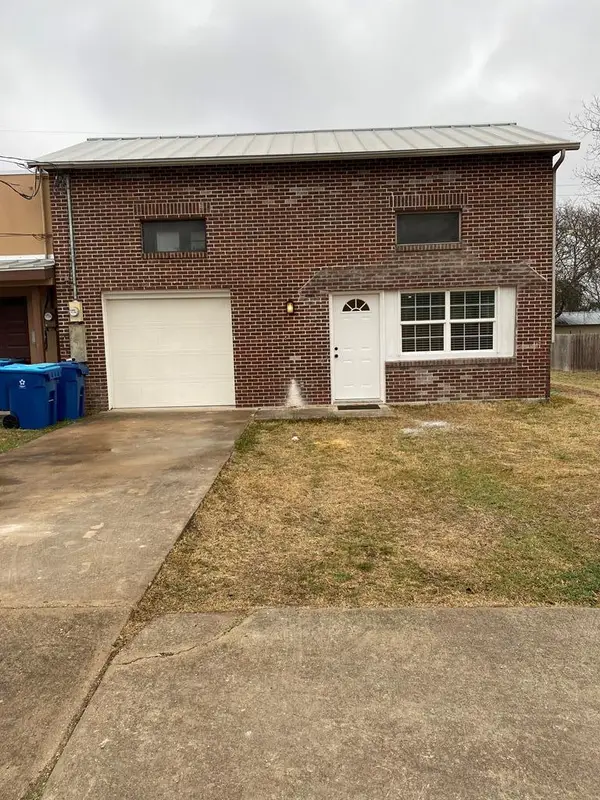 $1,700Active3 beds 2 baths1,354 sq. ft.
518 Peterson Dr, Kerrville, TX 78028
MLS# 125049Listed by: SHERMAN & CO - New
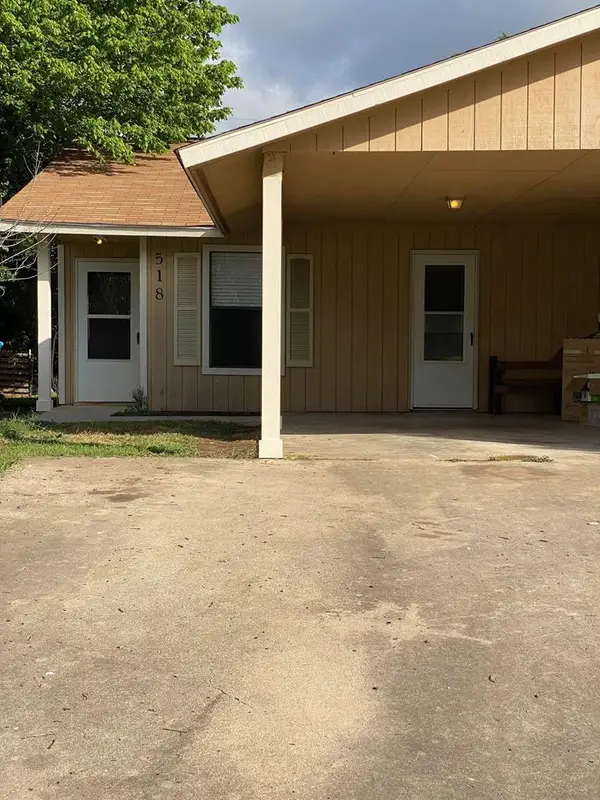 $1,350Active2 beds 1 baths847 sq. ft.
518 A Wigwam Lane, Kerrville, TX 78028
MLS# 125055Listed by: SHERMAN & CO - New
 $235,000Active5.73 Acres
104 Lillian Drive S, Kerrville, TX 78028
MLS# 52798368Listed by: JWANG PROPERTIES JENNY WANG - New
 $529,999Active3 beds 2 baths1,875 sq. ft.
102 Bowie Dr, Kerrville, TX 78028
MLS# 125045Listed by: ADT REALTY BROKERS - New
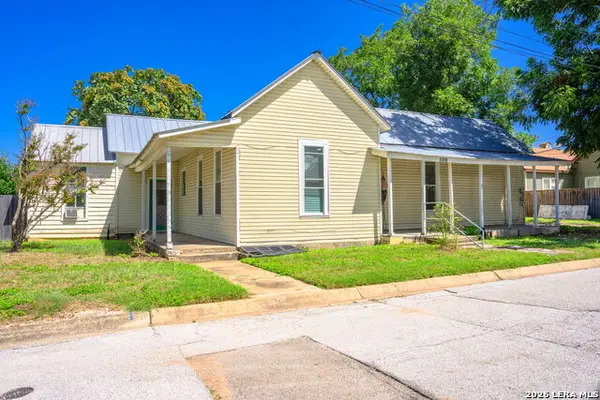 $220,000Active2 beds 2 baths1,478 sq. ft.
500 Robinson Ave, Kerrville, TX 78028
MLS# 2004116Listed by: EXP REALTY


Protect your home and budget from life's surprises with an Assurant Home Warranty, backed by a partner that supports you through every step of homeownership. Explore Plans.
©2026 Century 21 Real Estate LLC. All rights reserved. CENTURY 21®, the CENTURY 21 Logo and C21® are service marks owned by Century 21 Real Estate LLC. Century 21 Real Estate LLC fully supports the principles of the Fair Housing Act and the Equal Opportunity Act. Each office is independently owned and operated. Listing information is deemed reliable but not guaranteed accurate.