
1223 Pine St, Kilgore, TX 75662
Local realty services provided by:CENTURY 21 Judge Fite Company
1223 Pine St,Kilgore, TX 75662
$464,400
- 3 Beds
- 4 Baths
- 3,035 sq. ft.
- Single family
- Active
Listed by: meredith smeltzer
Office: ember realty
MLS#:20265262
Source:TX_LAAR
Price summary
- Price:$464,400
- Price per sq. ft.:$153.01
About this home
Dreaming of Golf Course Living? Welcome to your new home where comfort, elegance, and everyday living come together effortlessly. This beautifully designed property features three spacious bedrooms, each with its own private en suite bathroom, plus a convenient half bath for guests. A dedicated office or flex space and a formal dining room provide the flexibility to fit your lifestyle, whether you’re working from home, hosting dinner parties, or creating a hobby room. The heart of the home is the open-concept kitchen and living area, offering the perfect space to gather with family and friends. The well-appointed kitchen boasts abundant cabinetry, a breakfast bar, cozy breakfast nook, gas cooktop, refrigerator and double ovens—making meal prep and entertaining a breeze. Upstairs, a large bonus room offers endless possibilities as a media room, game room, home gym, or playroom. Step outside and take in the stunning views of Meadowbrook Golf Course from your own backyard oasis. The covered patio is designed for entertaining with a spacious seating area, outdoor bar, and fully equipped outdoor kitchen—perfect for relaxing evenings or hosting unforgettable get-togethers. For an added piece of mind; updates include: Roof, Gutters, water, electrical and gas lines, kitchen appliances, toilets, sprinkler system, paint & texture, master bathroom, & a new retaining wall. Car enthusiasts and golfers alike will appreciate the oversized two-car garage plus a separate golf cart garage, offering plenty of storage and convenience. Ideally located just minutes from shopping, dining, and everyday conveniences, this exceptional home combines luxury, functionality, and a premier golf course setting you’ll love coming home to....
Contact an agent
Home facts
- Year built:2008
- Listing ID #:20265262
- Added:38 day(s) ago
- Updated:August 30, 2026 at 02:36 PM
Rooms and interior
- Bedrooms:3
- Total bathrooms:4
- Full bathrooms:3
- Half bathrooms:1
- Rooms Total:9
- Dining Description:Separate Formal Dining
- Kitchen Description:Cooktop-gas
- Basement Description:Slab
- Living area:3,035 sq. ft.
Heating and cooling
- Cooling:Central Electric
- Heating:Central Electric
Structure and exterior
- Roof:Composition
- Year built:2008
- Building area:3,035 sq. ft.
- Lot area:0.39 Acres
- Foundation Description:Slab
- Levels:1.5 Stories
Utilities
- Water:Public Water
- Sewer:Public Sewer
Finances and disclosures
- Price:$464,400
- Price per sq. ft.:$153.01
- Tax amount:$7,853
Features and amenities
- Laundry features:Inside Room
- Amenities:Gas Water Heater, More Than One Water Heater
Parking
- Parking description:Concrete Driveway, Garage, Golf Cart Storage, Side Entry
- Garage spaces:3
New listings near 1223 Pine St
- New
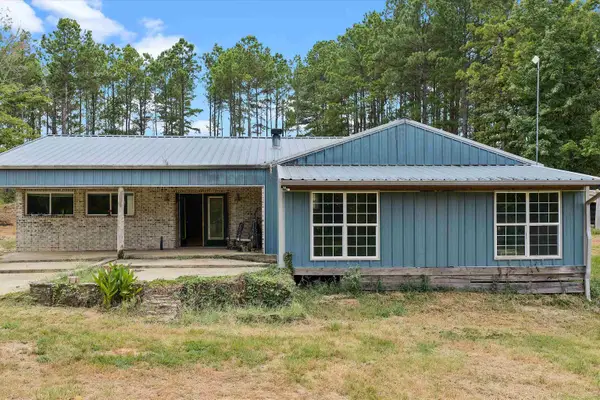 $424,900Active3 beds 2 baths2,736 sq. ft.
4564 E County Road 2105, Kilgore, TX 75662
MLS# 20266082Listed by: L4 PROPERTY GROUP - New
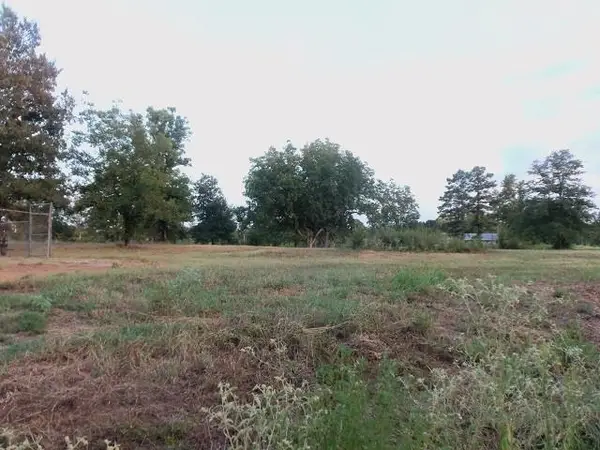 $89,500Active3 Acres
TBD WHITESIDE LANE, Kilgore, TX 75662
MLS# 20266015Listed by: COLDWELL BANKER LENHART - KILGORE - New
 $239,900Active3 beds 2 baths1,866 sq. ft.
2801 Royal Dr., Kilgore, TX 75662
MLS# 20266008Listed by: BOLD REAL ESTATE GROUP - New
 $145,000Active3 beds 2 baths1,120 sq. ft.
505 James St, Kilgore, TX 75662
MLS# 20266002Listed by: EAST TEXAS PREFERRED PROPERTIES, LLC - KILGORE - New
 $229,900Active3 beds 2 baths1,763 sq. ft.
1501 S Martin, Kilgore, TX 75662
MLS# 20265994Listed by: REAL ESTATE MARKETING - New
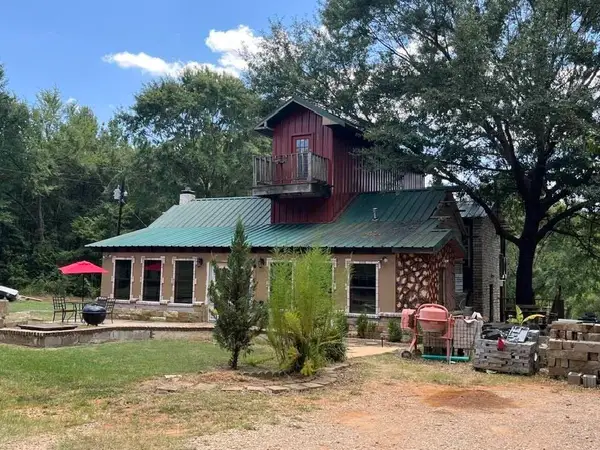 $195,000Active4 beds 2 baths2,198 sq. ft.
4106 County Road 292, Kilgore, TX 75662
MLS# 20265937Listed by: REAL BROKER, LLC - New
 $360,000Active3 beds 2 baths1,277 sq. ft.
7921 CR 3120, Kilgore, TX 75662-7513
MLS# 20265922Listed by: L4 PROPERTY GROUP - New
 $395,000Active3 beds 2 baths1,875 sq. ft.
121 Sleep Easy Road, Kilgore, TX 75662
MLS# 20265925Listed by: EAST TEXAS PREFERRED PROPERTIES, LLC - KILGORE  $219,900Active3 beds 2 baths1,835 sq. ft.
2907 S Broadway Blvd., Kilgore, TX 75662
MLS# 26011517Listed by: SUGAR MAGNOLIA PROPERTIES $150,000Active13.76 Acres
TBD Watson Rd, Kilgore, TX 75662
MLS# 20265822Listed by: EMBER REALTY


Protect your home and budget from life's surprises with an Assurant Home Warranty, backed by a partner that supports you through every step of homeownership. Explore Plans.
©2026 Century 21 Real Estate LLC. All rights reserved. CENTURY 21®, the CENTURY 21 Logo and C21® are service marks owned by Century 21 Real Estate LLC. Century 21 Real Estate LLC fully supports the principles of the Fair Housing Act and the Equal Opportunity Act. Each office is independently owned and operated. Listing information is deemed reliable but not guaranteed accurate.