
1408 Dudley, Kilgore, TX 75662
Local realty services provided by:CENTURY 21 Judge Fite Company
1408 Dudley,Kilgore, TX 75662
$80,000
- 2 Beds
- 1 Baths
- 828 sq. ft.
- Single family
- Active
Listed by: briceida gomez
Office: tx farms & ranches/park village
MLS#:20266594
Source:TX_LAAR
Price summary
- Price:$80,000
- Price per sq. ft.:$96.62
About this home
Kilgore ISD — Available Now! This 2-bedroom, 1-bath home is a great opportunity for someone looking for a fixer-upper with potential. The home needs some work and TLC, but offers a spacious layout and a large outdoor area. Features include hardwood floors, a comfortable living room, and a separate dining area. Outside, you’ll find a large fenced-in front and back yard, a covered carport, and a large storage area. If you’re looking for a home with potential and don’t mind putting in some work, call today to schedule a showing!
Contact an agent
Home facts
- Year built:1956
- Listing ID #:20266594
- Added:1 day(s) ago
- Updated:September 16, 2026 at 09:32 PM
Rooms and interior
- Bedrooms:2
- Total bathrooms:1
- Full bathrooms:1
- Rooms Total:5
- Dining Description:Kitchen/eating Combo
- Bathrooms Description:Shower/tub
- Basement Description:Pier And Beam
- Living area:828 sq. ft.
Heating and cooling
- Cooling:Central Electric
- Heating:Central Electric
Structure and exterior
- Roof:Composition
- Year built:1956
- Building area:828 sq. ft.
- Lot area:0.26 Acres
- Architectural Style:Traditional
- Construction Materials:Shingles, Siding
- Exterior Features:Native Grass
- Foundation Description:Pier And Beam
- Levels:1 Story
Utilities
- Sewer:Public Sewer
Finances and disclosures
- Price:$80,000
- Price per sq. ft.:$96.62
- Tax amount:$1,488
Features and amenities
- Amenities:Gas Water Heater, Storage Building
Parking
- Parking description:Carport, Parking Pad, Paved Driveway
- Garage spaces:2
New listings near 1408 Dudley
- New
 $85,000Active2 beds 1 baths840 sq. ft.
819 E Bean, Kilgore, TX 75662
MLS# 20266593Listed by: TX FARMS & RANCHES/PARK VILLAGE - New
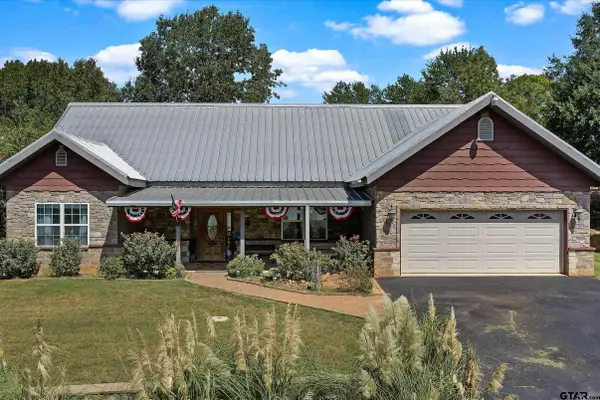 $499,900Active2 beds 2 baths2,277 sq. ft.
535 Oakwood Dr, Kilgore, TX 75662
MLS# 26012840Listed by: L4 PROPERTY GROUP - New
 $225,000Active4 beds 2 baths2,824 sq. ft.
320 Tami Dr, Kilgore, TX 75662
MLS# 20266589Listed by: TX FARMS & RANCHES/PARK VILLAGE - New
 $415,000Active51.73 Acres
TBD CR 2104D, Kilgore, TX 75662
MLS# 20266579Listed by: EAST TEXAS PREFERRED PROPERTIES, LLC - KILGORE - New
 $269,900Active3 beds 2 baths1,514 sq. ft.
220 Pr 3487, Kilgore, TX 75662
MLS# 26012783Listed by: TEXAS REAL ESTATE EXECUTIVES - New
 $276,900Active3 beds 2 baths1,720 sq. ft.
3509 Dudley Road, Kilgore, TX 75662
MLS# 20266540Listed by: EAST TEXAS PREFERRED PROPERTIES, LLC - KILGORE - New
 $154,900Active4 beds 2 baths1,954 sq. ft.
1601 E ST HWY 31, Kilgore, TX 75662
MLS# 20266525Listed by: TX FARMS & RANCHES/PARK VILLAGE - New
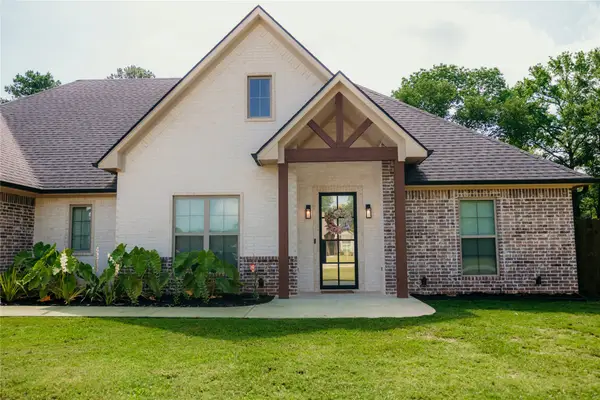 $450,000Active4 beds 2 baths2,250 sq. ft.
102 Oak Trail #C275D, Kilgore, TX 75662
MLS# 21386184Listed by: NEWBERRY REAL ESTATE - New
 $269,900Active3 beds 2 baths1,514 sq. ft.
220 Private Road 3487, Kilgore, TX 75662
MLS# 20266518Listed by: TEXAS REAL ESTATE EXECUTIVES


Protect your home and budget from life's surprises with an Assurant Home Warranty, backed by a partner that supports you through every step of homeownership. Explore Plans.
©2026 Century 21 Real Estate LLC. All rights reserved. CENTURY 21®, the CENTURY 21 Logo and C21® are service marks owned by Century 21 Real Estate LLC. Century 21 Real Estate LLC fully supports the principles of the Fair Housing Act and the Equal Opportunity Act. Each office is independently owned and operated. Listing information is deemed reliable but not guaranteed accurate.