
146 Brightside Trail, Kilgore, TX 75662
Local realty services provided by:CENTURY 21 A Select Group
146 Brightside Trail,Kilgore, TX 75662
$465,000
- 4 Beds
- 2 Baths
- 2,248 sq. ft.
- Single family
- Active
Listed by: greg holmes
Office: east texas preferred properties, llc. - kilgore
MLS#:20265091
Source:TX_LAAR
Price summary
- Price:$465,000
- Price per sq. ft.:$206.85
About this home
Imagine enjoying the peace of country living without giving up the convenience of being just minutes from town. Nestled on a 1.07-acre homesite in Iron Farms Subdivision, this beautifully crafted new construction home in Kilgore ISD offers the perfect blend of modern design, quality craftsmanship, and the space today's buyers have been searching for. Scheduled for completion in August 2026, this thoughtfully designed 4-bedroom, 2-bath home offers approximately 2,248 square feet of open, inviting living space where every detail has been carefully considered. Soaring ceilings, elegant tile flooring throughout, custom built-ins, and designer finishes create a timeless style that's both beautiful and functional. At the heart of the home, the spacious kitchen is designed to bring people together. Featuring quartz countertops, custom cabinetry, a large center island, abundant storage, and quality craftsmanship, it's equally suited for busy mornings, holiday gatherings, and everyday living. The private primary suite offers a relaxing retreat with a spa-inspired ensuite bathroom featuring dual vanities, an oversized walk-in shower, and a generous walk-in closet complete with custom cabinetry. Three additional bedrooms provide flexibility for family, guests, a home office, or whatever best fits your lifestyle. Step outside and discover one of this home's most desirable features: over an acre of outdoor space. Whether you've dreamed of adding a pool, building a workshop, creating the perfect outdoor entertaining area, or simply enjoying room for kids and pets to roam, this property gives you the freedom to make it your own. Backed by a builder warranty for added peace of mind, this home offers all the advantages of new construction without sacrificing space or style. Opportunities to own a brand-new home on more than an acre in Kilgore ISD are becoming increasingly rare. Don't miss your chance to make 146 Brightside Trail your new address before construction is complete....
Contact an agent
Home facts
- Year built:2026
- Subdivision & Development:Iron Farm Estates
- Listing ID #:20265091
- Added:52 day(s) ago
- Updated:September 07, 2026 at 03:11 PM
Rooms and interior
- Bedrooms:4
- Total bathrooms:2
- Full bathrooms:2
- Rooms Total:10
- Basement Description:Slab
- Living area:2,248 sq. ft.
Heating and cooling
- Cooling:Central Electric
- Heating:Central Electric
Structure and exterior
- Roof:Composition
- Year built:2026
- Building area:2,248 sq. ft.
- Lot Features:Landscaped
- Architectural Style:Traditional
- Construction Materials:Brick And Wood
- Foundation Description:Slab
- Levels:1 Story
Utilities
- Sewer:Aerobic Septic System
Finances and disclosures
- Price:$465,000
- Price per sq. ft.:$206.85
- Tax amount:$899
Features and amenities
- Amenities:Electric Water Heater
Parking
- Parking description:Attached, Garage, Side Entry
- Garage spaces:2
New listings near 146 Brightside Trail
- New
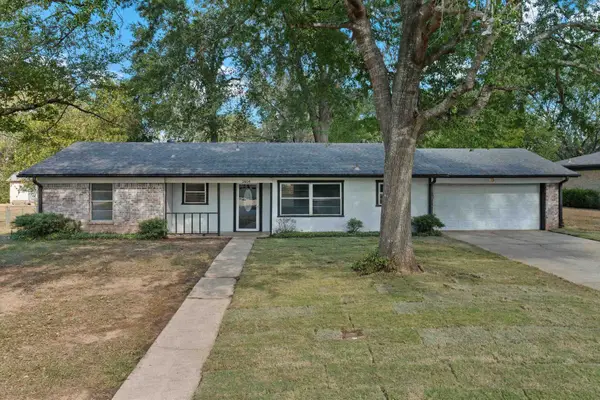 $245,000Active3 beds 2 baths1,626 sq. ft.
2604 Redbud St, Kilgore, TX 75662
MLS# 20266341Listed by: ELEVATE HAVEN REALTY LLC - New
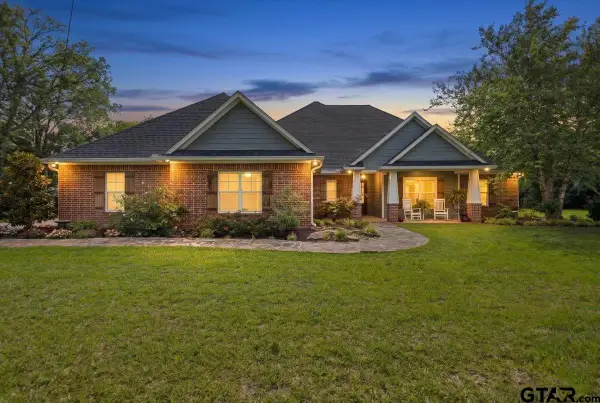 $459,000Active4 beds 3 baths2,546 sq. ft.
3524 County Rd 195 D, Kilgore, TX 75662
MLS# 26012350Listed by: REALTY ONE GROUP ROSE - New
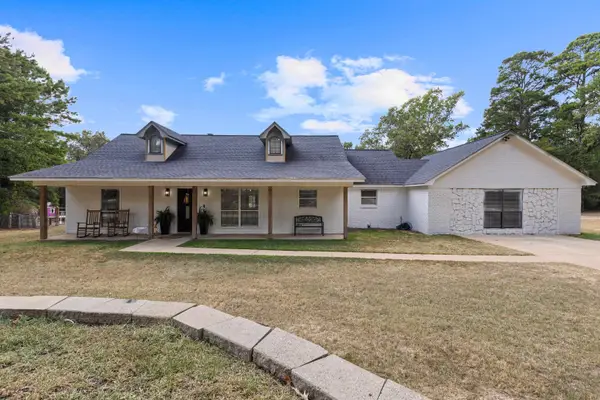 $385,000Active4 beds 3 baths2,339 sq. ft.
998 Hilburn Rd., Kilgore, TX 75662
MLS# 20266264Listed by: INTEGRITY REAL ESTATE BROKERAGE - New
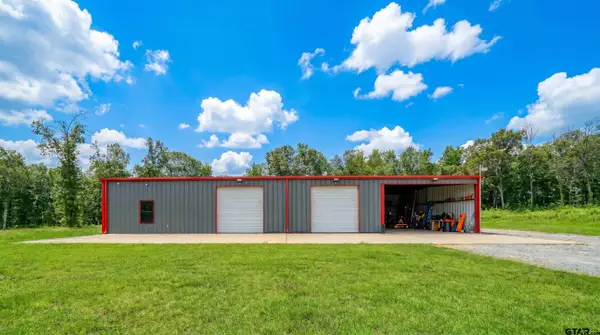 $270,000Active2 beds 1 baths1,600 sq. ft.
121 Oak Hill Rd, Kilgore, TX 75662
MLS# 26012254Listed by: RAMSEY REALTY GROUP - LONGVIEW - New
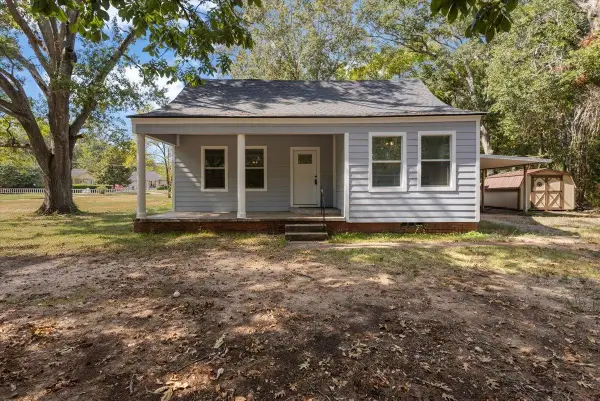 $175,000Active3 beds 2 baths1,568 sq. ft.
407 Turkey Creek Drive, Kilgore, TX 75662
MLS# 20266220Listed by: EAST TEXAS PREFERRED PROPERTIES, LLC - KILGORE - New
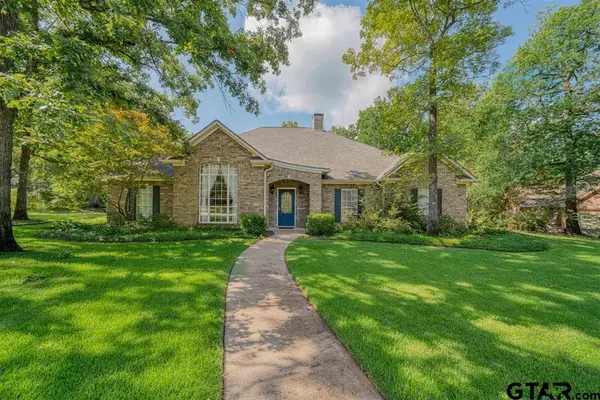 $474,900Active4 beds 3 baths3,746 sq. ft.
402 Moccasin Trail, Kilgore, TX 75662
MLS# 26012131Listed by: TRINA GRIFFITH & COMPANY - New
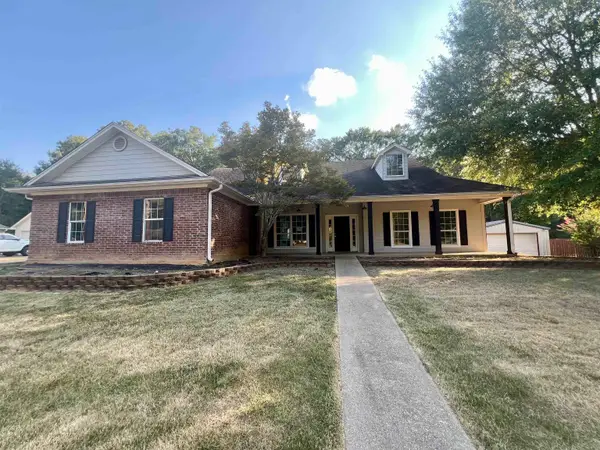 $292,500Active4 beds 2 baths2,287 sq. ft.
2906 Houston St, Kilgore, TX 75662
MLS# 20266186Listed by: NOON AND ASSOCIATES - New
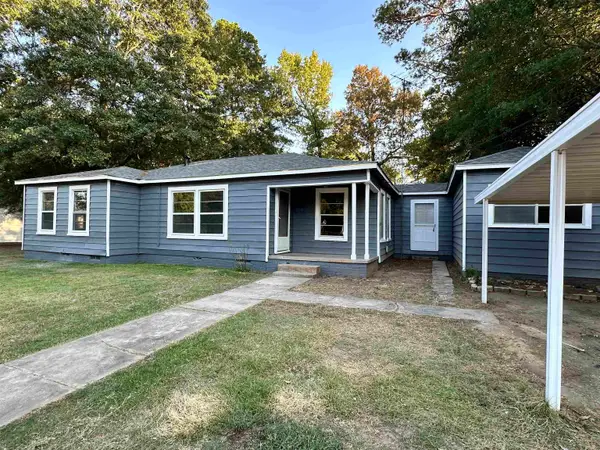 $189,000Active4 beds 2 baths1,392 sq. ft.
624 Camp St, Kilgore, TX 75662
MLS# 20266183Listed by: EMBER REALTY 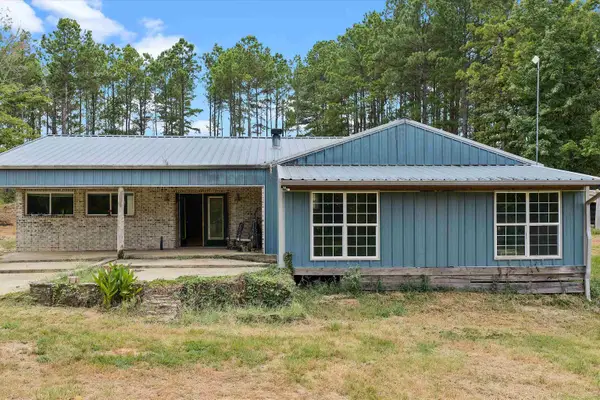 $424,900Active3 beds 2 baths2,736 sq. ft.
4564 E County Road 2105, Kilgore, TX 75662
MLS# 20266082Listed by: L4 PROPERTY GROUP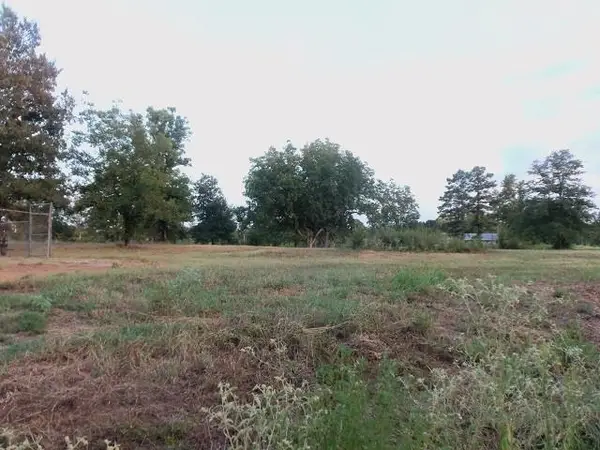 $89,500Active3 Acres
TBD WHITESIDE LANE, Kilgore, TX 75662
MLS# 20266015Listed by: COLDWELL BANKER LENHART - KILGORE


Protect your home and budget from life's surprises with an Assurant Home Warranty, backed by a partner that supports you through every step of homeownership. Explore Plans.
©2026 Century 21 Real Estate LLC. All rights reserved. CENTURY 21®, the CENTURY 21 Logo and C21® are service marks owned by Century 21 Real Estate LLC. Century 21 Real Estate LLC fully supports the principles of the Fair Housing Act and the Equal Opportunity Act. Each office is independently owned and operated. Listing information is deemed reliable but not guaranteed accurate.