
1616 Birch Lane, Kilgore, TX 75662
Local realty services provided by:CENTURY 21 Platinum Partners
1616 Birch Lane,Kilgore, TX 75662
$327,900
- 4 Beds
- 2 Baths
- 1,764 sq. ft.
- Single family
- Active
Listed by: greg holmes
Office: east texas preferred properties, llc. - kilgore
MLS#:20262834
Source:TX_LAAR
Price summary
- Price:$327,900
- Price per sq. ft.:$185.88
About this home
Why wait months to build when you can move into a brand-new home today? This beautifully crafted 4-bedroom, 2-bathroom home in Kilgore ISD offers 1,764 square feet of thoughtfully designed living space, combining modern finishes, functional design, and the peace of mind that comes with new construction. Step inside to an inviting open-concept floor plan where the spacious living area flows seamlessly into the kitchen, creating the perfect space for entertaining, family gatherings, or everyday living. The kitchen features granite countertops, custom cabinetry, modern finishes, and plenty of workspace, making it as practical as it is beautiful. The split-bedroom layout provides added privacy, with the primary suite tucked away from the secondary bedrooms. Complete with a spacious en-suite bathroom and walk-in closet, it's the perfect place to unwind after a long day. Three additional bedrooms offer flexibility for growing families, overnight guests, a home office, or a hobby space. Outside, enjoy a fully fenced backyard with a wood privacy fence, giving you room for kids, pets, outdoor entertaining, or simply relaxing in your own backyard. A two-car garage provides additional storage and everyday convenience. Located in Kilgore ISD with easy access to shopping, dining, schools, and Interstate 20, this move-in-ready home offers the perfect combination of quality construction, modern style, and everyday convenience. If you've been searching for a new construction home that's ready now, this one deserves a spot at the top of your list. Schedule your private showing today....
Contact an agent
Home facts
- Year built:2026
- Listing ID #:20262834
- Added:137 day(s) ago
- Updated:September 07, 2026 at 03:11 PM
Rooms and interior
- Bedrooms:4
- Total bathrooms:2
- Full bathrooms:2
- Rooms Total:8
- Dining Description:Breakfast Bar, Kitchen/eating Combo
- Bathrooms Description:Shower And Tub, Shower/tub, Tile, Walk-in Closet
- Kitchen Description:Dishwasher, Electric Range/Oven, Microwave
- Bedroom Description:Walk-in Closet
- Basement Description:Slab
- Living area:1,764 sq. ft.
Heating and cooling
- Cooling:Central Electric
- Heating:Central Electric
Structure and exterior
- Roof:Composition
- Year built:2026
- Building area:1,764 sq. ft.
- Lot area:0.17 Acres
- Lot Features:Landscaped
- Architectural Style:Traditional
- Construction Materials:Brick
- Foundation Description:Slab
- Levels:1 Story
Utilities
- Water:Public Water
- Sewer:Public Sewer
Finances and disclosures
- Price:$327,900
- Price per sq. ft.:$185.88
- Tax amount:$370
Features and amenities
- Laundry features:Inside Room
- Amenities:Electric Water Heater
Parking
- Parking description:Attached, Concrete Driveway, Front Entry, Garage
- Garage spaces:2
New listings near 1616 Birch Lane
- New
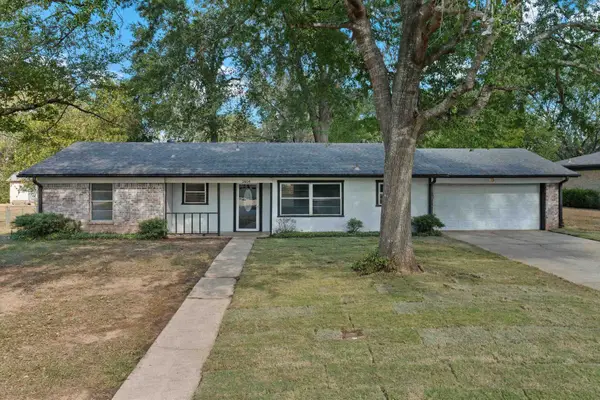 $245,000Active3 beds 2 baths1,626 sq. ft.
2604 Redbud St, Kilgore, TX 75662
MLS# 20266341Listed by: ELEVATE HAVEN REALTY LLC - New
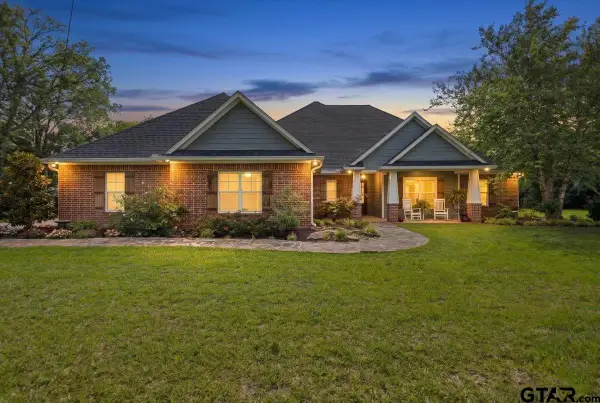 $459,000Active4 beds 3 baths2,546 sq. ft.
3524 County Rd 195 D, Kilgore, TX 75662
MLS# 26012350Listed by: REALTY ONE GROUP ROSE - New
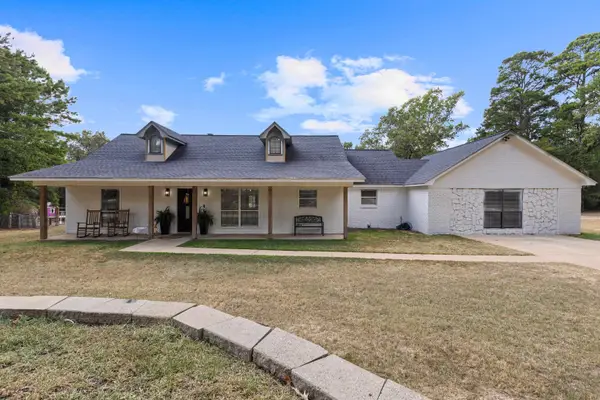 $385,000Active4 beds 3 baths2,339 sq. ft.
998 Hilburn Rd., Kilgore, TX 75662
MLS# 20266264Listed by: INTEGRITY REAL ESTATE BROKERAGE - New
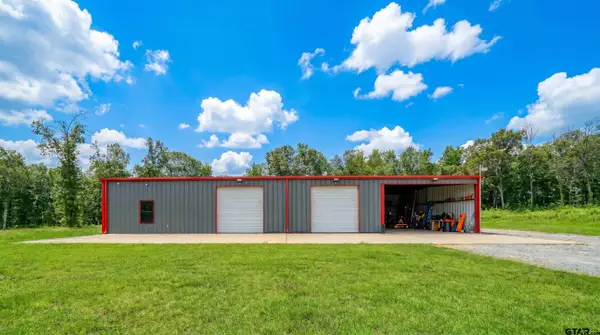 $270,000Active2 beds 1 baths1,600 sq. ft.
121 Oak Hill Rd, Kilgore, TX 75662
MLS# 26012254Listed by: RAMSEY REALTY GROUP - LONGVIEW - New
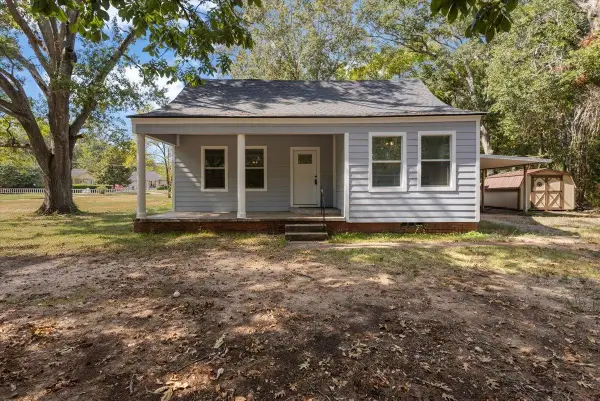 $175,000Active3 beds 2 baths1,568 sq. ft.
407 Turkey Creek Drive, Kilgore, TX 75662
MLS# 20266220Listed by: EAST TEXAS PREFERRED PROPERTIES, LLC - KILGORE - New
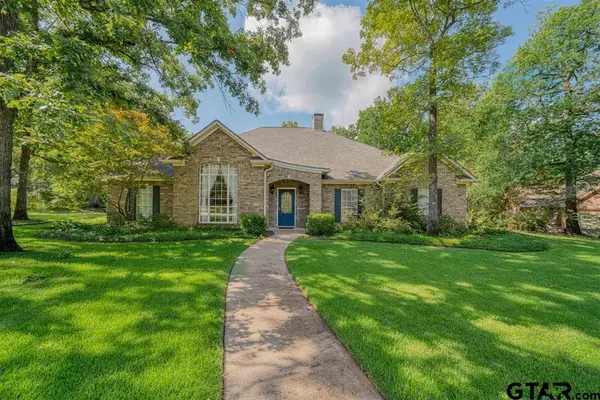 $474,900Active4 beds 3 baths3,746 sq. ft.
402 Moccasin Trail, Kilgore, TX 75662
MLS# 26012131Listed by: TRINA GRIFFITH & COMPANY - New
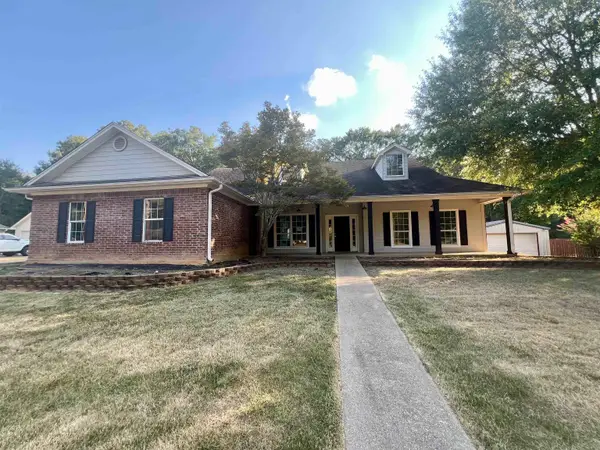 $292,500Active4 beds 2 baths2,287 sq. ft.
2906 Houston St, Kilgore, TX 75662
MLS# 20266186Listed by: NOON AND ASSOCIATES - New
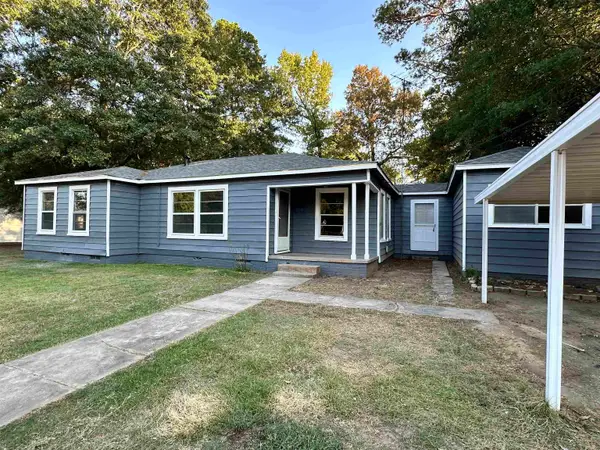 $189,000Active4 beds 2 baths1,392 sq. ft.
624 Camp St, Kilgore, TX 75662
MLS# 20266183Listed by: EMBER REALTY 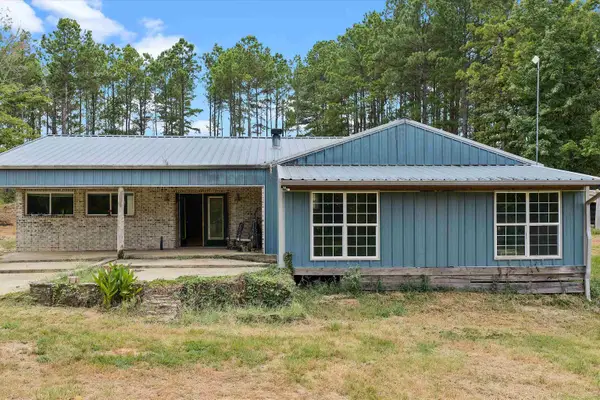 $424,900Active3 beds 2 baths2,736 sq. ft.
4564 E County Road 2105, Kilgore, TX 75662
MLS# 20266082Listed by: L4 PROPERTY GROUP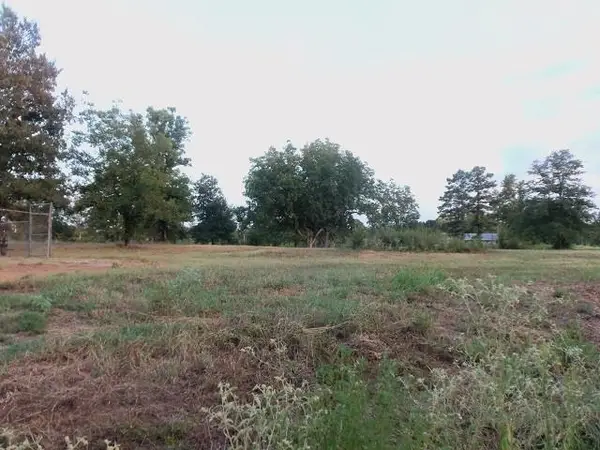 $89,500Active3 Acres
TBD WHITESIDE LANE, Kilgore, TX 75662
MLS# 20266015Listed by: COLDWELL BANKER LENHART - KILGORE


Protect your home and budget from life's surprises with an Assurant Home Warranty, backed by a partner that supports you through every step of homeownership. Explore Plans.
©2026 Century 21 Real Estate LLC. All rights reserved. CENTURY 21®, the CENTURY 21 Logo and C21® are service marks owned by Century 21 Real Estate LLC. Century 21 Real Estate LLC fully supports the principles of the Fair Housing Act and the Equal Opportunity Act. Each office is independently owned and operated. Listing information is deemed reliable but not guaranteed accurate.