
220 Private Road 3487, Kilgore, TX 75662
Local realty services provided by:CENTURY 21 Judge Fite Company
220 Private Road 3487,Kilgore, TX 75662
$269,900
- 3 Beds
- 2 Baths
- 1,514 sq. ft.
- Single family
- Active
Listed by: cayden burnett
Office: texas real estate executives
MLS#:20266518
Source:TX_LAAR
Price summary
- Price:$269,900
- Price per sq. ft.:$178.27
About this home
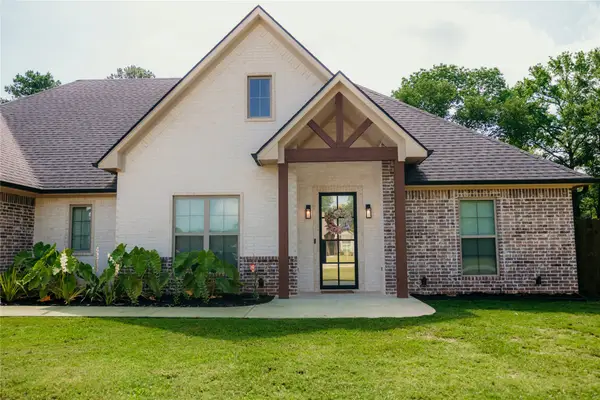
Move in ready farm house on 4 Acres in Sabine ISD. This brick home has been refreshed and well taken care of. It's situated nicely on the property and has a good amount of privacy. Located 9 minutes from the heart of Kilgore and right off I-20. There is an additional 1.5 acres available for sale, the land is mostly wooded and unrestricted. This property could be developed into anything you may want! Dont hesitate, this one wont last long. Come check it out!
Contact an agent
Home facts
- Year built:1968
- Listing ID #:20266518
- Added:1 day(s) ago
- Updated:September 16, 2026 at 02:26 AM
Rooms and interior
- Bedrooms:3
- Total bathrooms:2
- Full bathrooms:2
- Rooms Total:8
- Dining Description:Den/dining Combo
- Bathrooms Description:Shower/tub
- Kitchen Description:Electric Range/Oven
- Basement Description:Pier And Beam
- Living area:1,514 sq. ft.
Heating and cooling
- Cooling:Central Electric
- Heating:Central Electric
Structure and exterior
- Roof:Composition
- Year built:1968
- Building area:1,514 sq. ft.
- Lot area:4 Acres
- Architectural Style:Ranch, Traditional
- Construction Materials:Brick
- Exterior Features:Auto Sprinkler, Heavily Wooded, Native Grass, Partial Timber Coverage
- Foundation Description:Pier And Beam
- Levels:1 Story
Utilities
- Sewer:Aerobic Septic System
Finances and disclosures
- Price:$269,900
- Price per sq. ft.:$178.27
Features and amenities
- Laundry features:Inside Room
- Amenities:Auto Sprinkler, Electric Water Heater
Parking
- Parking description:Carport, Detached, Front Entry, Gravel Driveway
- Garage spaces:2
New listings near 220 Private Road 3487
- New
 $269,900Active3 beds 2 baths1,514 sq. ft.
220 Pr 3487, Kilgore, TX 75662
MLS# 26012783Listed by: TEXAS REAL ESTATE EXECUTIVES - New
 $276,900Active3 beds 2 baths1,720 sq. ft.
3509 Dudley Road, Kilgore, TX 75662
MLS# 20266540Listed by: EAST TEXAS PREFERRED PROPERTIES, LLC - KILGORE - New
 $499,900Active2 beds 2 baths2,277 sq. ft.
535 Oakwood Dr, Kilgore, TX 75662
MLS# 20266537Listed by: L4 PROPERTY GROUP - New
 $154,900Active4 beds 2 baths1,954 sq. ft.
1601 E ST HWY 31, Kilgore, TX 75662
MLS# 20266525Listed by: TX FARMS & RANCHES/PARK VILLAGE - New
 $450,000Active4 beds 2 baths2,250 sq. ft.
102 Oak Trail #C275D, Kilgore, TX 75662
MLS# 21386184Listed by: NEWBERRY REAL ESTATE - New
 $360,000Active3 beds 2 baths2,692 sq. ft.
3009 Crestwood Lane, Kilgore, TX 75662
MLS# 20266497Listed by: EPIQUE REALTY LLC - New
 $299,500Active3 beds 2 baths2,081 sq. ft.
4259 Sh 42, Kilgore, TX 75662
MLS# 26012692Listed by: EMBER REALTY - New
 $229,900Active3 beds 2 baths1,536 sq. ft.
14101 N US Hwy 259, Kilgore, TX 75662
MLS# 20266474Listed by: SUMMERS COOK & COMPANY - New
 $192,500Active3 beds 2 baths1,625 sq. ft.
809 Emmons, Kilgore, TX 75662
MLS# 20266463Listed by: ELITE GROUP REAL ESTATE


Protect your home and budget from life's surprises with an Assurant Home Warranty, backed by a partner that supports you through every step of homeownership. Explore Plans.
©2026 Century 21 Real Estate LLC. All rights reserved. CENTURY 21®, the CENTURY 21 Logo and C21® are service marks owned by Century 21 Real Estate LLC. Century 21 Real Estate LLC fully supports the principles of the Fair Housing Act and the Equal Opportunity Act. Each office is independently owned and operated. Listing information is deemed reliable but not guaranteed accurate.