
2604 Redbud St, Kilgore, TX 75662
Local realty services provided by:CENTURY 21 Judge Fite Company
2604 Redbud St,Kilgore, TX 75662
$245,000
- 3 Beds
- 2 Baths
- 1,626 sq. ft.
- Single family
- Active
Listed by: emiley brown
Office: elevate haven realty llc.
MLS#:20266341
Source:TX_LAAR
Price summary
- Price:$245,000
- Price per sq. ft.:$150.68
About this home
Welcome to 2604 Redbud St in Kilgore! This charming 3-bedroom, 2-bath brick home with a 2-car garage is situated in an established neighborhood and has been refreshed with updates throughout. Step inside to find fresh interior paint, new vinyl flooring, granite countertops, and new appliances. The living room features a cozy fireplace, perfect for relaxing evenings as we head into the cooler fall months. Both bathrooms have been updated, including a tile shower and a tub/shower combination with tile surround. Outside, enjoy covered front and back patios along with a large fenced backyard offering plenty of room for kids, pets, entertaining, or simply relaxing outdoors. With its fresh updates, inviting living spaces, and convenient Kilgore location, this home is ready for its next owner!
Contact an agent
Home facts
- Year built:1974
- Subdivision & Development:Chandler
- Listing ID #:20266341
- Added:1 day(s) ago
- Updated:September 07, 2026 at 03:11 PM
Rooms and interior
- Bedrooms:3
- Total bathrooms:2
- Full bathrooms:2
- Rooms Total:6
- Bathrooms Description:Shower Only, Shower/tub
- Kitchen Description:Dishwasher, Electric Range/Oven, Granite Counter Tops, Microwave, Oven-electric
- Bedroom Description:Walk-in Closet
- Basement Description:Slab
- Living area:1,626 sq. ft.
Heating and cooling
- Cooling:Central Electric
- Heating:Central Electric
Structure and exterior
- Roof:Composition
- Year built:1974
- Building area:1,626 sq. ft.
- Lot Features:Landscaped
- Architectural Style:Traditional
- Construction Materials:Brick
- Exterior Features:Patio Covered
- Foundation Description:Slab
- Levels:1 Story
Utilities
- Water:Public Water
- Sewer:Public Sewer
Finances and disclosures
- Price:$245,000
- Price per sq. ft.:$150.68
- Tax amount:$4,930
Features and amenities
- Laundry features:Inside Room
- Amenities:Electric Water Heater, Storage Building
Parking
- Parking description:Attached, Concrete Driveway, Front Entry, Garage
- Garage spaces:2
New listings near 2604 Redbud St
- New
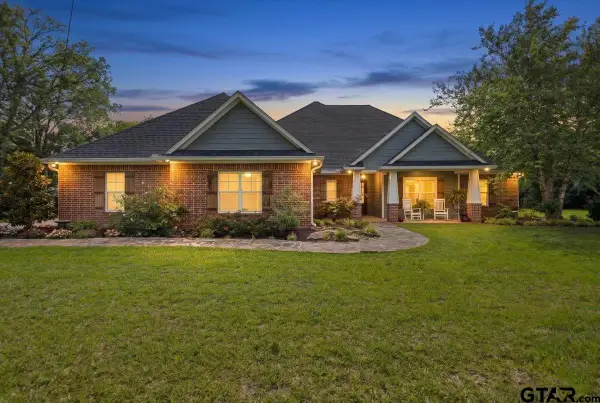 $459,000Active4 beds 3 baths2,546 sq. ft.
3524 County Rd 195 D, Kilgore, TX 75662
MLS# 26012350Listed by: REALTY ONE GROUP ROSE - New
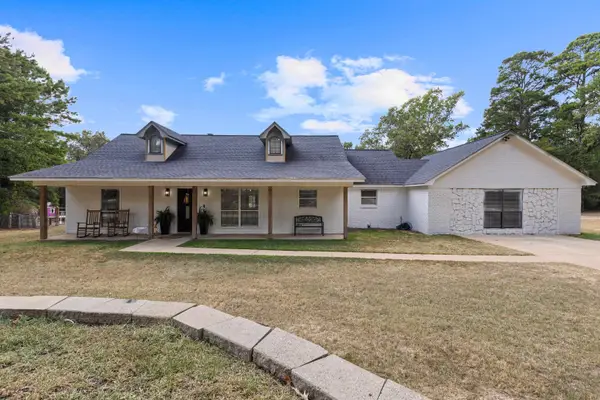 $385,000Active4 beds 3 baths2,339 sq. ft.
998 Hilburn Rd., Kilgore, TX 75662
MLS# 20266264Listed by: INTEGRITY REAL ESTATE BROKERAGE - New
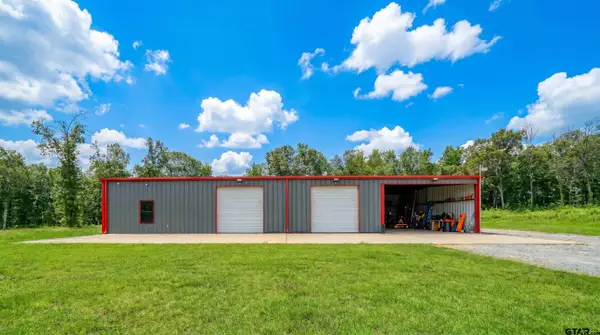 $270,000Active2 beds 1 baths1,600 sq. ft.
121 Oak Hill Rd, Kilgore, TX 75662
MLS# 26012254Listed by: RAMSEY REALTY GROUP - LONGVIEW - New
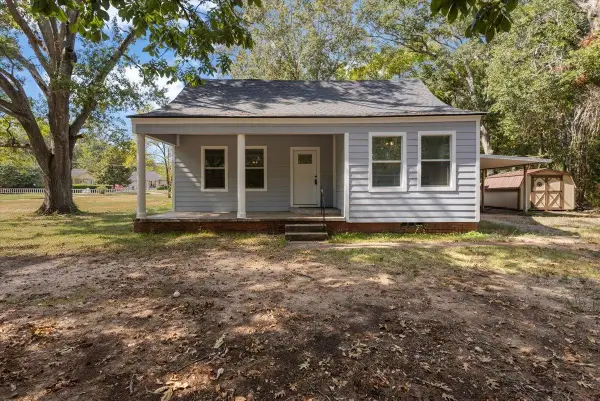 $175,000Active3 beds 2 baths1,568 sq. ft.
407 Turkey Creek Drive, Kilgore, TX 75662
MLS# 20266220Listed by: EAST TEXAS PREFERRED PROPERTIES, LLC - KILGORE - New
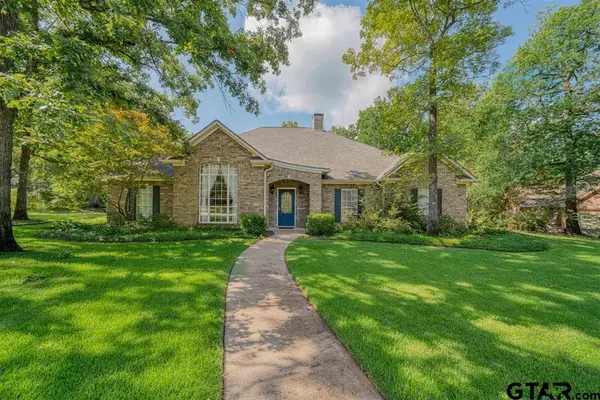 $474,900Active4 beds 3 baths3,746 sq. ft.
402 Moccasin Trail, Kilgore, TX 75662
MLS# 26012131Listed by: TRINA GRIFFITH & COMPANY - New
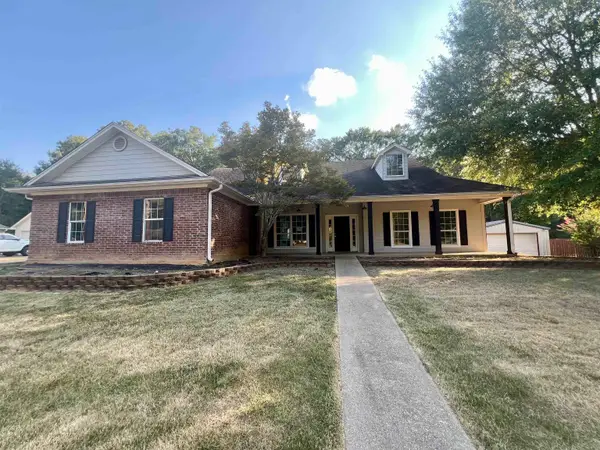 $292,500Active4 beds 2 baths2,287 sq. ft.
2906 Houston St, Kilgore, TX 75662
MLS# 20266186Listed by: NOON AND ASSOCIATES - New
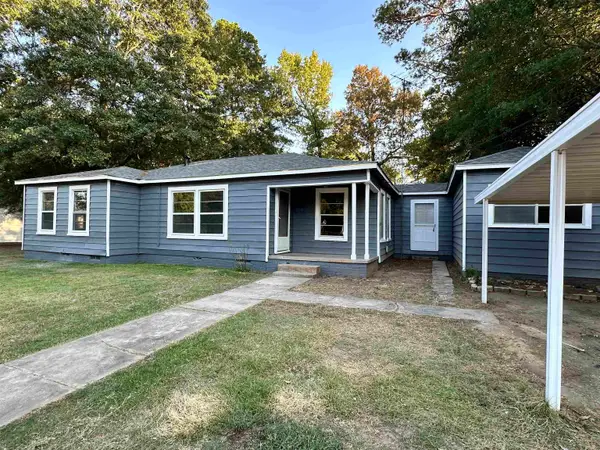 $189,000Active4 beds 2 baths1,392 sq. ft.
624 Camp St, Kilgore, TX 75662
MLS# 20266183Listed by: EMBER REALTY 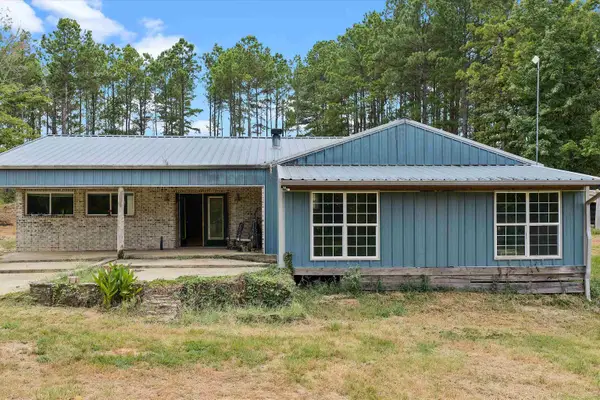 $424,900Active3 beds 2 baths2,736 sq. ft.
4564 E County Road 2105, Kilgore, TX 75662
MLS# 20266082Listed by: L4 PROPERTY GROUP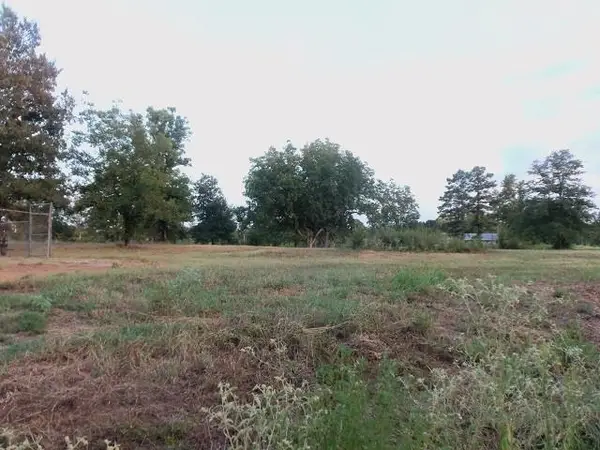 $89,500Active3 Acres
TBD WHITESIDE LANE, Kilgore, TX 75662
MLS# 20266015Listed by: COLDWELL BANKER LENHART - KILGORE


Protect your home and budget from life's surprises with an Assurant Home Warranty, backed by a partner that supports you through every step of homeownership. Explore Plans.
©2026 Century 21 Real Estate LLC. All rights reserved. CENTURY 21®, the CENTURY 21 Logo and C21® are service marks owned by Century 21 Real Estate LLC. Century 21 Real Estate LLC fully supports the principles of the Fair Housing Act and the Equal Opportunity Act. Each office is independently owned and operated. Listing information is deemed reliable but not guaranteed accurate.