
290 Debbie St, Kilgore, TX 75662
Local realty services provided by:CENTURY 21 Platinum Partners
290 Debbie St,Kilgore, TX 75662
$232,800
- 3 Beds
- 2 Baths
- 2,026 sq. ft.
- Single family
- Active
Listed by: lindsey farnham ellis
Office: blue sky group realty
MLS#:20265373
Source:TX_LAAR
Price summary
- Price:$232,800
- Price per sq. ft.:$114.91
About this home
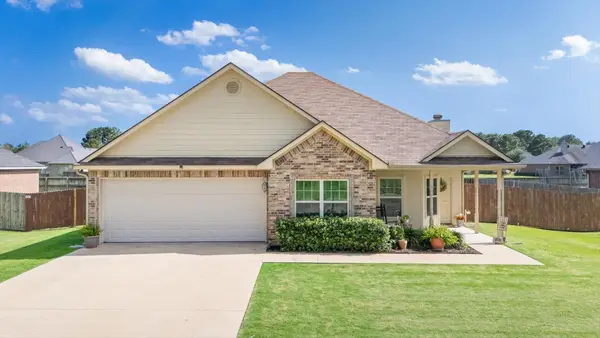
Well-maintained 3 bedroom, 2 bathroom home in Sabine ISD on a .66-acre fenced lot. Recent updates include fresh interior paint and light fixtures. Refrigerator, washer, and dryer all convey. Spacious yard with plenty of room to enjoy the outdoors.
Contact an agent
Home facts
- Year built:1975
- Listing ID #:20265373
- Added:1 day(s) ago
- Updated:July 29, 2026 at 04:30 AM
Rooms and interior
- Bedrooms:3
- Total bathrooms:2
- Full bathrooms:2
- Rooms Total:8
- Bathrooms Description:Shower/tub, Tile
- Kitchen Description:Cooktop-electric, Dishwasher, Disposal, Ice Maker Connection, Microwave, Oven-electric, Refrigerator, Vent Fan
- Basement Description:Slab
- Living area:2,026 sq. ft.
Heating and cooling
- Cooling:Central Electric
- Heating:Central Electric
Structure and exterior
- Year built:1975
- Building area:2,026 sq. ft.
- Lot area:0.66 Acres
- Foundation Description:Slab
- Levels:1 Story
Utilities
- Water:Public Water
- Sewer:Public Sewer
Finances and disclosures
- Price:$232,800
- Price per sq. ft.:$114.91
- Tax amount:$1,269
Features and amenities
- Laundry features:Dryer/electric, Inside Room, Washer Connection
- Amenities:Electric Water Heater, Storage Building
Parking
- Parking description:Carport
- Garage spaces:2
New listings near 290 Debbie St
- New
 $72,500Active1.48 Acres
116 Sleep Easy Rd., Kilgore, TX 75662
MLS# 20265398Listed by: EAST TEXAS PREFERRED PROPERTIES, LLC - KILGORE - New
 $319,900Active3 beds 2 baths2,099 sq. ft.
2406 Redbud St, Kilgore, TX 75662
MLS# 20265370Listed by: EAST TEXAS PREFERRED PROPERTIES, LLC - KILGORE - New
 $500,000Active3 beds 3 baths2,708 sq. ft.
155 County Road 1133, Kilgore, TX 75662
MLS# 20265363Listed by: RAMSEY REALTY GROUP - New
 $154,900Active3 beds 2 baths1,370 sq. ft.
1212 E LANTRIP, Kilgore, TX 75662
MLS# 20265361Listed by: EMBER REALTY - New
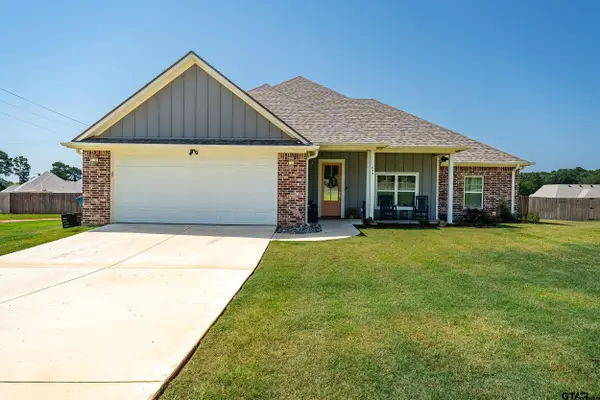 $387,000Active3 beds 2 baths1,688 sq. ft.
639 Peavine Dr., Kilgore, 75662
MLS# 26010335Listed by: GOOD REALTY - New
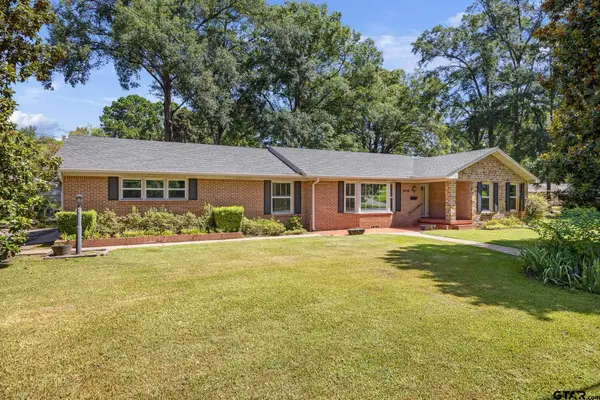 $248,500Active3 beds 2 baths2,106 sq. ft.
909 Woodlawn, Kilgore, 75662
MLS# 26010298Listed by: NEWBERRY REAL ESTATE - New
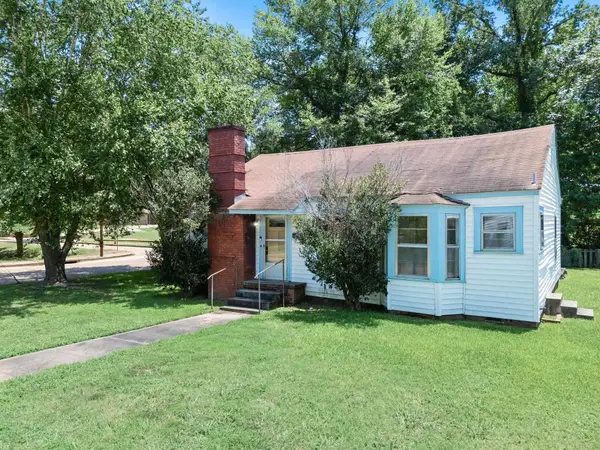 $95,000Active2 beds 1 baths1,242 sq. ft.
720 Riverside Dr, Kilgore, TX 75662
MLS# 20265295Listed by: BOLD REAL ESTATE GROUP - New
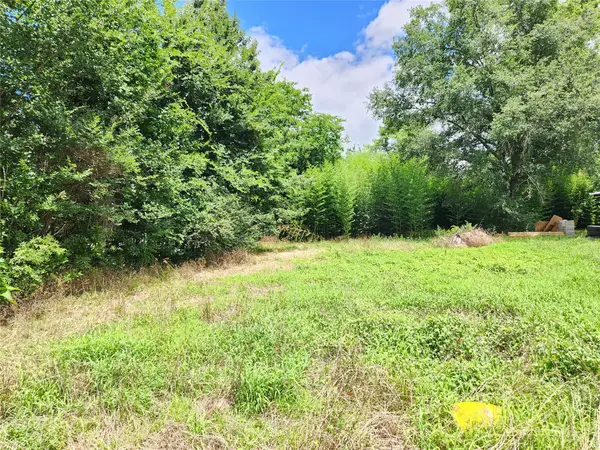 $30,000Active0.18 Acres
811 Couch Street, Kilgore, TX 75662
MLS# 66132487Listed by: RE/MAX TYLER - New
 $285,000Active3 beds 2 baths1,399 sq. ft.
4532 Airport Road, Kilgore, TX 75662
MLS# 20265266Listed by: JULIE WOODS & ASSOCIATE RE FIRM


Protect your home and budget from life's surprises with an Assurant Home Warranty, backed by a partner that supports you through every step of homeownership. Explore Plans.
©2026 Century 21 Real Estate LLC. All rights reserved. CENTURY 21®, the CENTURY 21 Logo and C21® are service marks owned by Century 21 Real Estate LLC. Century 21 Real Estate LLC fully supports the principles of the Fair Housing Act and the Equal Opportunity Act. Each office is independently owned and operated. Listing information is deemed reliable but not guaranteed accurate.