
4532 Airport Road, Kilgore, TX 75662
Local realty services provided by:CENTURY 21 A Select Group
4532 Airport Road,Kilgore, TX 75662
$284,999
- 3 Beds
- 2 Baths
- 1,399 sq. ft.
- Single family
- Active
Listed by: clint brogoitti
Office: julie woods & associate re firm
MLS#:20265266
Source:TX_LAAR
Price summary
- Price:$284,999
- Price per sq. ft.:$203.72
About this home
Built in 2013, this 3-bedroom, 2-bath home sits on a quiet street with no thru traffic, in an area that blends a country feel with city convenience. Great curb appeal and an open, easy-flow layout. The entry leads straight into a fireplace-anchored living room and kitchen bar, perfect for entertaining. Kitchen features granite countertops, stainless steel appliances, a tile backsplash, and a separate dining area. The primary suite includes a walk-in closet and a bath with a walk-in shower and separate soaking tub. Two additional bedrooms share a full secondary bath, plus a dedicated laundry room and attached garage. Recent upgrades include the roof, HVAC system, and hot water heater. Out back, a large, fully fenced yard with a covered patio and storage shed offers plenty of room to spread out. Move-in ready and easy to show.
Contact an agent
Home facts
- Year built:2013
- Listing ID #:20265266
- Added:46 day(s) ago
- Updated:September 07, 2026 at 03:11 PM
Rooms and interior
- Bedrooms:3
- Total bathrooms:2
- Full bathrooms:2
- Rooms Total:6
- Bathrooms Description:Ceramic Tile, Double Lavatory, Marble, Separate Water Closet, Shower/tub
- Kitchen Description:Cooktop-electric, Dishwasher, Disposal, Electric Range/Oven, Free Standing, Granite Counter Tops, Ice Maker Connection, Microwave, Oven-electric, Self-cleaning Oven, Vent Fan
- Basement Description:Slab
- Living area:1,399 sq. ft.
Heating and cooling
- Cooling:Central Electric
- Heating:Central Electric
Structure and exterior
- Roof:Composition
- Year built:2013
- Building area:1,399 sq. ft.
- Lot area:0.33 Acres
- Lot Features:Landscaped
- Architectural Style:Traditional
- Construction Materials:Brick, Shingles, Wood/Frame
- Exterior Features:Patio Covered, Porch, Security Lighting
- Foundation Description:Slab
- Levels:1 Story
Utilities
- Water:Public Water
- Sewer:Public Sewer
Finances and disclosures
- Price:$284,999
- Price per sq. ft.:$203.72
- Tax amount:$3,293
Features and amenities
- Laundry features:Dryer/electric, Inside Room, Washer Connection
- Amenities:Electric Water Heater, Gutter(s), Security Lighting
Parking
- Parking description:Attached, Concrete Driveway, Door with Opener, Front Entry, Garage
- Garage spaces:2
New listings near 4532 Airport Road
- New
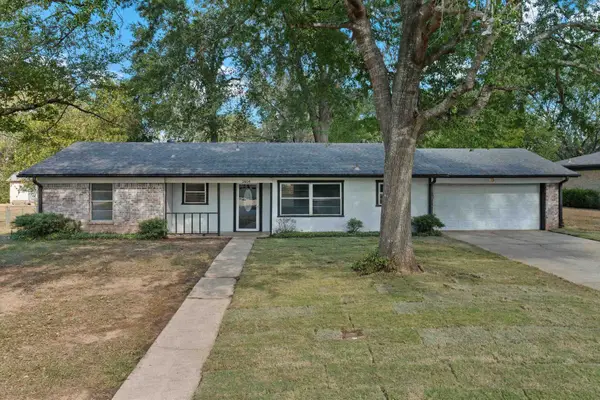 $245,000Active3 beds 2 baths1,626 sq. ft.
2604 Redbud St, Kilgore, TX 75662
MLS# 20266341Listed by: ELEVATE HAVEN REALTY LLC - New
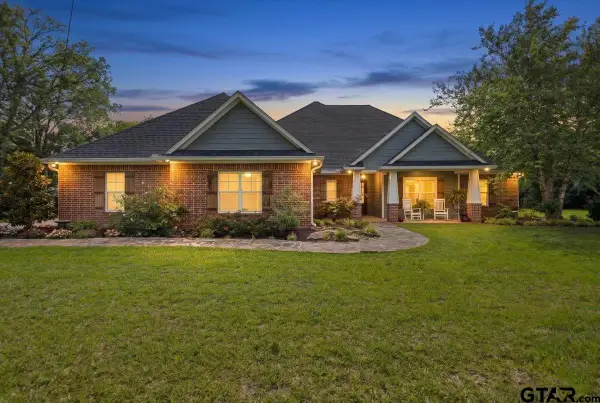 $459,000Active4 beds 3 baths2,546 sq. ft.
3524 County Rd 195 D, Kilgore, TX 75662
MLS# 26012350Listed by: REALTY ONE GROUP ROSE - New
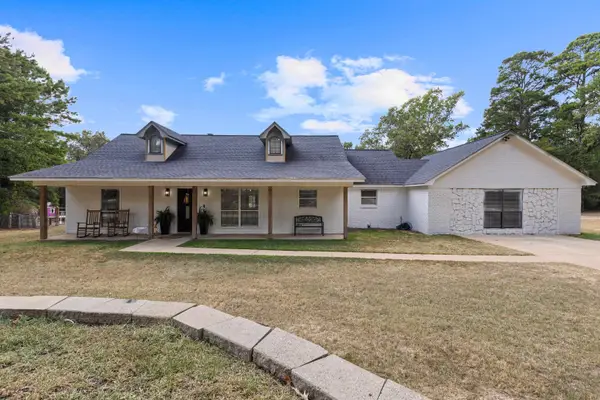 $385,000Active4 beds 3 baths2,339 sq. ft.
998 Hilburn Rd., Kilgore, TX 75662
MLS# 20266264Listed by: INTEGRITY REAL ESTATE BROKERAGE - New
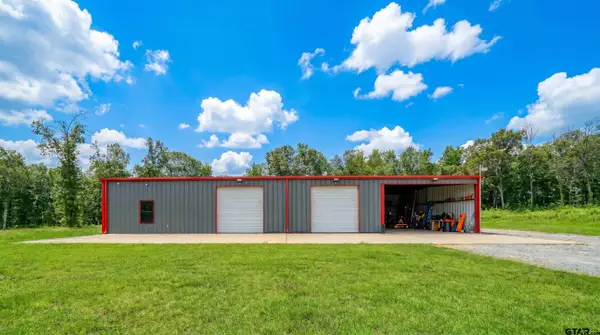 $270,000Active2 beds 1 baths1,600 sq. ft.
121 Oak Hill Rd, Kilgore, TX 75662
MLS# 26012254Listed by: RAMSEY REALTY GROUP - LONGVIEW - New
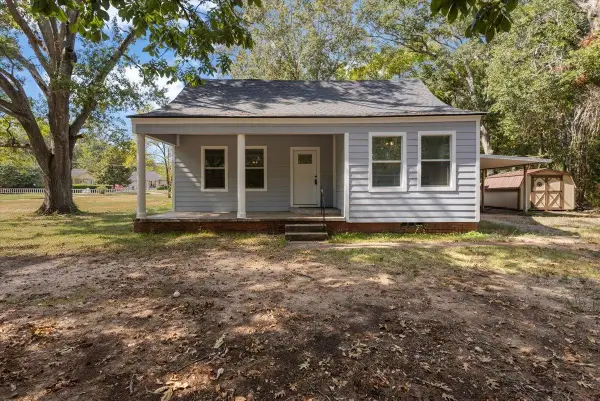 $175,000Active3 beds 2 baths1,568 sq. ft.
407 Turkey Creek Drive, Kilgore, TX 75662
MLS# 20266220Listed by: EAST TEXAS PREFERRED PROPERTIES, LLC - KILGORE - New
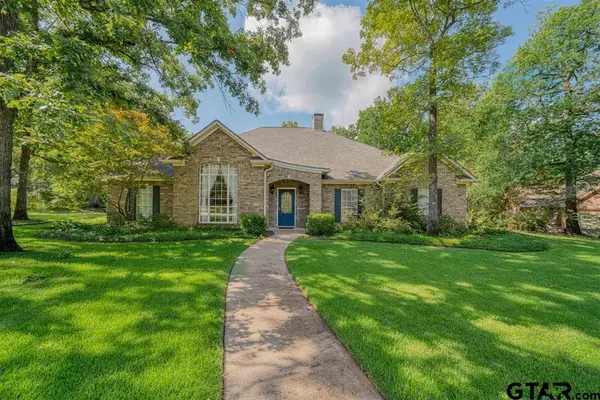 $474,900Active4 beds 3 baths3,746 sq. ft.
402 Moccasin Trail, Kilgore, TX 75662
MLS# 26012131Listed by: TRINA GRIFFITH & COMPANY - New
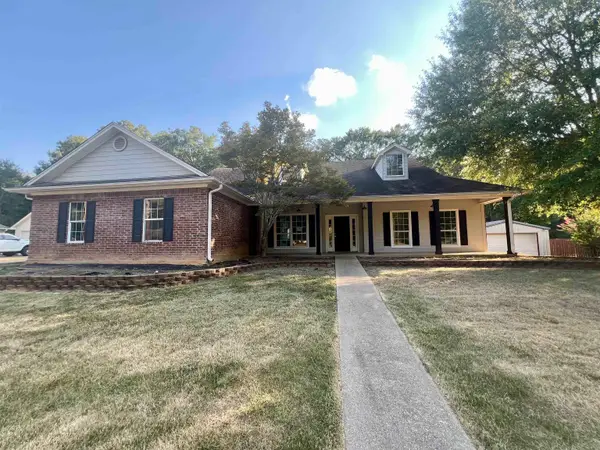 $292,500Active4 beds 2 baths2,287 sq. ft.
2906 Houston St, Kilgore, TX 75662
MLS# 20266186Listed by: NOON AND ASSOCIATES - New
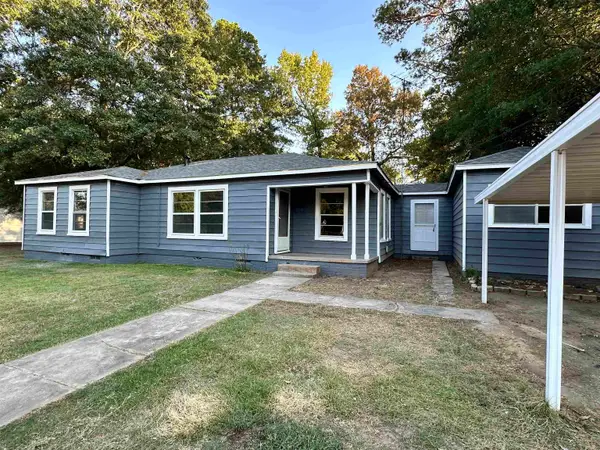 $189,000Active4 beds 2 baths1,392 sq. ft.
624 Camp St, Kilgore, TX 75662
MLS# 20266183Listed by: EMBER REALTY 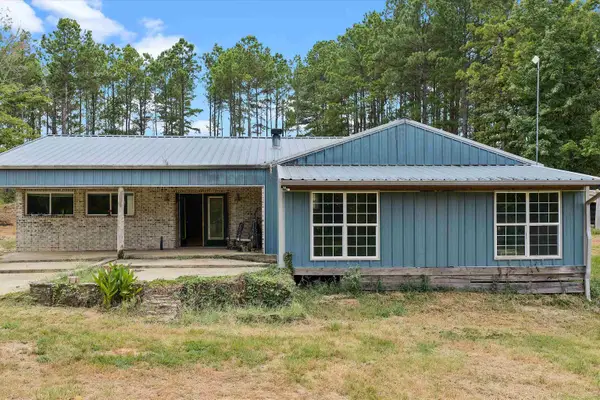 $424,900Active3 beds 2 baths2,736 sq. ft.
4564 E County Road 2105, Kilgore, TX 75662
MLS# 20266082Listed by: L4 PROPERTY GROUP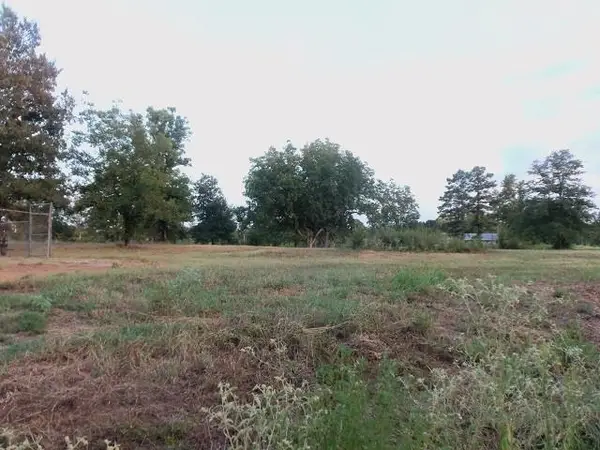 $89,500Active3 Acres
TBD WHITESIDE LANE, Kilgore, TX 75662
MLS# 20266015Listed by: COLDWELL BANKER LENHART - KILGORE


Protect your home and budget from life's surprises with an Assurant Home Warranty, backed by a partner that supports you through every step of homeownership. Explore Plans.
©2026 Century 21 Real Estate LLC. All rights reserved. CENTURY 21®, the CENTURY 21 Logo and C21® are service marks owned by Century 21 Real Estate LLC. Century 21 Real Estate LLC fully supports the principles of the Fair Housing Act and the Equal Opportunity Act. Each office is independently owned and operated. Listing information is deemed reliable but not guaranteed accurate.