
3 Gateway Dr, Kilgore, TX 75662
Local realty services provided by:CENTURY 21 Platinum Partners
3 Gateway Dr,Kilgore, TX 75662
$404,500
- 3 Beds
- 3 Baths
- 2,605 sq. ft.
- Single family
- Active
Listed by: jennifer phillips
Office: texas lane realty
MLS#:20264531
Source:TX_LAAR
Price summary
- Price:$404,500
- Price per sq. ft.:$155.28
About this home
Nestled in the established Briarwood neighborhood of Kilgore, this beautifully maintained 2,605-square-foot ranch-style home offers a blend of timeless charm, thoughtful design, and inviting living spaces. High ceilings, neutral finishes, and abundant natural light create a warm and welcoming atmosphere from the moment you step inside. The spacious living area is anchored by a stunning double-sided fireplace that connects the family room and sunroom, adding character and warmth to both spaces. At the heart of the home, the kitchen combines style and functionality with granite countertops, beautiful cabinetry, a tile backsplash, pull-out pantry shelving, wet bar, and a generous dining area that easily accommodates everyday meals and larger gatherings alike. The split-bedroom floor plan provides privacy for the primary suite, featuring a spacious bedroom, walk-in closets, and an ensuite bath with dual vanities. Guest bedrooms offer ample space and storage, while the hall bath is thoughtfully designed with double vanities for added convenience. Outside, the backyard extends the home's welcoming feel with a sparkling 20,000-gallon gunite pool, privacy fencing, and double-gate access from the driveway. Whether enjoying a quiet afternoon by the pool or hosting friends and family, the outdoor space is designed to be enjoyed year-round. The oversized third garage bay adds flexibility for a workshop, boat storage, hobby area, additional parking, or other storage needs. Situated on approximately 0.38 acres in one of Kilgore's most sought-after and well-established neighborhoods, this home offers spacious living, exceptional outdoor amenities, and the enduring appeal of a community known for its mature trees, established homes, and welcoming atmosphere....
Contact an agent
Home facts
- Year built:1983
- Listing ID #:20264531
- Added:75 day(s) ago
- Updated:September 08, 2026 at 06:24 PM
Rooms and interior
- Bedrooms:3
- Total bathrooms:3
- Full bathrooms:2
- Half bathrooms:1
- Rooms Total:6
- Dining Description:Kitchen/eating Combo
- Bathrooms Description:Dressing Area, Separate Dressing Area, Separate Walk-in Closets, Shower/tub, Tile
- Kitchen Description:Dishwasher, Disposal, Drop-in Range, Electric Range/Oven, Ice Maker Connection, Microwave, Oven-electric, Pantry, Self-cleaning Oven, Vent Fan
- Bedroom Description:Master Bedroom Split, Walk-in Closet
- Basement Description:Slab
- Living area:2,605 sq. ft.
Heating and cooling
- Cooling:Central Electric
- Heating:Central Electric
Structure and exterior
- Roof:Composition
- Year built:1983
- Building area:2,605 sq. ft.
- Lot area:0.38 Acres
- Lot Features:Landscaped
- Architectural Style:Traditional
- Construction Materials:Aluminum/Vinyl Siding, Brick Veneer
- Exterior Features:Improved Grass, Partial Timber Coverage, Patio Covered, Porch, Security Lighting, Sprinkler System
- Foundation Description:Slab
- Levels:1 Story
Utilities
- Water:Public Water
- Sewer:Public Sewer
Finances and disclosures
- Price:$404,500
- Price per sq. ft.:$155.28
- Tax amount:$6,068
Features and amenities
- Laundry features:Inside Room
- Amenities:Electric Water Heater, Gutter(s), Security Lighting, Sprinkler System
- Pool features:Gunite Pool, In Ground Pool
Parking
- Parking description:Concrete Driveway, Door with Opener, Garage, Golf Cart Storage, Rear/side Entry, Side Entry, Workshop Area
- Garage spaces:3
New listings near 3 Gateway Dr
- New
 $299,000Active3 beds 2 baths1,503 sq. ft.
5741 Fm 349, Kilgore, TX 75662
MLS# 26012476Listed by: JOHNSON REALTY - New
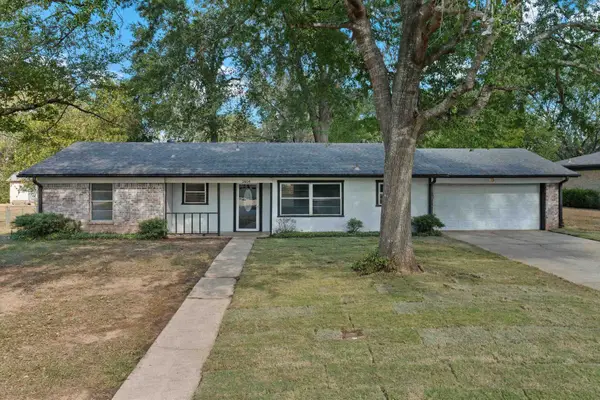 $245,000Active3 beds 2 baths1,626 sq. ft.
2604 Redbud St, Kilgore, TX 75662
MLS# 20266341Listed by: ELEVATE HAVEN REALTY LLC - New
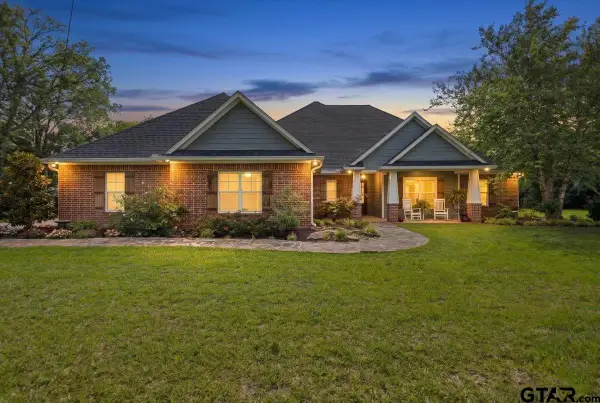 $459,000Active4 beds 3 baths2,546 sq. ft.
3524 County Rd 195 D, Kilgore, TX 75662
MLS# 26012350Listed by: REALTY ONE GROUP ROSE - New
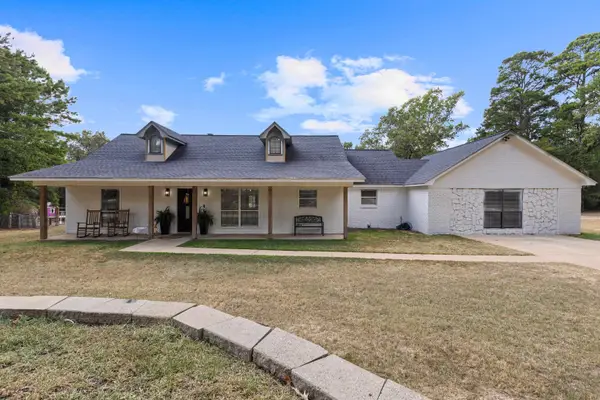 $385,000Active4 beds 3 baths2,339 sq. ft.
998 Hilburn Rd., Kilgore, TX 75662
MLS# 20266264Listed by: INTEGRITY REAL ESTATE BROKERAGE - New
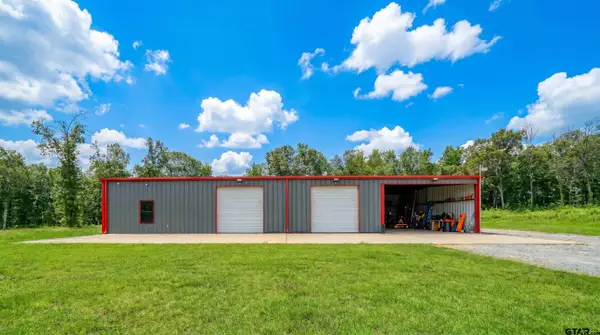 $270,000Active2 beds 1 baths1,600 sq. ft.
121 Oak Hill Rd, Kilgore, TX 75662
MLS# 26012254Listed by: RAMSEY REALTY GROUP - LONGVIEW - New
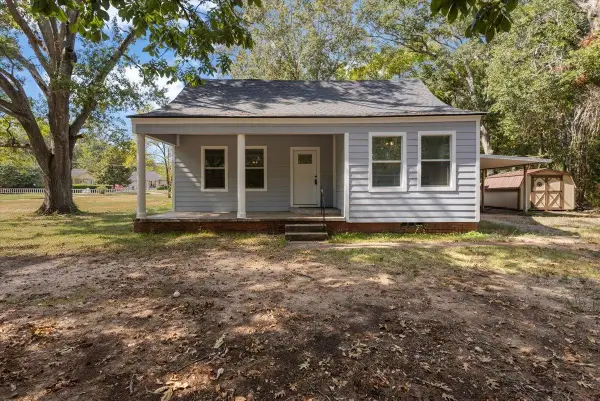 $175,000Active3 beds 2 baths1,568 sq. ft.
407 Turkey Creek Drive, Kilgore, TX 75662
MLS# 20266220Listed by: EAST TEXAS PREFERRED PROPERTIES, LLC - KILGORE - New
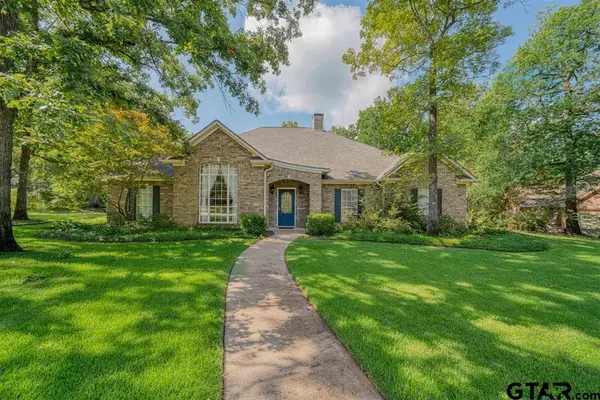 $474,900Active4 beds 3 baths3,746 sq. ft.
402 Moccasin Trail, Kilgore, TX 75662
MLS# 26012131Listed by: TRINA GRIFFITH & COMPANY - New
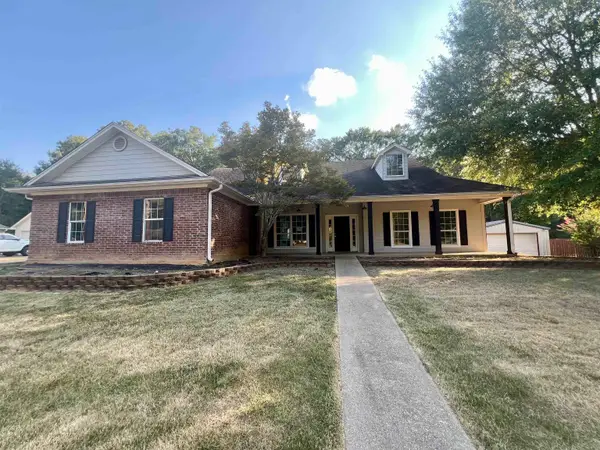 $292,500Active4 beds 2 baths2,287 sq. ft.
2906 Houston St, Kilgore, TX 75662
MLS# 20266186Listed by: NOON AND ASSOCIATES - New
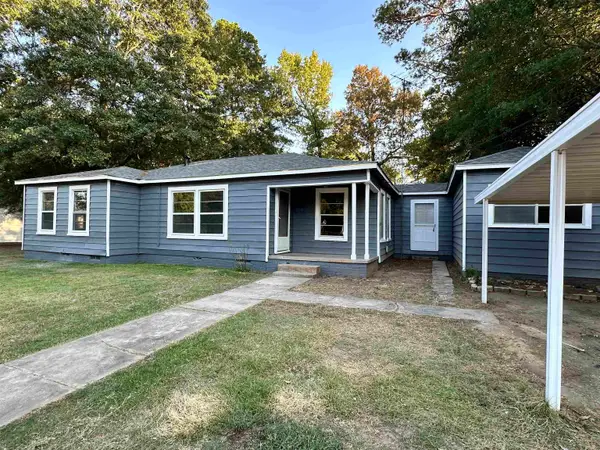 $189,000Active4 beds 2 baths1,392 sq. ft.
624 Camp St, Kilgore, TX 75662
MLS# 20266183Listed by: EMBER REALTY 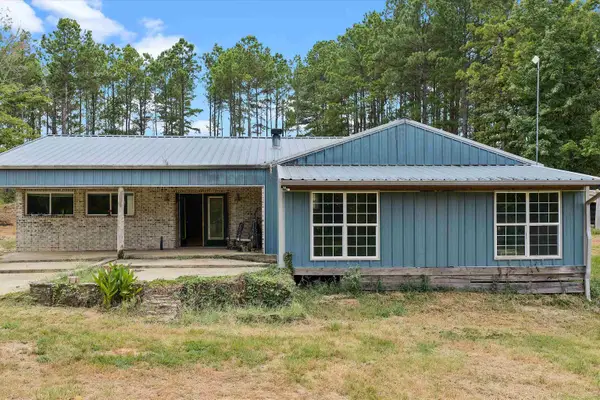 $424,900Active3 beds 2 baths2,736 sq. ft.
4564 E County Road 2105, Kilgore, TX 75662
MLS# 20266082Listed by: L4 PROPERTY GROUP


Protect your home and budget from life's surprises with an Assurant Home Warranty, backed by a partner that supports you through every step of homeownership. Explore Plans.
©2026 Century 21 Real Estate LLC. All rights reserved. CENTURY 21®, the CENTURY 21 Logo and C21® are service marks owned by Century 21 Real Estate LLC. Century 21 Real Estate LLC fully supports the principles of the Fair Housing Act and the Equal Opportunity Act. Each office is independently owned and operated. Listing information is deemed reliable but not guaranteed accurate.