
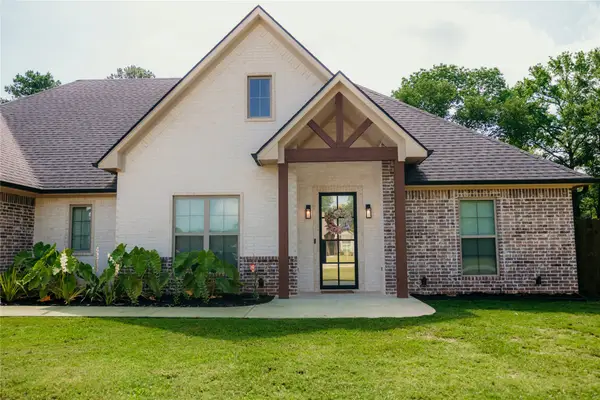
3009 Crestwood Lane, Kilgore, TX 75662
Local realty services provided by:CENTURY 21 Judge Fite Company
3009 Crestwood Lane,Kilgore, TX 75662
$360,000
- 3 Beds
- 2 Baths
- 2,692 sq. ft.
- Single family
- Active
Listed by: laney wootten
Office: epique realty llc.
MLS#:20266497
Source:TX_LAAR
Price summary
- Price:$360,000
- Price per sq. ft.:$133.73
About this home
Welcome to 3009 Crestwood Lane, a one of a kind, light-filled home offering nearly 2,700 square feet of spacious living in an established Kilgore neighborhood. This 3-bedroom, 2-bathroom well cared for property offers versatile living spaces designed for both relaxation and creativity. One living area features a beautiful standalone wood-burning fireplace that adds unmatched warmth and character. You will love the expansive flex space boasting soaring ceilings and abundant natural light, previously used as a thriving art studio. In addition, a set apart office between the garage and laundry room provides just the right amount of organizational space for all your home office needs. Peace of mind comes built-in thanks to a NEW, high-quality roof that protects this beautiful home for years to come. Step outside into your private outdoor oasis featuring a meticulously manicured yard filled with lush green space. After an afternoon working in the flowerbeds, you can cool off in the charming private dipping pool right in your backyard. Situated just minutes from local schools, dining, and easy access to I-20, this turn-key property offers the complete East Texas package....
Contact an agent
Home facts
- Year built:1975
- Listing ID #:20266497
- Added:1 day(s) ago
- Updated:September 15, 2026 at 11:10 AM
Rooms and interior
- Bedrooms:3
- Total bathrooms:2
- Full bathrooms:2
- Rooms Total:9
- Dining Description:Separate Formal Dining
- Bathrooms Description:Carpet, Shower And Tub, Tile
- Kitchen Description:Oven-electric
- Basement Description:Slab
- Living area:2,692 sq. ft.
Heating and cooling
- Cooling:Central Electric
- Heating:Central Electric
Structure and exterior
- Roof:Composition
- Year built:1975
- Building area:2,692 sq. ft.
- Lot area:0.37 Acres
- Lot Features:Landscaped
- Architectural Style:Traditional
- Construction Materials:Brick, Cedar
- Exterior Features:Patio Covered, Sprinkler System
- Foundation Description:Slab
- Levels:1 Story
Utilities
- Sewer:Public Sewer
Finances and disclosures
- Price:$360,000
- Price per sq. ft.:$133.73
- Tax amount:$3,913
Features and amenities
- Laundry features:Dryer/electric, Inside Room, Washer Connection
- Amenities:Electric Water Heater, Sprinkler System
Parking
- Parking description:Attached, Concrete Driveway, Garage, Side Entry
- Garage spaces:2
New listings near 3009 Crestwood Lane
- New
 $154,900Active4 beds 2 baths1,954 sq. ft.
1601 E ST HWY 31, Kilgore, TX 75662
MLS# 20266525Listed by: TX FARMS & RANCHES/PARK VILLAGE - New
 $450,000Active4 beds 2 baths2,250 sq. ft.
102 Oak Trail #C275D, Kilgore, TX 75662
MLS# 21386184Listed by: NEWBERRY REAL ESTATE - New
 $269,900Active3 beds 2 baths1,514 sq. ft.
220 Private Road 3487, Kilgore, TX 75662
MLS# 20266518Listed by: TEXAS REAL ESTATE EXECUTIVES - New
 $299,500Active3 beds 2 baths2,081 sq. ft.
4259 Sh 42, Kilgore, TX 75662
MLS# 26012692Listed by: EMBER REALTY - New
 $229,900Active3 beds 2 baths1,536 sq. ft.
14101 N US Hwy 259, Kilgore, TX 75662
MLS# 20266474Listed by: SUMMERS COOK & COMPANY - New
 $192,500Active3 beds 2 baths1,625 sq. ft.
809 Emmons, Kilgore, TX 75662
MLS# 20266463Listed by: ELITE GROUP REAL ESTATE - New
 $249,999Active3 beds 2 baths1,793 sq. ft.
604 Layton, Kilgore, TX 75662
MLS# 20266464Listed by: LESLIE CAIN REALTY, LLC - New
 $450,000Active4 beds 2 baths2,250 sq. ft.
102 Oak Trail Crk, Kilgore, TX 75662
MLS# 26012615Listed by: NEWBERRY REAL ESTATE - New
 $634,900Active4 beds 2 baths2,935 sq. ft.
547 SAMPLES RD, Kilgore, TX 75662-0547
MLS# 20266443Listed by: EMBER REALTY


Protect your home and budget from life's surprises with an Assurant Home Warranty, backed by a partner that supports you through every step of homeownership. Explore Plans.
©2026 Century 21 Real Estate LLC. All rights reserved. CENTURY 21®, the CENTURY 21 Logo and C21® are service marks owned by Century 21 Real Estate LLC. Century 21 Real Estate LLC fully supports the principles of the Fair Housing Act and the Equal Opportunity Act. Each office is independently owned and operated. Listing information is deemed reliable but not guaranteed accurate.