
325 Clements Ranch Rd, Kilgore, TX 75662
Local realty services provided by:CENTURY 21 Judge Fite Company
325 Clements Ranch Rd,Kilgore, TX 75662
$549,900
- 4 Beds
- 3 Baths
- 2,658 sq. ft.
- Single family
- Active
Listed by: brandi willeford
Office: east texas preferred properties, llc. - kilgore
MLS#:20264699
Source:TX_LAAR
Price summary
- Price:$549,900
- Price per sq. ft.:$206.88
About this home
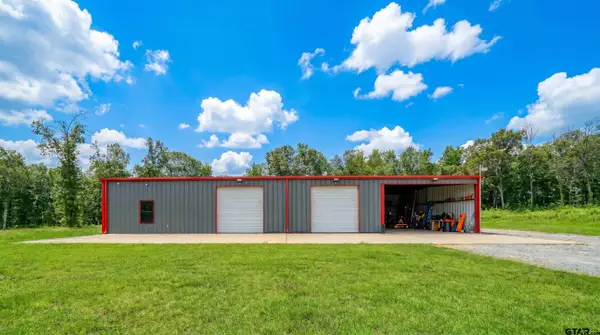
Exceptional one-owner custom home on 4.79 acres in Greenwood Ranch! This beautiful 4-bedroom, 2.5-bath home offers an open-concept floor plan with soaring ceilings, abundant natural light, and elegant bay windows. The spacious kitchen is designed for entertaining and everyday living, featuring a large island with cooktop, extensive cabinetry, and generous counter space. The oversized primary suite is a private retreat with a spa-inspired ensuite offering a Jacuzzi tub, dual walk-in showers, including a steam shower, and ample closet space. Outside, you'll find an impressive stocked pond, mature pear and pecan trees, and plenty of room to enjoy peaceful country living. The property includes an impressive insulated metal shop on a concrete slab with electricity and two 12-foot roll-up doors, making it ideal for RV storage, equipment, hobbies, or a home business. Two additional storage buildings are included, one with electricity and window unit to stay cool while working on projects. A three-car attached garage with an adjoining workshop space and a detached two-car carport provide abundant parking, space for your toys, boats, and golf carts. This rare property offers the perfect blend of comfort, functionality, and outdoor living with a tranquil cul-de-sac county setting. Priced to sell and ready for its next owner. Schedule your private showing today!...
Contact an agent
Home facts
- Year built:1996
- Listing ID #:20264699
- Added:71 day(s) ago
- Updated:September 11, 2026 at 10:59 AM
Rooms and interior
- Bedrooms:4
- Total bathrooms:3
- Full bathrooms:2
- Half bathrooms:1
- Rooms Total:10
- Dining Description:Breakfast Bar, Breakfast Room, Den/dining Combo, Kitchen/eating Combo
- Bathrooms Description:Double Lavatory, Separate Water Closet, Shower And Jacuzzi Tub, Shower And Tub, Shower/tub, Tile, Walk-in Closet
- Kitchen Description:Cooktop-electric, Dishwasher, Disposal, Microwave, Oven-electric, Pantry, Refrigerator
- Bedroom Description:Master Bedroom Split
- Basement Description:Slab
- Living area:2,658 sq. ft.
Heating and cooling
- Cooling:Central Electric
- Heating:Central Electric
Structure and exterior
- Roof:Composition
- Year built:1996
- Building area:2,658 sq. ft.
- Lot area:4.79 Acres
- Lot Features:Cul-De-Sac
- Architectural Style:Traditional
- Construction Materials:Brick
- Exterior Features:Patio Covered, Patio Open, Porch
- Foundation Description:Slab
- Levels:1 Story
Utilities
- Water:Community
- Sewer:Aerobic Septic System, Community
Finances and disclosures
- Price:$549,900
- Price per sq. ft.:$206.88
- Tax amount:$1,709
Features and amenities
- Laundry features:Inside Room
- Amenities:Electric Water Heater, Gutter(s), More Than One Water Heater, Storage Building, Workshop
Parking
- Parking description:Attached, Boat Storage, Concrete Driveway, Detached, Door with Opener, Golf Cart Storage, Side Entry, Workshop Area
- Garage spaces:5
New listings near 325 Clements Ranch Rd
- New
 $450,000Active4 beds 2 baths2,250 sq. ft.
102 Oak Trail Crk, Kilgore, TX 75662
MLS# 26012615Listed by: NEWBERRY REAL ESTATE - New
 $634,900Active4 beds 2 baths2,935 sq. ft.
547 SAMPLES RD, Kilgore, TX 75662-0547
MLS# 20266443Listed by: EMBER REALTY - New
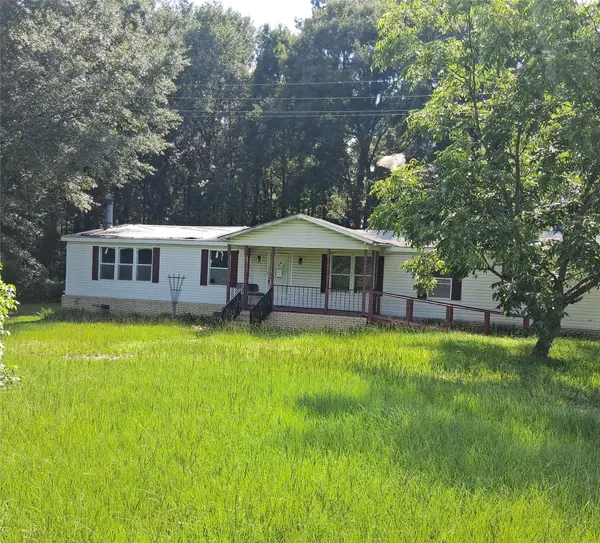 $75,000Active3 beds 2 baths1,848 sq. ft.
4207 State Highway 42, Kilgore, TX 75662
MLS# 21382355Listed by: NE TEXAS REGIONAL REALTY - New
 $145,000Active2 beds 1 baths1,178 sq. ft.
609 Monroe, Kilgore, TX 75662
MLS# 20266398Listed by: EAST TEXAS HOMES GROUP LLC - New
 $332,900Active4 beds 2 baths1,764 sq. ft.
1618 Birch Lane, Kilgore, TX 75662
MLS# 20266373Listed by: EAST TEXAS PREFERRED PROPERTIES, LLC - KILGORE - New
 $299,000Active3 beds 2 baths1,503 sq. ft.
5741 Fm 349, Kilgore, TX 75662
MLS# 26012476Listed by: JOHNSON REALTY - New
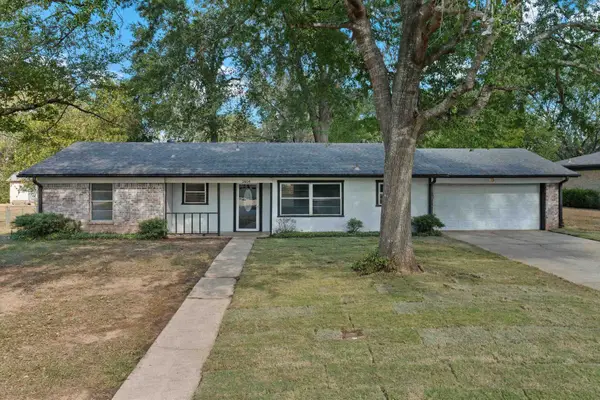 $245,000Active3 beds 2 baths1,626 sq. ft.
2604 Redbud St, Kilgore, TX 75662
MLS# 20266341Listed by: ELEVATE HAVEN REALTY LLC - New
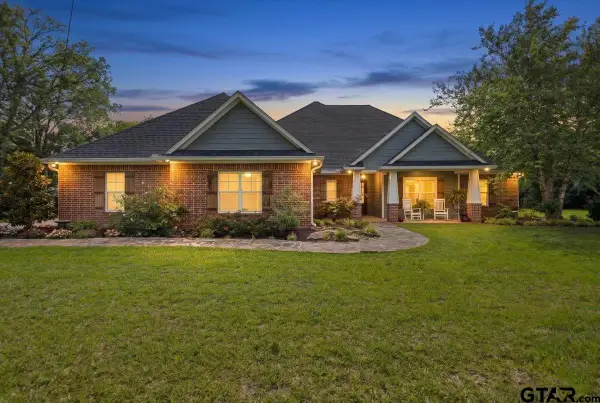 $459,000Active4 beds 3 baths2,546 sq. ft.
3524 County Rd 195 D, Kilgore, TX 75662
MLS# 26012350Listed by: REALTY ONE GROUP ROSE - New
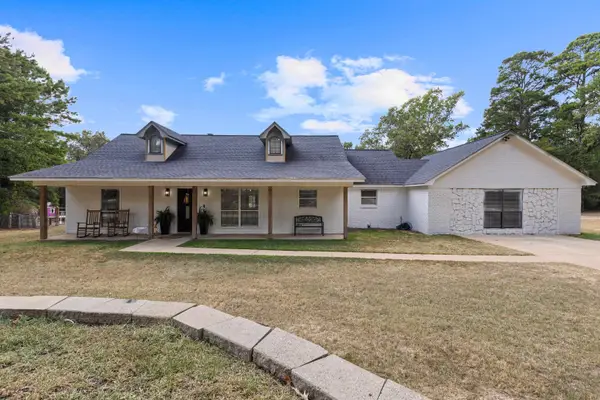 $385,000Active4 beds 3 baths2,339 sq. ft.
998 Hilburn Rd., Kilgore, TX 75662
MLS# 20266264Listed by: INTEGRITY REAL ESTATE BROKERAGE - New
 $270,000Active2 beds 1 baths1,600 sq. ft.
121 Oak Hill Rd, Kilgore, TX 75662
MLS# 26012254Listed by: RAMSEY REALTY GROUP - LONGVIEW


Protect your home and budget from life's surprises with an Assurant Home Warranty, backed by a partner that supports you through every step of homeownership. Explore Plans.
©2026 Century 21 Real Estate LLC. All rights reserved. CENTURY 21®, the CENTURY 21 Logo and C21® are service marks owned by Century 21 Real Estate LLC. Century 21 Real Estate LLC fully supports the principles of the Fair Housing Act and the Equal Opportunity Act. Each office is independently owned and operated. Listing information is deemed reliable but not guaranteed accurate.