
402 Moccasin Trail, Kilgore, TX 75662
Local realty services provided by:CENTURY 21 A Select Group
Listed by: trina griffith
Office: trina griffith & company real estate
MLS#:20264959
Source:TX_LAAR
Price summary
- Price:$464,900
- Price per sq. ft.:$124.11
About this home
Beautiful and well established "Willow Springs" Subdivision, in Kilgore, Texas, is a rare find, as these homes are sought after and do not come on the market often. This lovely and spacious home has room for everyone! With a formal living/dining room, family room with fireplace, large breakfast room to accommodate the entire family, and open to the well-appointed kitchen, with all these rooms have plenty of windows and natural light. Down the hallway to the garage, you have a generous sized den plus an office or bonus room! Nice wood floors and built-in bookcases in the den, creates a warm and cozy environment. There are 4 bedrooms and 3 baths. Once guest bedroom and bath are split arrangement from the others. Two guestrooms share a jack and jill bath. The primary suite is oversized, with an exit to the patio. The primary bath features two lavatory areas, arched opening with large bathtub, great shower and two walk-in closets are sure to please any buyer! Roof is approx 7 years old. Nice wide concrete driveway with extra parking pad. Coy pond in backyard....
Contact an agent
Home facts
- Year built:1995
- Listing ID #:20264959
- Added:63 day(s) ago
- Updated:September 13, 2026 at 11:07 AM
Rooms and interior
- Bedrooms:4
- Total bathrooms:3
- Full bathrooms:3
- Rooms Total:9
- Dining Description:Den/dining Combo, Separate Formal Dining
- Bathrooms Description:Ceramic Tile, Separate Lavatories, Separate Walk-in Closets, Separate Water Closet, Shower And Tub
- Kitchen Description:Dishwasher, Double Oven, Ice Maker
- Bedroom Description:Guest Bedroom Split
- Basement Description:Slab
- Living area:3,746 sq. ft.
Heating and cooling
- Cooling:Central Electric
- Heating:Central Gas
Structure and exterior
- Roof:Composition
- Year built:1995
- Building area:3,746 sq. ft.
- Lot area:0.51 Acres
- Lot Features:Landscaped
- Architectural Style:Traditional
- Construction Materials:Brick
- Exterior Features:Patio Covered
- Foundation Description:Slab
- Levels:1 Story
Utilities
- Water:Public Water
- Sewer:Public Sewer
Finances and disclosures
- Price:$464,900
- Price per sq. ft.:$124.11
- Tax amount:$11,237
Features and amenities
- Laundry features:Inside Room
- Amenities:Gas Water Heater
Parking
- Parking description:Attached, Concrete Driveway, Garage, Parking Pad, Rear/side Entry, Side Entry
- Garage spaces:2
New listings near 402 Moccasin Trail
- New
 $299,500Active3 beds 2 baths2,081 sq. ft.
4259 Sh 42, Kilgore, TX 75662
MLS# 26012692Listed by: EMBER REALTY - New
 $229,900Active3 beds 2 baths1,536 sq. ft.
14101 N US Hwy 259, Kilgore, TX 75662
MLS# 20266474Listed by: SUMMERS COOK & COMPANY - New
 $192,500Active3 beds 2 baths1,625 sq. ft.
809 Emmons, Kilgore, TX 75662
MLS# 20266463Listed by: ELITE GROUP REAL ESTATE - New
 $249,999Active3 beds 2 baths1,793 sq. ft.
604 Layton, Kilgore, TX 75662
MLS# 20266464Listed by: LESLIE CAIN REALTY, LLC - New
 $450,000Active4 beds 2 baths2,250 sq. ft.
102 Oak Trail Crk, Kilgore, TX 75662
MLS# 26012615Listed by: NEWBERRY REAL ESTATE - New
 $634,900Active4 beds 2 baths2,935 sq. ft.
547 SAMPLES RD, Kilgore, TX 75662-0547
MLS# 20266443Listed by: EMBER REALTY - New
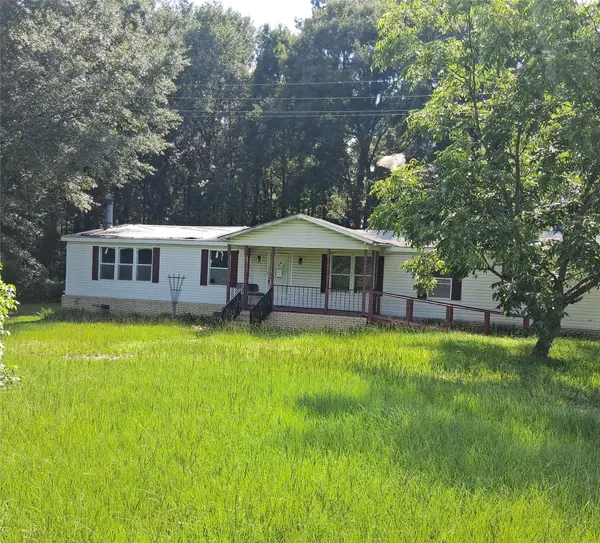 $75,000Active3 beds 2 baths1,848 sq. ft.
4207 State Highway 42, Kilgore, TX 75662
MLS# 21382355Listed by: NE TEXAS REGIONAL REALTY - New
 $145,000Active2 beds 1 baths1,178 sq. ft.
609 Monroe, Kilgore, TX 75662
MLS# 20266398Listed by: EAST TEXAS HOMES GROUP LLC - New
 $332,900Active4 beds 2 baths1,764 sq. ft.
1618 Birch Lane, Kilgore, TX 75662
MLS# 20266373Listed by: EAST TEXAS PREFERRED PROPERTIES, LLC - KILGORE - New
 $299,000Active3 beds 2 baths1,503 sq. ft.
5741 Fm 349, Kilgore, TX 75662
MLS# 26012476Listed by: JOHNSON REALTY


Protect your home and budget from life's surprises with an Assurant Home Warranty, backed by a partner that supports you through every step of homeownership. Explore Plans.
©2026 Century 21 Real Estate LLC. All rights reserved. CENTURY 21®, the CENTURY 21 Logo and C21® are service marks owned by Century 21 Real Estate LLC. Century 21 Real Estate LLC fully supports the principles of the Fair Housing Act and the Equal Opportunity Act. Each office is independently owned and operated. Listing information is deemed reliable but not guaranteed accurate.