
809 Emmons, Kilgore, TX 75662
Local realty services provided by:CENTURY 21 Platinum Partners
809 Emmons,Kilgore, TX 75662
$192,500
- 3 Beds
- 2 Baths
- 1,625 sq. ft.
- Single family
- Active
Listed by: stephanie mckinney
Office: elite group real estate
MLS#:20266463
Source:TX_LAAR
Price summary
- Price:$192,500
- Price per sq. ft.:$118.46
About this home
Welcome home! This beautifully updated 3-bedroom, 2-bathroom home offers an inviting open floor plan with modern updates throughout, including refreshed flooring, paint, and fixtures. The spacious layout also features a formal dining room, perfect for family meals, entertaining, or special occasions. A versatile flex room provides endless possibilities and could easily serve as a nursery, home office, playroom, or even a 4th bedroom. Conveniently located close to town, you’ll enjoy easy access to shopping, dining, and everyday essentials. With a comfortable layout, stylish updates, and a convenient location, this home is ready for you to make it your own!
Contact an agent
Home facts
- Year built:1950
- Listing ID #:20266463
- Added:1 day(s) ago
- Updated:September 11, 2026 at 10:34 PM
Rooms and interior
- Bedrooms:3
- Total bathrooms:2
- Full bathrooms:2
- Rooms Total:7
- Dining Description:Kitchen/eating Combo, Separate Formal Dining
- Bathrooms Description:Shower And Tub, Shower/tub
- Kitchen Description:Dishwasher, Disposal, Electric Range/Oven, Microwave
- Basement Description:Slab
- Living area:1,625 sq. ft.
Heating and cooling
- Cooling:Central Electric
- Heating:Central Electric
Structure and exterior
- Roof:Composition
- Year built:1950
- Building area:1,625 sq. ft.
- Lot area:0.34 Acres
- Architectural Style:Traditional
- Construction Materials:Brick
- Exterior Features:Patio Covered
- Foundation Description:Slab
- Levels:1 Story
Utilities
- Water:Public Water
- Sewer:Public Sewer
Finances and disclosures
- Price:$192,500
- Price per sq. ft.:$118.46
- Tax amount:$1,466
Features and amenities
- Laundry features:Inside Room
- Amenities:Gas Water Heater
Parking
- Parking description:Concrete Driveway
New listings near 809 Emmons
- New
 $229,900Active3 beds 2 baths1,536 sq. ft.
14101 N US Hwy 259, Kilgore, TX 75662
MLS# 20266474Listed by: SUMMERS COOK & COMPANY - New
 $249,999Active3 beds 2 baths1,793 sq. ft.
604 Layton, Kilgore, TX 75662
MLS# 20266464Listed by: LESLIE CAIN REALTY, LLC - New
 $450,000Active4 beds 2 baths2,250 sq. ft.
102 Oak Trail Crk, Kilgore, TX 75662
MLS# 26012615Listed by: NEWBERRY REAL ESTATE - New
 $634,900Active4 beds 2 baths2,935 sq. ft.
547 SAMPLES RD, Kilgore, TX 75662-0547
MLS# 20266443Listed by: EMBER REALTY - New
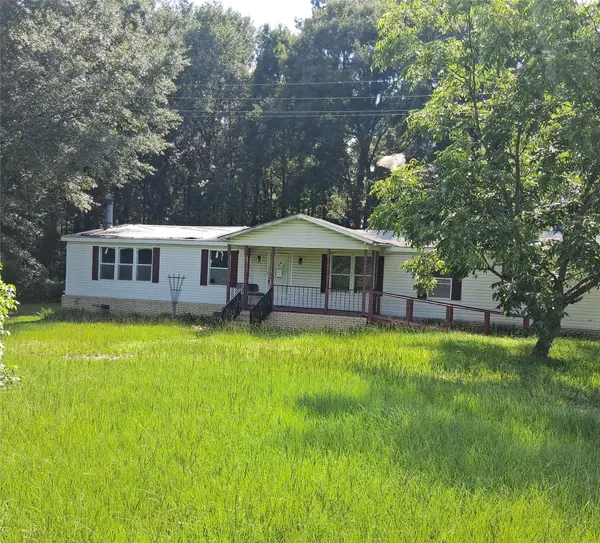 $75,000Active3 beds 2 baths1,848 sq. ft.
4207 State Highway 42, Kilgore, TX 75662
MLS# 21382355Listed by: NE TEXAS REGIONAL REALTY - New
 $145,000Active2 beds 1 baths1,178 sq. ft.
609 Monroe, Kilgore, TX 75662
MLS# 20266398Listed by: EAST TEXAS HOMES GROUP LLC - New
 $332,900Active4 beds 2 baths1,764 sq. ft.
1618 Birch Lane, Kilgore, TX 75662
MLS# 20266373Listed by: EAST TEXAS PREFERRED PROPERTIES, LLC - KILGORE - New
 $299,000Active3 beds 2 baths1,503 sq. ft.
5741 Fm 349, Kilgore, TX 75662
MLS# 26012476Listed by: JOHNSON REALTY - New
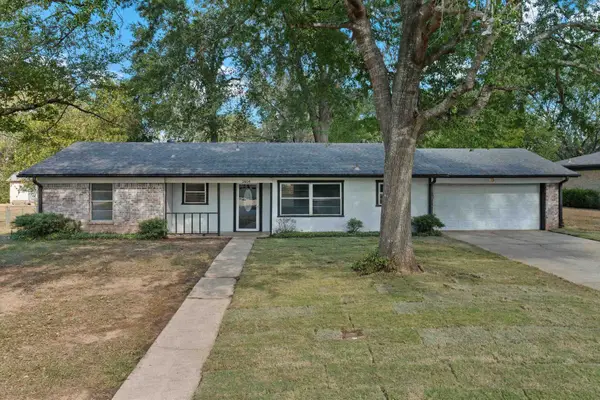 $245,000Active3 beds 2 baths1,626 sq. ft.
2604 Redbud St, Kilgore, TX 75662
MLS# 20266341Listed by: ELEVATE HAVEN REALTY LLC


Protect your home and budget from life's surprises with an Assurant Home Warranty, backed by a partner that supports you through every step of homeownership. Explore Plans.
©2026 Century 21 Real Estate LLC. All rights reserved. CENTURY 21®, the CENTURY 21 Logo and C21® are service marks owned by Century 21 Real Estate LLC. Century 21 Real Estate LLC fully supports the principles of the Fair Housing Act and the Equal Opportunity Act. Each office is independently owned and operated. Listing information is deemed reliable but not guaranteed accurate.