
547 SAMPLES RD, Kilgore, TX 75662-0547
Local realty services provided by:CENTURY 21 Platinum Partners
547 SAMPLES RD,Kilgore, TX 75662-0547
$634,900
- 4 Beds
- 2 Baths
- 2,935 sq. ft.
- Single family
- Active
Listed by: caryn couch
Office: ember realty
MLS#:20266443
Source:TX_LAAR
Price summary
- Price:$634,900
- Price per sq. ft.:$216.32
About this home
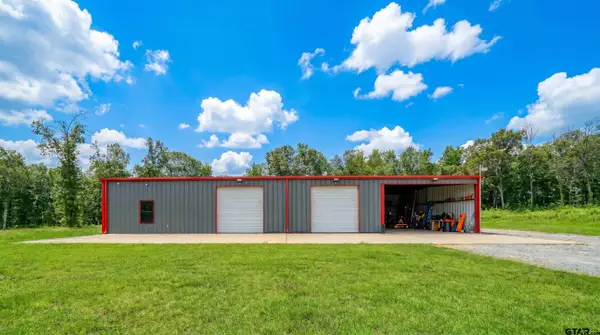
PRIVATE COUNTRY RETREAT ON 5.64 ACRES LOOKING FOR SPACE, PRIVACY AND ROOM TO ENJOY THE COUNTRY LIFESTYLE? This well maintained 4-bedroom, 2-bath home, private office with a 2-car garage offers approximately 2,935 sq ft. of heated and cooled living space, plus plenty of outdoor amenities! Built in 2006 , this spacious home features an upstairs game room, playroom, or entertaining area. Step outside and enjoy your own private with a newer inground swimming pool installed in 2022. The property offers 5.64 acres with perimeter and cross fencing, providing plenty of room for livestock, horses, gardening, or simply enjoying the peaceful surroundings. A 30 x 40 workshop provides tremendous space for hobbies, equipment, storage a shop or your favorite projects. The home also features a new roof installed in 2025, giving you added peace of mind. and the privacy is hard to beat--the home cannot be seen from the road creating a secluded country setting while still providing plenty of usable acreage. SABINE ISD and close to Longview and Tyler and I-20 for those trips to Dallas and Shreveport!! COME SEE THIS HOME TODAY...
Contact an agent
Home facts
- Year built:2006
- Listing ID #:20266443
- Added:1 day(s) ago
- Updated:September 11, 2026 at 03:25 AM
Rooms and interior
- Bedrooms:4
- Total bathrooms:2
- Full bathrooms:2
- Rooms Total:8
- Dining Description:Breakfast Bar, Kitchen/eating Combo
- Bathrooms Description:Ceramic Tile, Double Lavatory, Separate Walk-in Closets, Separate Water Closet, Shower And Tub, Walk-in Closet
- Kitchen Description:Cooktop-electric, Dishwasher, Disposal, Electric Range/Oven, Ice Maker Connection, Microwave
- Bedroom Description:All Bedrooms Downstairs, Master Bed Sitting Area, Master Bedroom Split
- Basement Description:Slab
- Living area:2,935 sq. ft.
Heating and cooling
- Cooling:Central Electric
- Heating:Central Electric
Structure and exterior
- Roof:Composition
- Year built:2006
- Building area:2,935 sq. ft.
- Lot area:5.64 Acres
- Architectural Style:Ranch
- Construction Materials:Brick And Stone
- Exterior Features:Improved Grass, Mixed Timber, Partial Timber Coverage, Patio Covered, Patio Open, Porch
- Foundation Description:Slab
- Levels:1.5 Stories
Utilities
- Sewer:Aerobic Septic System
Finances and disclosures
- Price:$634,900
- Price per sq. ft.:$216.32
- Tax amount:$6,797
Features and amenities
- Laundry features:Dryer/electric, Inside Room, Washer Connection
- Amenities:Electric Water Heater, Workshop
- Pool features:In Ground Pool
Parking
- Parking description:Attached, Converted, Detached, Door with Opener, Garage, Natural Driveway, Rear/side Entry, Side Entry
- Garage spaces:2
New listings near 547 SAMPLES RD
- New
 $450,000Active4 beds 2 baths2,250 sq. ft.
102 Oak Trail Crk, Kilgore, TX 75662
MLS# 26012615Listed by: NEWBERRY REAL ESTATE - New
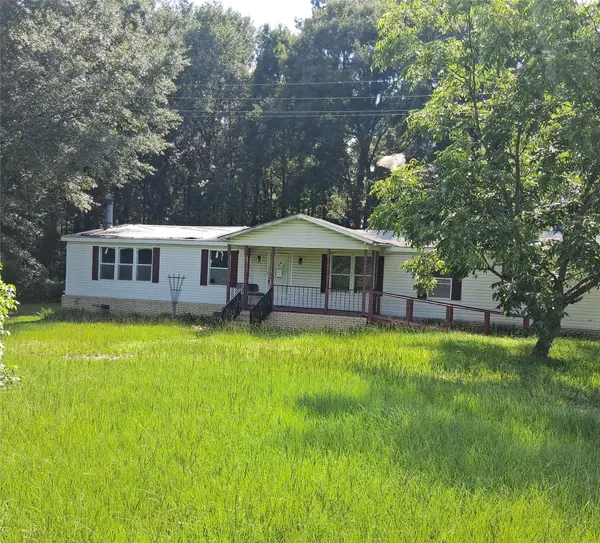 $75,000Active3 beds 2 baths1,848 sq. ft.
4207 State Highway 42, Kilgore, TX 75662
MLS# 21382355Listed by: NE TEXAS REGIONAL REALTY - New
 $145,000Active2 beds 1 baths1,178 sq. ft.
609 Monroe, Kilgore, TX 75662
MLS# 20266398Listed by: EAST TEXAS HOMES GROUP LLC - New
 $332,900Active4 beds 2 baths1,764 sq. ft.
1618 Birch Lane, Kilgore, TX 75662
MLS# 20266373Listed by: EAST TEXAS PREFERRED PROPERTIES, LLC - KILGORE - New
 $299,000Active3 beds 2 baths1,503 sq. ft.
5741 Fm 349, Kilgore, TX 75662
MLS# 26012476Listed by: JOHNSON REALTY - New
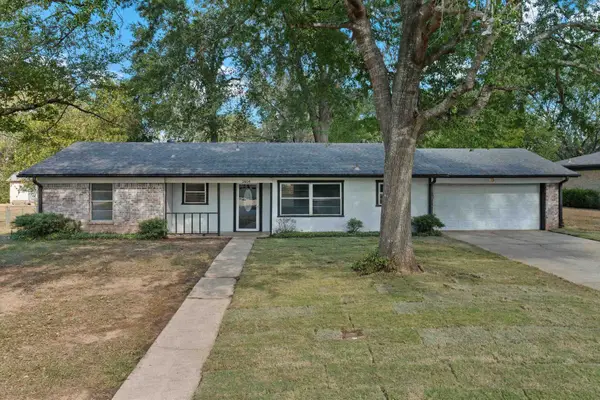 $245,000Active3 beds 2 baths1,626 sq. ft.
2604 Redbud St, Kilgore, TX 75662
MLS# 20266341Listed by: ELEVATE HAVEN REALTY LLC - New
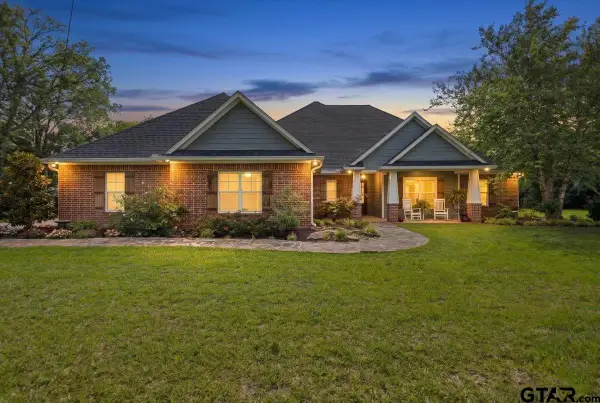 $459,000Active4 beds 3 baths2,546 sq. ft.
3524 County Rd 195 D, Kilgore, TX 75662
MLS# 26012350Listed by: REALTY ONE GROUP ROSE - New
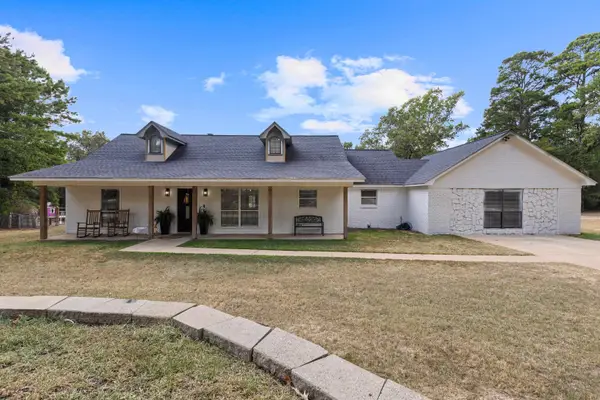 $385,000Active4 beds 3 baths2,339 sq. ft.
998 Hilburn Rd., Kilgore, TX 75662
MLS# 20266264Listed by: INTEGRITY REAL ESTATE BROKERAGE - New
 $270,000Active2 beds 1 baths1,600 sq. ft.
121 Oak Hill Rd, Kilgore, TX 75662
MLS# 26012254Listed by: RAMSEY REALTY GROUP - LONGVIEW


Protect your home and budget from life's surprises with an Assurant Home Warranty, backed by a partner that supports you through every step of homeownership. Explore Plans.
©2026 Century 21 Real Estate LLC. All rights reserved. CENTURY 21®, the CENTURY 21 Logo and C21® are service marks owned by Century 21 Real Estate LLC. Century 21 Real Estate LLC fully supports the principles of the Fair Housing Act and the Equal Opportunity Act. Each office is independently owned and operated. Listing information is deemed reliable but not guaranteed accurate.