
4565 Airport Rd, Kilgore, TX 75662
Local realty services provided by:CENTURY 21 A Select Group
4565 Airport Rd,Kilgore, TX 75662
$556,000
- 3 Beds
- 3 Baths
- 2,400 sq. ft.
- Single family
- Active
Listed by: kristin bates
Office: julie woods & associate re firm
MLS#:20265671
Source:TX_LAAR
Price summary
- Price:$556,000
- Price per sq. ft.:$231.67
About this home
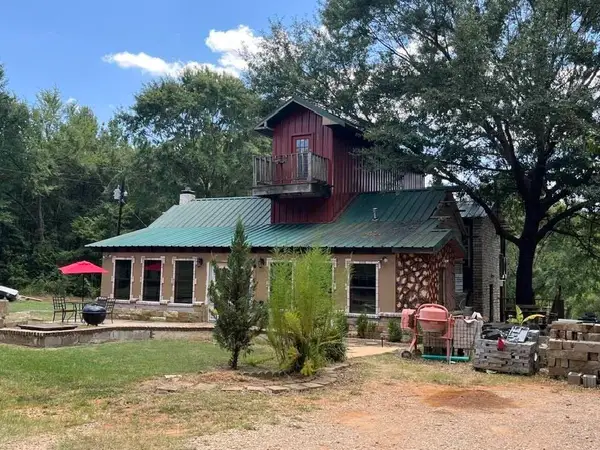
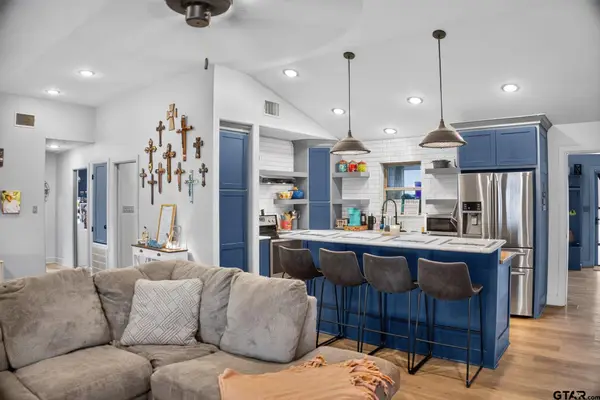
Not every barndominium feels like home. This one does. Set on 5.29 peaceful acres in Kilgore ISD, this distinctive property pairs rustic character with an open, functional design made for comfortable country living. With approximately 2,400 square feet, three bedrooms, three full baths and plenty of privacy, it offers a welcome escape from the ordinary. Inside, vaulted pine ceilings bring warmth and character to the wide-open living, dining and kitchen area. Designed for everyday living and effortless entertaining, the kitchen features an oversized island, granite countertops, Kitchenaid LP gas range with double oven, a pot filler, and pantry. Built-in bookcases, fireplace, high ceilings and generous walk-in closets add function and personality throughout. A split-bedroom layout provides comfortable separation for owners and guests. The real showstopper may be the approximately 900-square-foot screened porch. With multiple conversation areas, it creates an inviting second living area for morning coffee, game days, family dinners and peaceful East Texas evenings. The ADA-compliant home offers comfortable single-level living, two HVAC systems and two water heaters. PEX tubing installed in the slab provides the infrastructure for radiant floor heating and cooling, and the equipment needed to complete the system will convey. Outside, 5.29 acres provide peaceful views, privacy and space to enjoy the country setting. An attached four-car carport and RV electrical and water hookups provide plenty of room for vehicles, guests and recreational toys. Private, spacious and anything but cookie-cutter—this is country living with a personality all its own....
Contact an agent
Home facts
- Year built:2016
- Listing ID #:20265671
- Added:14 day(s) ago
- Updated:August 22, 2026 at 02:57 PM
Rooms and interior
- Bedrooms:3
- Total bathrooms:3
- Full bathrooms:3
- Rooms Total:5
- Dining Description:Breakfast Bar, Kitchen/eating Combo
- Bathrooms Description:Granite Counter Tops, Separate Lavatories, Separate Water Closet, Shower And Tub, Shower Only, Walk-in Closet
- Kitchen Description:Cooktop-gas, Dishwasher, Granite Counter Tops, Indoor Grill/vent, Oven-electric, Pantry
- Bedroom Description:Master Bed Sitting Area, Master Bedroom Split, Walk-in Closet
- Basement Description:Slab
- Living area:2,400 sq. ft.
Heating and cooling
- Cooling:Central Electric
- Heating:Central Electric
Structure and exterior
- Roof:Aluminum/Metal
- Year built:2016
- Building area:2,400 sq. ft.
- Lot area:5.29 Acres
- Construction Materials:Metal
- Exterior Features:Porch, Screened Porch
- Foundation Description:Slab
- Levels:1 Story
Utilities
- Sewer:Aerobic Septic System
Finances and disclosures
- Price:$556,000
- Price per sq. ft.:$231.67
- Tax amount:$4,558
Features and amenities
- Laundry features:Dryer/electric, Inside Room, Washer Connection
- Amenities:Electric Water Heater, More Than One Water Heater
Parking
- Parking description:Attached, Carport, Gravel Driveway, Natural Driveway, Parking Pad, Shared Driveway
- Garage spaces:4
New listings near 4565 Airport Rd
- New
 $239,900Active3 beds 2 baths1,866 sq. ft.
2801 Royal Dr., Kilgore, TX 75662
MLS# 20266008Listed by: BOLD REAL ESTATE GROUP - New
 $145,000Active3 beds 2 baths1,120 sq. ft.
505 James St, Kilgore, TX 75662
MLS# 20266002Listed by: EAST TEXAS PREFERRED PROPERTIES, LLC - KILGORE - New
 $229,900Active3 beds 2 baths1,763 sq. ft.
1501 S Martin, Kilgore, TX 75662
MLS# 20265994Listed by: REAL ESTATE MARKETING - New
 $195,000Active4 beds 2 baths2,198 sq. ft.
4106 County Road 292, Kilgore, TX 75662
MLS# 20265937Listed by: REAL BROKER, LLC - New
 $360,000Active3 beds 2 baths1,277 sq. ft.
7921 CR 3120, Kilgore, TX 75662-7513
MLS# 20265922Listed by: L4 PROPERTY GROUP - New
 $395,000Active3 beds 2 baths1,875 sq. ft.
121 Sleep Easy Road, Kilgore, TX 75662
MLS# 20265925Listed by: EAST TEXAS PREFERRED PROPERTIES, LLC - KILGORE - New
 $219,900Active3 beds 2 baths1,835 sq. ft.
2907 S Broadway Blvd., Kilgore, TX 75662
MLS# 26011517Listed by: SUGAR MAGNOLIA PROPERTIES  $55,000Active0.64 Acres
736 SMALL OAKS RD, Kilgore, TX 75662
MLS# 20261119Listed by: TEXAS REAL ESTATE EXECUTIVES- New
 $150,000Active13.76 Acres
TBD Watson Rd, Kilgore, TX 75662
MLS# 20265822Listed by: EMBER REALTY - New
 $415,000Active4 beds 2 baths2,331 sq. ft.
3315 Us 259 Business, Kilgore, TX 75662
MLS# 26011304Listed by: EXIT REALTY PRO


Protect your home and budget from life's surprises with an Assurant Home Warranty, backed by a partner that supports you through every step of homeownership. Explore Plans.
©2026 Century 21 Real Estate LLC. All rights reserved. CENTURY 21®, the CENTURY 21 Logo and C21® are service marks owned by Century 21 Real Estate LLC. Century 21 Real Estate LLC fully supports the principles of the Fair Housing Act and the Equal Opportunity Act. Each office is independently owned and operated. Listing information is deemed reliable but not guaranteed accurate.