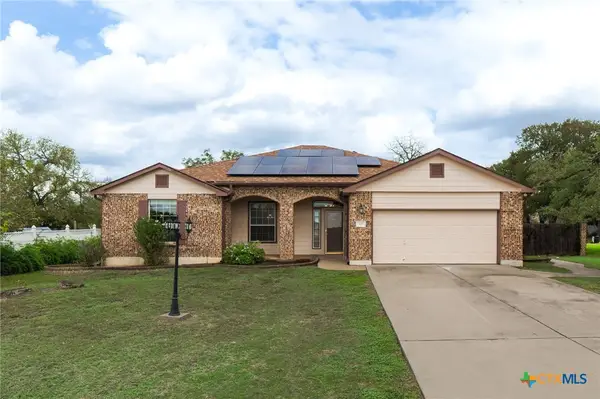
3401 Westwood Drive, Killeen, TX 76549
Local realty services provided by:CENTURY 21 Premier Realtors
Listed by: billy romero
Office: homevets realty llc.
MLS#:629096
Source:TX_FRAR
Price summary
- Price:$224,500
- Price per sq. ft.:$133.55
About this home
More than Curb Appeal!! This 4 bedroom 2 bath All brick home is siting in one of the best central location in Killeen. First, you get greeted with a storm glass door that opens up to a Texas Size living area with a wood burning fireplace ready to keep you warm in the coming freezing days, recently painted, with high ceilings, open floor plan and a nice dining area open to the kitchen with New Range, New Dishwasher, New Microwave, nice cabinets and plenty of counter tops. New Doors in most of the Home. A split floor plan with a master suite that includes double sinks, his & hers closets a nice Jetted tub. The secondary bedrooms fit queen size beds. A super clean double garage and the oversized backyard with an extended covered patio top this Awesome Home that you will call your Dream Home!! Roof was replaced on 2017. Schedule Your Private Tour to This Amazing Home Now!!! *All measurements are approximate
Contact an agent
Home facts
- Year built:2003
- Subdivision & Development:West Ridge Estates
- Listing ID #:629096
- Added:2 day(s) ago
- Updated:November 04, 2026 at 04:49 PM
Rooms and interior
- Bedrooms:4
- Total bathrooms:2
- Full bathrooms:2
- Rooms Total:1
- Flooring:Ceramic Tile, Laminate
- Dining Description:Kitchen/Dining Combo
- Bathrooms Description:Double Vanity, Jetted Tub, Separate Shower
- Kitchen Description:Dishwasher, Disposal, Electric Range, Kitchen Island, Kitchen/Dining Combo, Microwave, Pantry, Plumbed for Ice Maker, Range, Some Electric Appliances
- Living area:1,681 sq. ft.
Heating and cooling
- Cooling:Ceiling Fans, Central Air, Electric
- Heating:Central, Electric
- Central air:Yes
Structure and exterior
- Roof:Composition, Shingle
- Year built:2003
- Building area:1,681 sq. ft.
- Lot area:0.19 Acres
- Construction Materials:Masonry
- Exterior Features:Covered, Covered Patio, Patio, Porch, Private Yard
- Foundation Description:Slab
- Levels:1 Story
Utilities
- Water:Public
- Sewer:Public Sewer
Finances and disclosures
- Price:$224,500
- Price per sq. ft.:$133.55
Features and amenities
- Appliances:Dishwasher, Disposal, Electric Range, Electric Water Heater, Microwave, Plumbed For Ice Maker, Range, Some Electric Appliances
- Laundry features:Electric Dryer Hookup, Laundry Room, Washer Hookup
- Amenities:Multiple Closets, Walk-in Closets
Parking
- Parking description:2 Car Garage
- Garage:Yes
- Garage spaces:2
New listings near 3401 Westwood Drive
 $1,045,000Active2.4 Acres
TBD W Stan Schlueter Loop, Killeen, TX 76542
MLS# 435731Listed by: DONLIE MCMULLIN REALTY- New
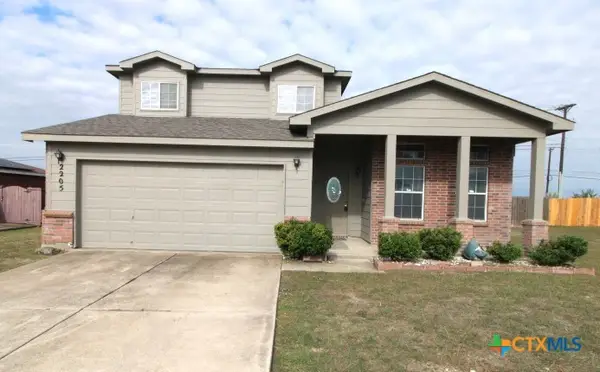
 $245,600Active4 beds 3 baths2,144 sq. ft.
2205 Napier Drive, Killeen, TX 76542
MLS# 629147Listed by: CENTURY 21 PREMIER REALTORS - New
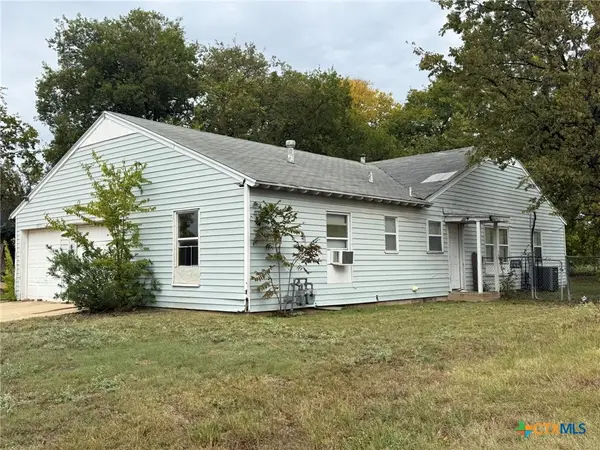 $140,000Active-- beds -- baths1,763 sq. ft.
1905 Wood Street, Killeen, TX 76541
MLS# 629259Listed by: MCG HOMESTEAD RENTALS & SALES - New
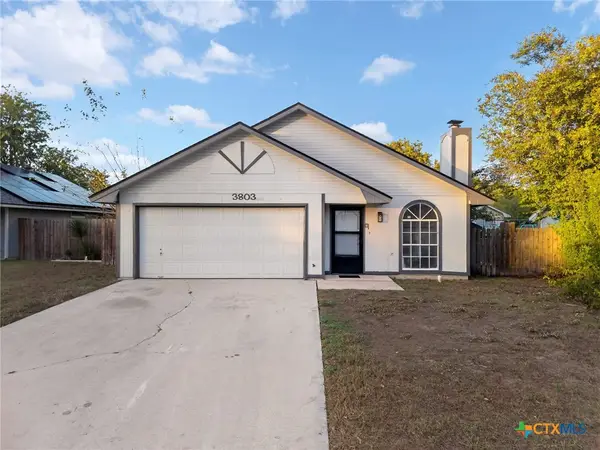 $149,900Active3 beds 2 baths1,051 sq. ft.
3803 Holbert Drive, Killeen, TX 76543
MLS# 629183Listed by: CTX PREMIER REALTY - New
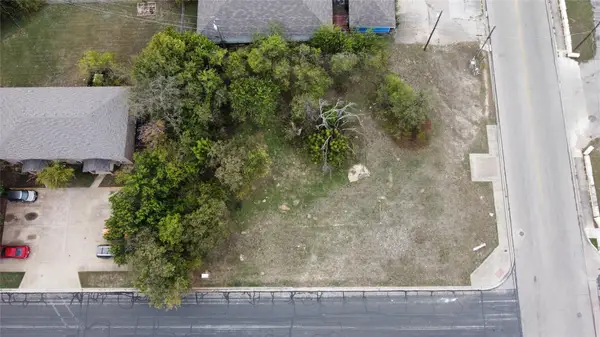 $65,000Active0.5 Acres
1609 Florence Rd, Killeen, TX 76541
MLS# 7967706Listed by: TEIFKE REAL ESTATE - New
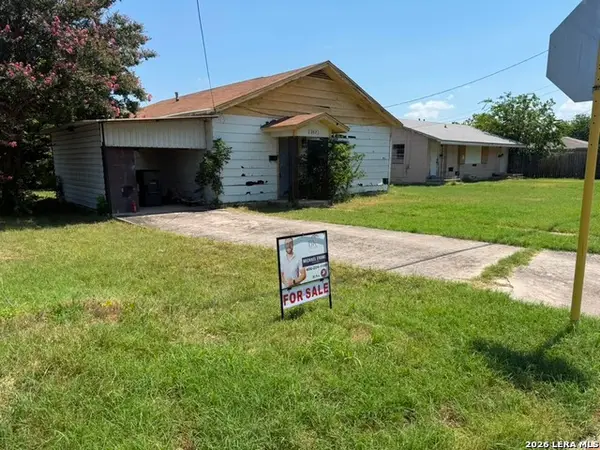 $80,000Active2 beds 1 baths1,188 sq. ft.
207 W Anderson Ave, Killeen, TX 76541
MLS# 2027884Listed by: BK REAL ESTATE - New
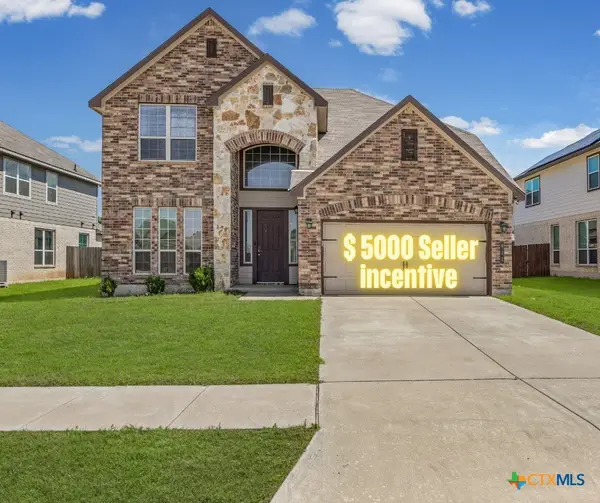 $334,990Active4 beds 3 baths2,724 sq. ft.
811 S Clanton Cove, Killeen, TX 76542
MLS# 628955Listed by: EXP REALTY LLC - Open Sat, 1 to 3pmNew
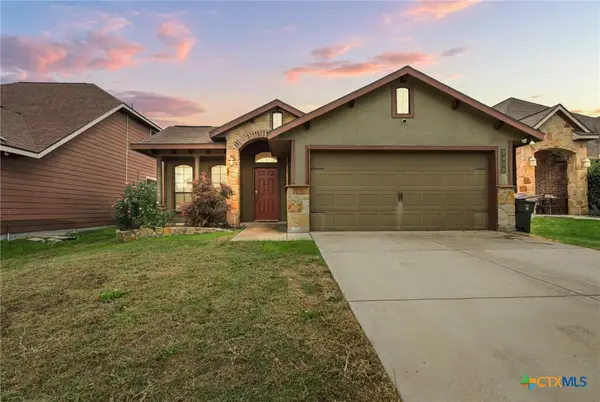 $215,000Active3 beds 2 baths1,349 sq. ft.
3408 Castleton Drive, Killeen, TX 76542
MLS# 629221Listed by: PROLIFIC REALTY - New
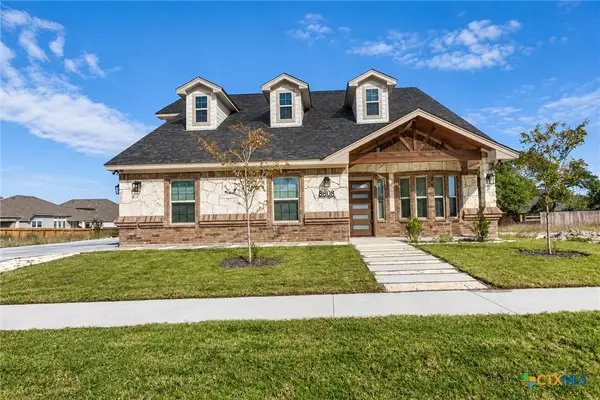 $799,900Active6 beds 4 baths3,735 sq. ft.
8608 Platinum Drive, Killeen, TX 76542
MLS# 629199Listed by: SWEETWATERS REALTY LLC - New
 $325,000Active3 beds 2 baths2,059 sq. ft.
322 Rolling Hills Drive, Killeen, TX 76543
MLS# 629084Listed by: THE AGENTS PREMIERE REALTY GRP


Protect your home and budget from life's surprises with an Assurant Home Warranty, backed by a partner that supports you through every step of homeownership. Explore Plans.
©2026 Century 21 Real Estate LLC. All rights reserved. CENTURY 21®, the CENTURY 21 Logo and C21® are service marks owned by Century 21 Real Estate LLC. Century 21 Real Estate LLC fully supports the principles of the Fair Housing Act and the Equal Opportunity Act. Each office is independently owned and operated. Listing information is deemed reliable but not guaranteed accurate.