
1021 E B Avenue, Kingsville, TX 78363
Local realty services provided by:CENTURY 21 North East
Listed by: janet brown
Office: kw coastal bend - island
MLS#:483782
Source:South Texas MLS
Price summary
- Price:$159,900
- Price per sq. ft.:$147.78
About this home
This immaculate 4-bedroom, 1-bath home has been thoughtfully updated from top to bottom! Major improvements include a new roof, plumbing, HVAC, electrical, subfloor and flooring, all completed in 2024, along with a new privacy fence in 2026, updated cabinetry, windows, fixtures, and more. The flexible floor plan offers plenty of options to fit your lifestyle. Enjoy four dedicated bedrooms or transform the spaces to suit your needs, whether you envision a formal dining room, home office, gym, playroom, or creative space. Out front, the covered porch overlooks a beautifully landscaped, enclosed yard, creating the perfect spot to enjoy your morning coffee or unwind while watching the sunset. The oversized backyard features mature shade trees and a new privacy fence, with plenty of room for a pool, playground, or both! The large storage shed conveys with the home. NOTE: A second full bathroom (Including a shower, toilet, and vanity) was in the planning stages using the small reading nook with the small couch with the orange blanket in the listing photos. Sellers will gladly provide contractor details if the new buyer is interested in completing the renovation. Conveniently located just a short walk from nearby shops, restaurants, and grocery stores, this home combines extensive updates, versatile living spaces, and a great location. There’s so much to love at an attractive price! Don’t miss your opportunity to make it yours—contact your favorite Realtor today to schedule a showing!...
Contact an agent
Home facts
- Year built:1955
- Subdivision & Development:Mcbryde
- Listing ID #:483782
- Added:4 day(s) ago
- Updated:October 14, 2026 at 02:04 PM
Rooms and interior
- Bedrooms:4
- Total bathrooms:1
- Full bathrooms:1
- Flooring:Vinyl
- Kitchen Description:Electric Oven, Electric Range, Free Standing Range
- Living area:1,082 sq. ft.
Heating and cooling
- Cooling:Central Air
- Heating:Central, Electric
- Central air:Yes
Structure and exterior
- Roof:Shingle
- Year built:1955
- Building area:1,082 sq. ft.
- Lot area:0.16 Acres
- Lot Features:Interior Lot, Landscaped
- Construction Materials:Wood Siding
- Exterior Features:Covered, Patio, Storage
- Foundation Description:Pillar/Post/Pier
- Levels:1 Story
Schools
- High school:H. M. King
- Middle school:Garcia
- Elementary school:KlebergHarvey
Utilities
- Water:Public, Water Available
- Sewer:Public Sewer, Sewer Available
Finances and disclosures
- Price:$159,900
- Price per sq. ft.:$147.78
Features and amenities
- Appliances:Electric Oven, Electric Range, Free Standing Range
- Laundry features:Dryer Hookup, Washer Hookup
- Amenities:Security System, Smoke Detectors, Window Coverings
Parking
- Total parking spaces:2
- Parking description:Carport, Covered, Front Entry
 Based on information from South Texas MLS, LLC as 2026. All information provided is deemed reliable but is not guaranteed and should be independently verified. South Texas MLS, LLC provides the MLS and all content therein “AS IS” and without any warranty, express or implied. MLS aggregate data is a copyright of Texas Association of REALTORS® (TAR) and that the reader may not reproduce or distribute the MLS aggregate data. TX_CCAR Member Broker: Chris de la Garza
New listings near 1021 E B Avenue
- New
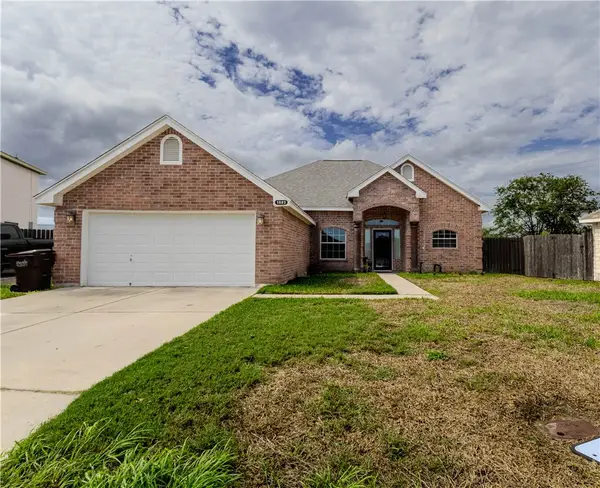 $285,000Active3 beds 2 baths1,668 sq. ft.
1602 Margaret, Kingsville, TX 78363
MLS# 483931Listed by: LPT REALTY, LLC - New
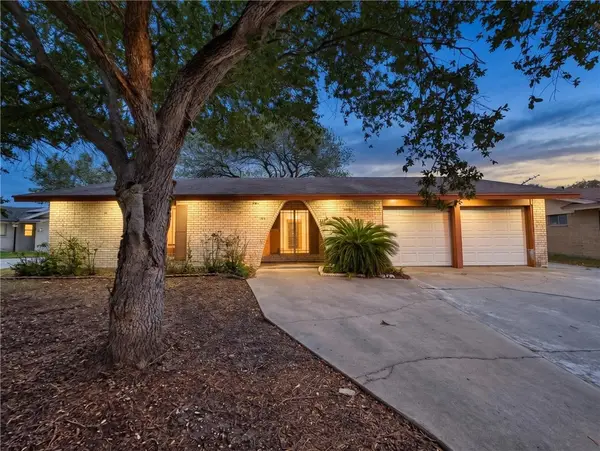 $94,900Active4 beds 3 baths1,609 sq. ft.
1025 S 21st Street, Kingsville, TX 78363
MLS# 483921Listed by: HOME EXPERTS REALTY - New
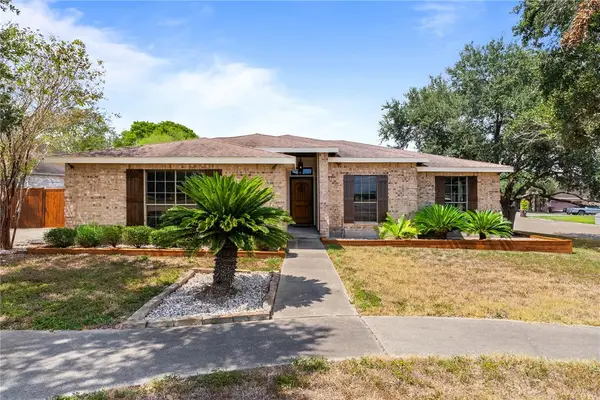 $298,000Active3 beds 2 baths1,524 sq. ft.
5409 Ash Creek, Kingsville, TX 78363
MLS# 483867Listed by: PROPERTY PURSUIT REAL ESTATE - New
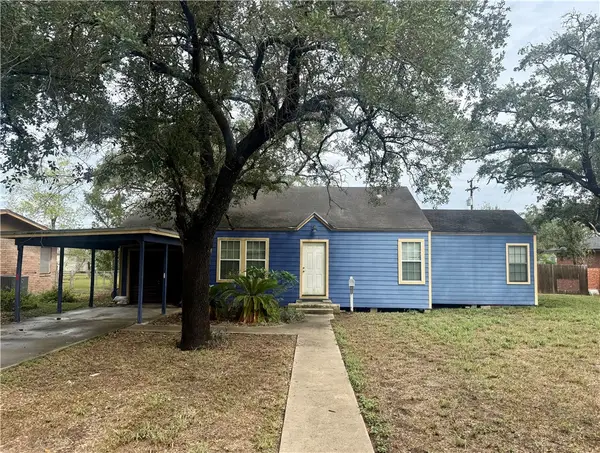 $85,000Active3 beds 2 baths1,096 sq. ft.
714 E Ragland Avenue, Kingsville, TX 78363
MLS# 483827Listed by: COLDWELL BANKER PACESETTER STE - New
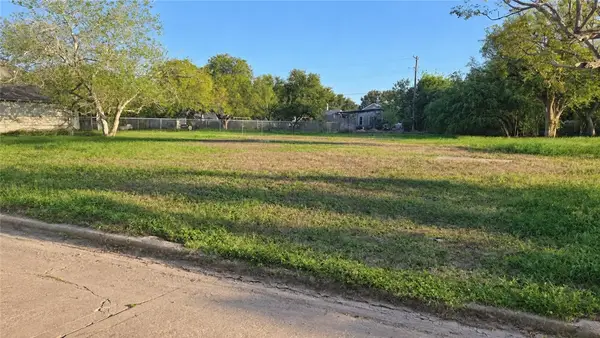 $24,000Active0.24 Acres
221 E Doddridge Avenue, Kingsville, TX 78363
MLS# 483820Listed by: FIRST TEXAS REALTY - New
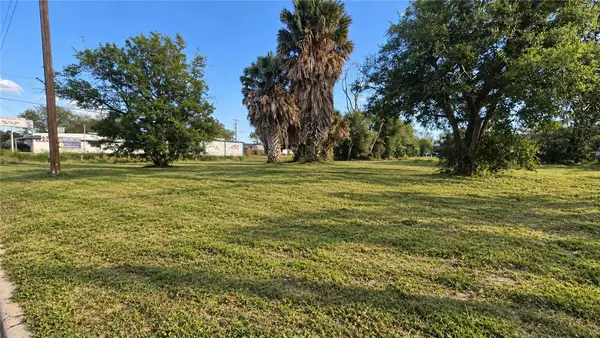 $19,900Active0.24 Acres
323 E Richard Avenue, Kingsville, TX 78363
MLS# 483821Listed by: FIRST TEXAS REALTY - New
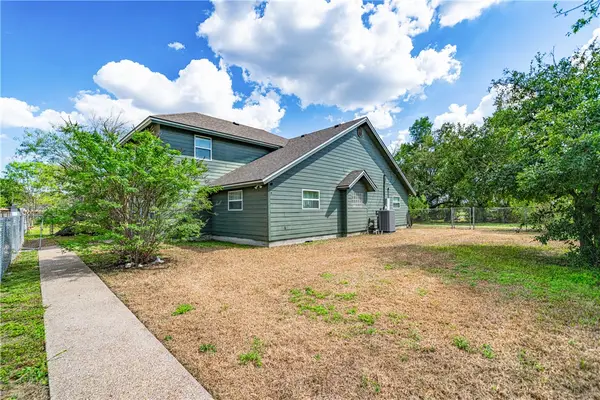 $399,900Active3 beds 3 baths2,346 sq. ft.
1220 W Johnston Avenue, Kingsville, TX 78363
MLS# 483800Listed by: KW COASTAL BEND - ISLAND - New
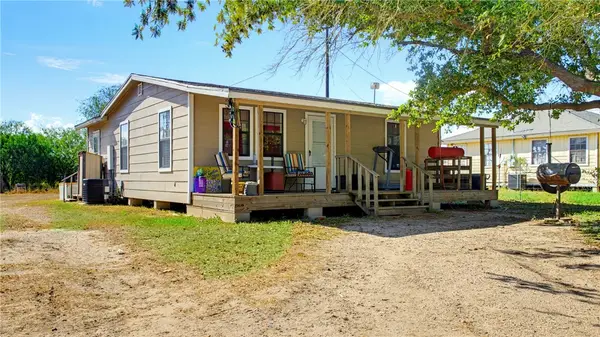 $184,900Active2 beds 1 baths860 sq. ft.
235 N County Road 1050, Kingsville, TX 78363
MLS# 483184Listed by: CHRISTI PROPERTIES - New
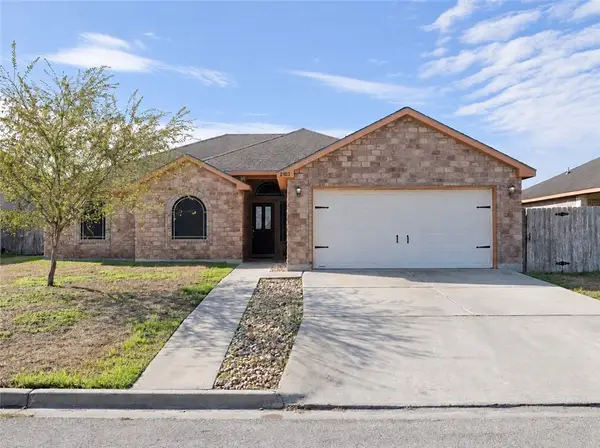 $250,000Active3 beds 2 baths1,606 sq. ft.
2103 Margaret, Kingsville, TX 78363
MLS# 483741Listed by: LUXE REALTY GROUP


Protect your home and budget from life's surprises with an Assurant Home Warranty, backed by a partner that supports you through every step of homeownership. Explore Plans.
©2026 Century 21 Real Estate LLC. All rights reserved. CENTURY 21®, the CENTURY 21 Logo and C21® are service marks owned by Century 21 Real Estate LLC. Century 21 Real Estate LLC fully supports the principles of the Fair Housing Act and the Equal Opportunity Act. Each office is independently owned and operated. Listing information is deemed reliable but not guaranteed accurate.