
1220 W Johnston Avenue, Kingsville, TX 78363
Local realty services provided by:CENTURY 21 Judge Fite Company
Listed by: janet brown
Office: kw coastal bend - island
MLS#:483800
Source:South Texas MLS
Price summary
- Price:$399,900
- Price per sq. ft.:$170.46
About this home
Nearly 10 acres of prime land within the city limits of Kingsville and just minutes from TAMUK, Kings Ranch, and Kingsville NAS! This versatile property offers endless possibilities, whether you're dreaming of a private homestead, exploring agricultural or commercial opportunities, or creating a unique event venue. Enjoy private, tree-lined brick walking trails and plenty of room to bring your vision to life. The spacious main residence offers a thoughtfully designed layout with plenty of room to spread out. On the main floor, you'll find the primary bedroom with a large ensuite bathroom and deep walk-in closet, plus a second bedroom and an additional full bathroom. The home also features a spacious living room with soaring cathedral ceilings, two dining areas, a bonus room, an oversized pantry, and a dedicated laundry closet. The updated kitchen is a standout, featuring beautiful solid oak cabinetry, granite countertops, a gas stove, and stainless-steel appliances. Upstairs, an enormous loft provides additional flexible living space, a full bathroom, and direct access to attic storage. Step outside to the enclosed wraparound patio overlooking the large, fenced backyard and in-ground swimming pool (currently drained for safety reasons). The property also includes several outbuildings, including a metal dome storage building, a covered workshop, and more. With ample additional parking for an RV, boat, or both, there's room for all your equipment, hobbies, and future plans. The possibilities are endless with this unique property! Bring your imagination and schedule a tour today to see all that this exceptional piece of Kingsville has to offer....
Contact an agent
Home facts
- Year built:2003
- Subdivision & Development:K T & I Co
- Listing ID #:483800
- Added:2 day(s) ago
- Updated:October 14, 2026 at 02:04 PM
Rooms and interior
- Bedrooms:3
- Total bathrooms:3
- Full bathrooms:3
- Flooring:Carpet, Tile, Vinyl
- Kitchen Description:Disposal, Gas Oven, Gas Range
- Bedroom Description:Split Bedrooms
- Living area:2,346 sq. ft.
Heating and cooling
- Cooling:Central Air
- Heating:Central, Electric
- Central air:Yes
Structure and exterior
- Roof:Shingle
- Year built:2003
- Building area:2,346 sq. ft.
- Lot area:9.77 Acres
- Lot Features:Interior Lot, Landscaped, Pasture
- Exterior Features:Covered, Enclosed, Patio, Screened, Storage
- Foundation Description:Slab
- Levels:2 Story
Schools
- High school:H. M. King
- Middle school:Gillett
- Elementary school:Other
Utilities
- Water:Public, Water Available
- Sewer:Public Sewer, Sewer Available
Finances and disclosures
- Price:$399,900
- Price per sq. ft.:$170.46
Features and amenities
- Appliances:Disposal, Gas Oven, Gas Range
- Laundry features:Dryer Hookup, Washer Hookup
- Amenities:Breakfast Bar, Cathedral Ceilings, Window Coverings
- Pool features:In Ground, Pool
Parking
- Total parking spaces:4
- Parking description:Front Entry, Gravel
 Based on information from South Texas MLS, LLC as 2026. All information provided is deemed reliable but is not guaranteed and should be independently verified. South Texas MLS, LLC provides the MLS and all content therein “AS IS” and without any warranty, express or implied. MLS aggregate data is a copyright of Texas Association of REALTORS® (TAR) and that the reader may not reproduce or distribute the MLS aggregate data. TX_CCAR Member Broker: Ashley Conlon
New listings near 1220 W Johnston Avenue
- New
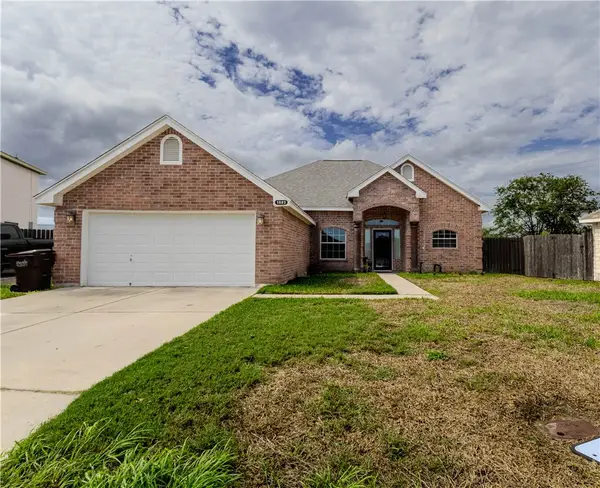 $285,000Active3 beds 2 baths1,668 sq. ft.
1602 Margaret, Kingsville, TX 78363
MLS# 483931Listed by: LPT REALTY, LLC - New
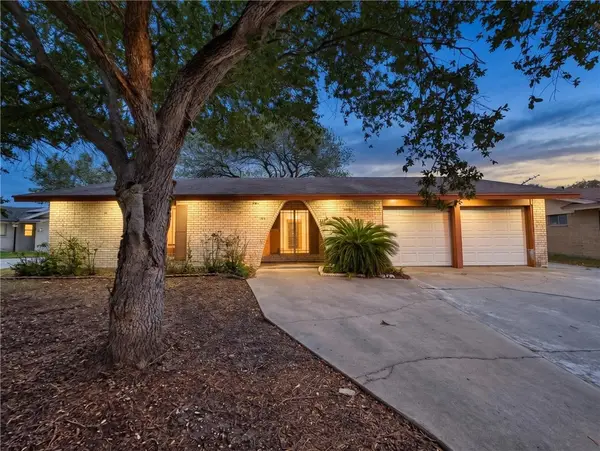 $94,900Active4 beds 3 baths1,609 sq. ft.
1025 S 21st Street, Kingsville, TX 78363
MLS# 483921Listed by: HOME EXPERTS REALTY - New
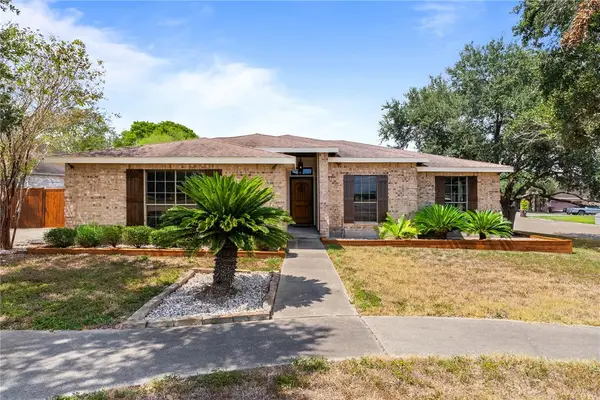 $298,000Active3 beds 2 baths1,524 sq. ft.
5409 Ash Creek, Kingsville, TX 78363
MLS# 483867Listed by: PROPERTY PURSUIT REAL ESTATE - New
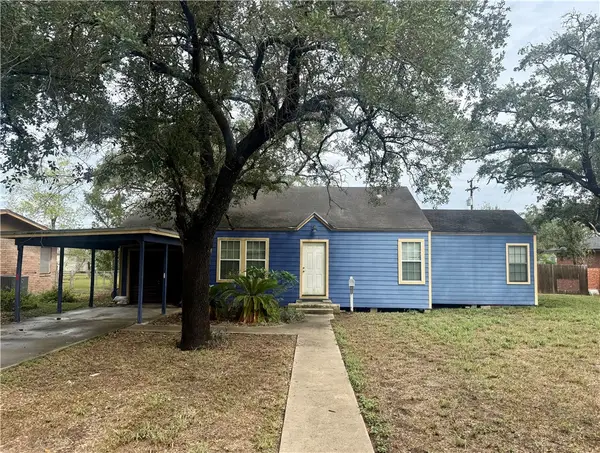 $85,000Active3 beds 2 baths1,096 sq. ft.
714 E Ragland Avenue, Kingsville, TX 78363
MLS# 483827Listed by: COLDWELL BANKER PACESETTER STE - New
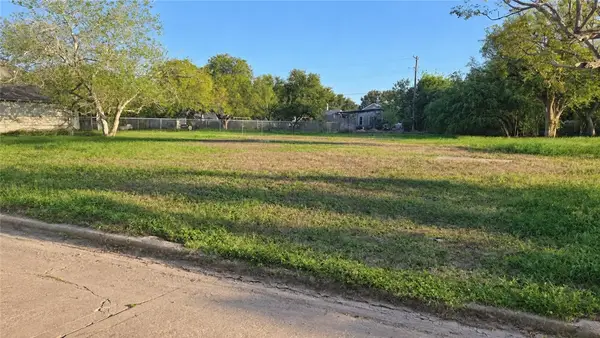 $24,000Active0.24 Acres
221 E Doddridge Avenue, Kingsville, TX 78363
MLS# 483820Listed by: FIRST TEXAS REALTY - New
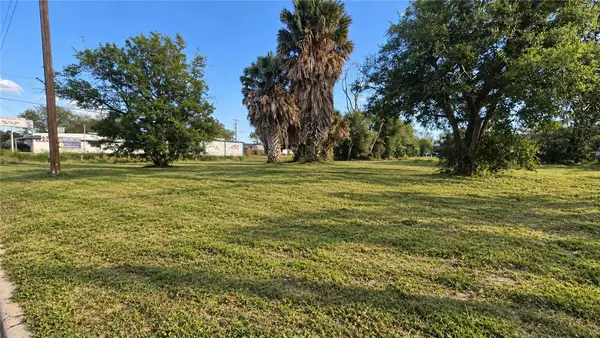 $19,900Active0.24 Acres
323 E Richard Avenue, Kingsville, TX 78363
MLS# 483821Listed by: FIRST TEXAS REALTY - New
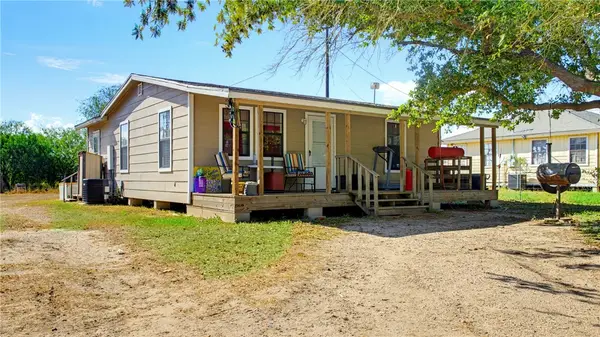 $184,900Active2 beds 1 baths860 sq. ft.
235 N County Road 1050, Kingsville, TX 78363
MLS# 483184Listed by: CHRISTI PROPERTIES - New
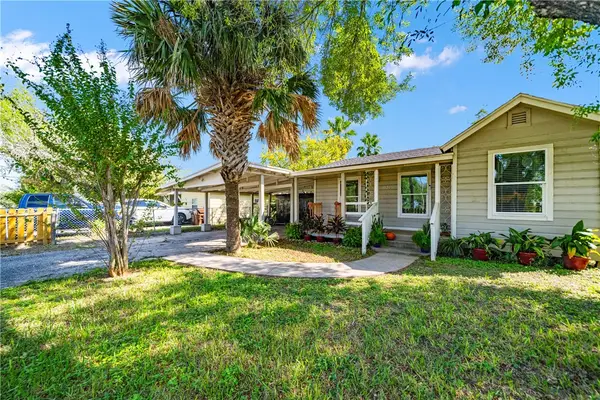 $159,900Active4 beds 1 baths1,082 sq. ft.
1021 E B Avenue, Kingsville, TX 78363
MLS# 483782Listed by: KW COASTAL BEND - ISLAND - New
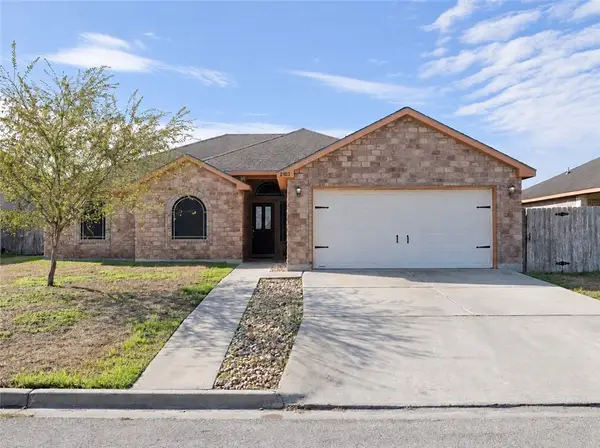 $250,000Active3 beds 2 baths1,606 sq. ft.
2103 Margaret, Kingsville, TX 78363
MLS# 483741Listed by: LUXE REALTY GROUP


Protect your home and budget from life's surprises with an Assurant Home Warranty, backed by a partner that supports you through every step of homeownership. Explore Plans.
©2026 Century 21 Real Estate LLC. All rights reserved. CENTURY 21®, the CENTURY 21 Logo and C21® are service marks owned by Century 21 Real Estate LLC. Century 21 Real Estate LLC fully supports the principles of the Fair Housing Act and the Equal Opportunity Act. Each office is independently owned and operated. Listing information is deemed reliable but not guaranteed accurate.