
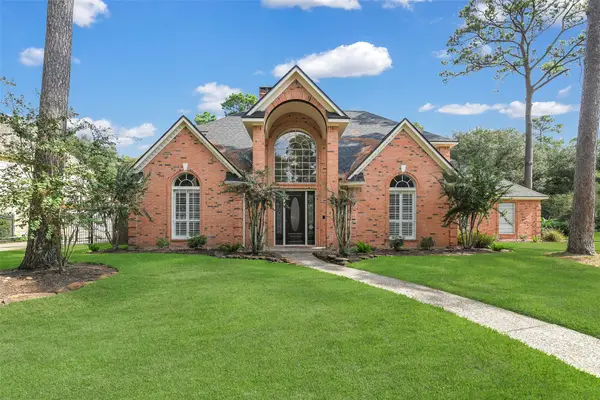
2014 Mountain Aspen Lane, Kingwood, TX 77345
Local realty services provided by:CENTURY 21 Republic
2014 Mountain Aspen Lane,Kingwood, TX 77345
$769,900
- 4 Beds
- 5 Baths
- 4,552 sq. ft.
- Single family
- Active
Listed by: monica humphrey
Office: keller williams realty northeast281-358-4545
MLS#:81702026
Source:HARMLS
Price summary
- Price:$769,900
- Price per sq. ft.:$169.13
- Monthly HOA dues:$63.75
About this home
Motivated Sellers! Own your own backyard resort in Kings Point! Step outside to a private pool and spa, outdoor fireplace, and an oversized covered patio with full outdoor kitchen and TV, made for entertaining. Inside, this move-in ready 4-bedroom, 4.5-bath home offers 4,552 sq ft and thoughtful updates throughout. The remodeled kitchen features quartz counters, herringbone backsplash, designer cabinetry, and new stainless appliances. Every bathroom has been fully remodeled with quartz and tiled showers, and the laundry room adds quartz plus space for an ice maker and wine fridge. Wood-look tile flows through the first floor, which also offers a study with rich original woodwork, formal dining, an oversized primary suite, and a guest bedroom with its own bath. Upstairs: two more bedrooms, media room, and game room. Big-ticket items done: Roof (2023), whole-home generator (2024), HVAC, and full landscaping with drainage system (2025). Zoned to Kingwood High!
Contact an agent
Home facts
- Year built:2003
- Subdivision & Development:Kings Point
- Listing ID #:81702026
- Updated:October 22, 2026 at 09:19 PM
Rooms and interior
- Bedrooms:4
- Total bathrooms:5
- Full bathrooms:4
- Half bathrooms:1
- Rooms Total:8
- Flooring:Carpet, Tile
- Kitchen Description:Dishwasher, Disposal, Kitchen Island, Microwave, Pantry, Quartz Counters, Refrigerator, Walk In Pantry
- Living area:4,552 sq. ft.
Heating and cooling
- Cooling:Central Air, Electric
- Heating:Central, Gas
- Central air:Yes
Structure and exterior
- Roof:Composition
- Year built:2003
- Building area:4,552 sq. ft.
- Lot area:0.25 Acres
- Lot Features:Side Yard, Subdivision
- Architectural Style:Traditional
- Construction Materials:Brick, Cement Siding
- Exterior Features:Fence, Outdoor Kitchen, Patio, Private Yard
- Foundation Description:Slab
- Levels:2 Stories
Schools
- High school:KINGWOOD HIGH SCHOOL
- Middle school:RIVERWOOD MIDDLE SCHOOL
- Elementary school:WILLOW CREEK ELEMENTARY SCHOOL (HUMBLE)
Utilities
- Sewer:Public Sewer
Finances and disclosures
- Price:$769,900
- Price per sq. ft.:$169.13
- Tax amount:$17,742 (2025)
Features and amenities
- Appliances:Dishwasher, Disposal, Microwave, Refrigerator
- Amenities:Entrance Foyer, High Ceilings, Multiple Staircases, Prewired, Security System - Owned, Smoke Detectors, Window Coverings
- Pool features:In Ground
Parking
- Parking description:Garage, Tandem
- Garage:Yes
- Garage spaces:3
New listings near 2014 Mountain Aspen Lane
- New
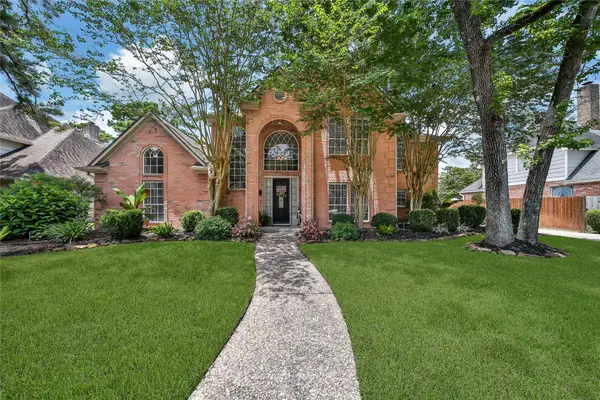 $550,000Active4 beds 4 baths3,262 sq. ft.
1702 Seven Maples Drive, Kingwood, TX 77345
MLS# 59775709Listed by: RE/MAX UNIVERSAL - New
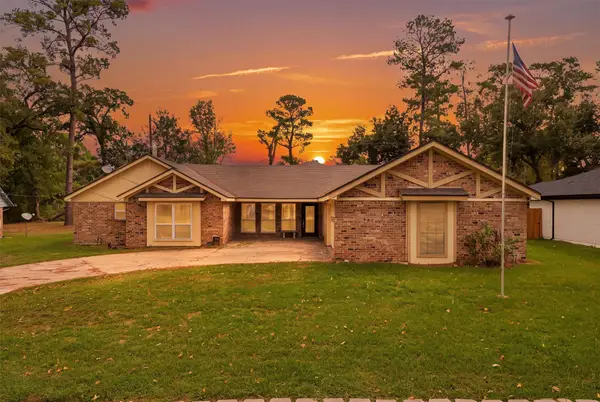 $465,000Active4 beds 3 baths3,661 sq. ft.
1718 Laurel Springs Lane, Kingwood, TX 77339
MLS# 70822418Listed by: KELLER WILLIAMS REALTY NORTHEAST - Open Sun, 2 to 4pmNew
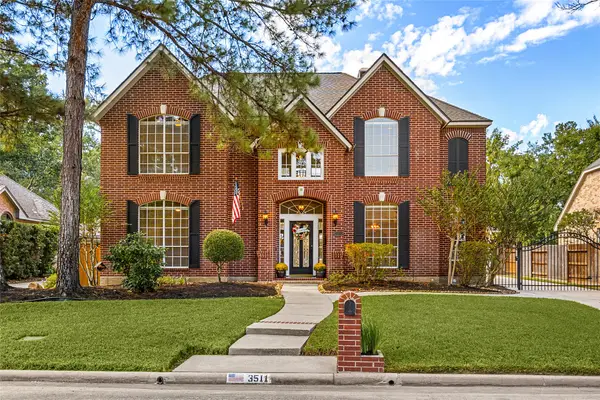 $489,900Active4 beds 3 baths3,037 sq. ft.
3511 Spruce Park Circle, Kingwood, TX 77345
MLS# 64583792Listed by: RE/MAX UNIVERSAL 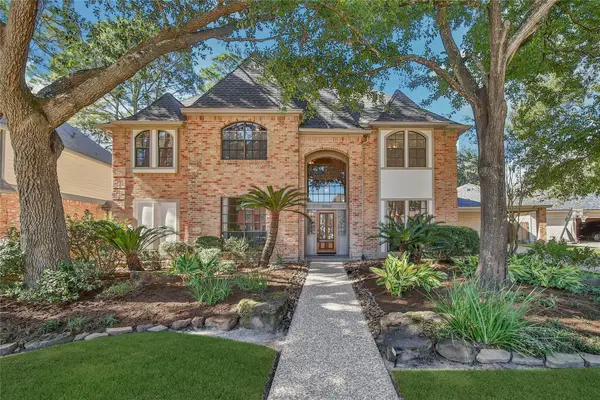 $485,000Pending5 beds 4 baths3,374 sq. ft.
3211 Rambling Creek Drive, Kingwood, TX 77345
MLS# 37288376Listed by: JANE BYRD PROPERTIES INTERNATIONAL LLC- New
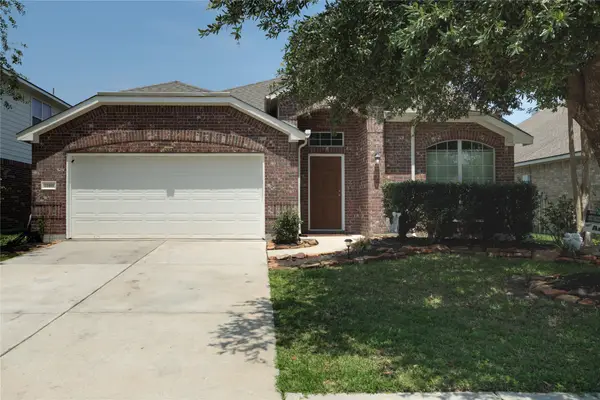 $325,000Active4 beds 2 baths2,321 sq. ft.
21495 Rose Mill Drive, Kingwood, TX 77339
MLS# 76991931Listed by: TD TEXAS REALTY, LLC - Open Sat, 11am to 1pmNew
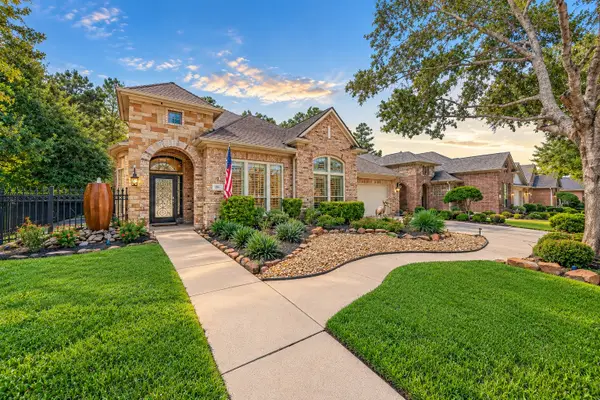 $550,000Active3 beds 3 baths2,703 sq. ft.
1811 Arbor Forest Trail, Houston, TX 77345
MLS# 10408986Listed by: LPT REALTY, LLC - New
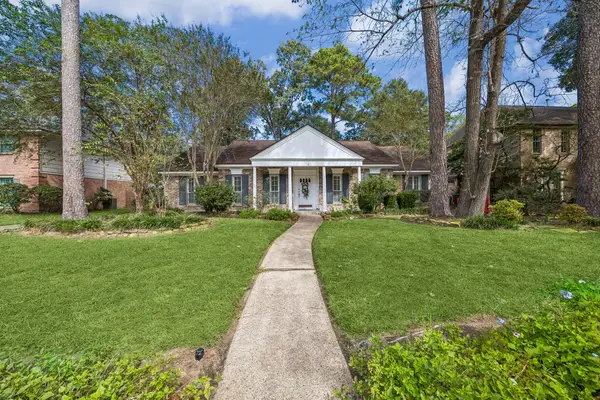 $399,900Active4 beds 3 baths2,277 sq. ft.
3427 Tree Lane, Kingwood, TX 77339
MLS# 32278939Listed by: MARTHA TURNER SOTHEBY'S INTERNATIONAL REALTY - KINGWOOD - New
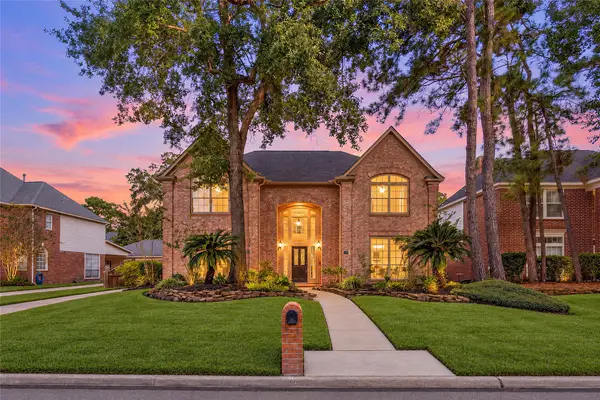 $450,000Active4 beds 3 baths3,432 sq. ft.
3510 Whispering Brook Drive, Houston, TX 77345
MLS# 55088809Listed by: REDFIN CORPORATION - Open Sat, 12 to 1pmNew
 $645,000Active5 beds 4 baths3,747 sq. ft.
1802 Wild Plum Court, Houston, TX 77345
MLS# 19589365Listed by: BETTER HOMES AND GARDENS REAL ESTATE GARY GREENE - LAKE HOUSTON


Protect your home and budget from life's surprises with an Assurant Home Warranty, backed by a partner that supports you through every step of homeownership. Explore Plans.
©2026 Century 21 Real Estate LLC. All rights reserved. CENTURY 21®, the CENTURY 21 Logo and C21® are service marks owned by Century 21 Real Estate LLC. Century 21 Real Estate LLC fully supports the principles of the Fair Housing Act and the Equal Opportunity Act. Each office is independently owned and operated. Listing information is deemed reliable but not guaranteed accurate.