
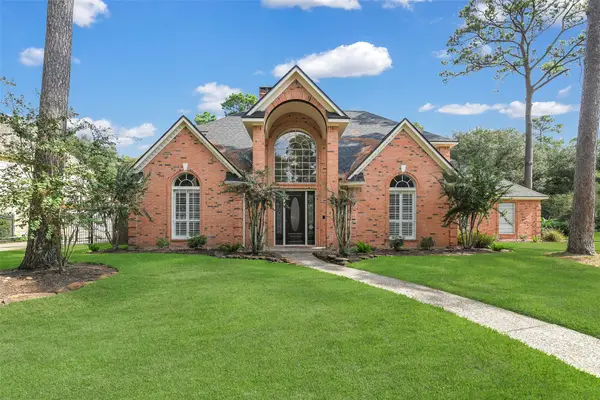
3511 Spruce Park Circle, Kingwood, TX 77345
Local realty services provided by:CENTURY 21 Republic
Upcoming open houses
- Sun, Oct 2502:00 pm - 04:00 pm
Listed by: rhonda ferris
Office: re/max universal281-358-8888
MLS#:64583792
Source:HARMLS
Price summary
- Price:$489,900
- Price per sq. ft.:$161.31
- Monthly HOA dues:$42.08
About this home
Beautiful inside. Extraordinary outside. Even better together! Here, the backyard isn't simply a destination—it's part of the way this home lives. Wide French doors open the family room to a poolside retreat where a sun shelf invites lazy afternoons, a water wall sets the mood, cabana with bar and TV makes entertaining effortless. The indoor-outdoor connection creates a wonderful flow for gatherings big and small. Inside, thoughtful design brings personality without pretense: dining room with a textured wood accent wall and a dreamy primary bath with statement tile and chandelier. The inviting primary suite features beautiful sliding doors and a relaxing retreat from the everyday. A downstairs 5th bedroom with adjoining full bath adapts beautifully as an office, gym, nursery or guest suite; upstairs, the game room gives everyone room to spread out. Near the end of a quiet U-shaped street, driveway gate, welcoming neighbors excellent schools complete this special home. Roof '24 HVAC '21
Contact an agent
Home facts
- Year built:1992
- Subdivision & Development:Greentree Village Sec 06
- Listing ID #:64583792
- Updated:October 22, 2026 at 09:19 PM
Rooms and interior
- Bedrooms:4
- Total bathrooms:3
- Full bathrooms:3
- Rooms Total:11
- Flooring:Carpet, Plank, Tile, Vinyl
- Kitchen Description:Dishwasher, Disposal, Electric Cooktop, Electric Oven, Granite Counters, Kitchen Island, Microwave, Pantry
- Living area:3,037 sq. ft.
Heating and cooling
- Cooling:Central Air, Electric
- Heating:Central, Gas
- Central air:Yes
Structure and exterior
- Roof:Composition
- Year built:1992
- Building area:3,037 sq. ft.
- Lot area:0.19 Acres
- Lot Features:Near Golf Course, Subdivision
- Architectural Style:Traditional
- Construction Materials:Brick, Wood Siding
- Exterior Features:Fence, Patio, Private Yard
- Foundation Description:Slab
- Levels:2 Stories
Schools
- High school:KINGWOOD HIGH SCHOOL
- Middle school:RIVERWOOD MIDDLE SCHOOL
- Elementary school:SHADOW FOREST ELEMENTARY SCHOOL
Utilities
- Sewer:Public Sewer
Finances and disclosures
- Price:$489,900
- Price per sq. ft.:$161.31
- Tax amount:$9,486 (2026)
Features and amenities
- Appliances:Dishwasher, Disposal, Electric Cooktop, Electric Oven, Microwave
- Amenities:Ceiling Fans, Crown Molding, High Ceilings, Programmable Thermostat, Security Gate, Smoke Detectors, Window Coverings
- Pool features:Gunite
Parking
- Parking description:Electric Gate, Garage, Garage Door Opener
- Garage:Yes
- Garage spaces:2
New listings near 3511 Spruce Park Circle
- New
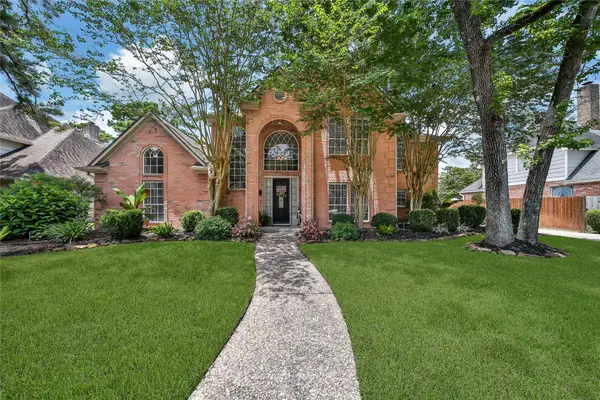 $550,000Active4 beds 4 baths3,262 sq. ft.
1702 Seven Maples Drive, Kingwood, TX 77345
MLS# 59775709Listed by: RE/MAX UNIVERSAL - New
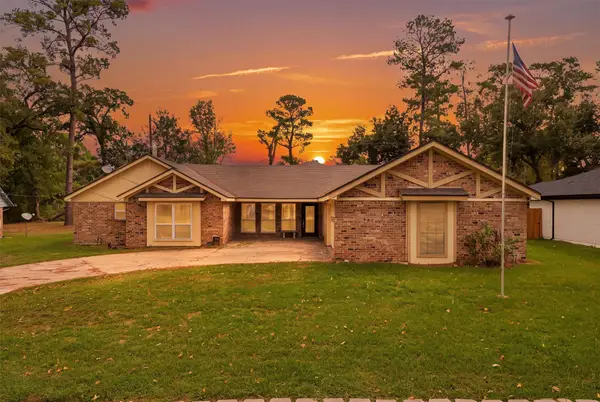 $465,000Active4 beds 3 baths3,661 sq. ft.
1718 Laurel Springs Lane, Kingwood, TX 77339
MLS# 70822418Listed by: KELLER WILLIAMS REALTY NORTHEAST - New
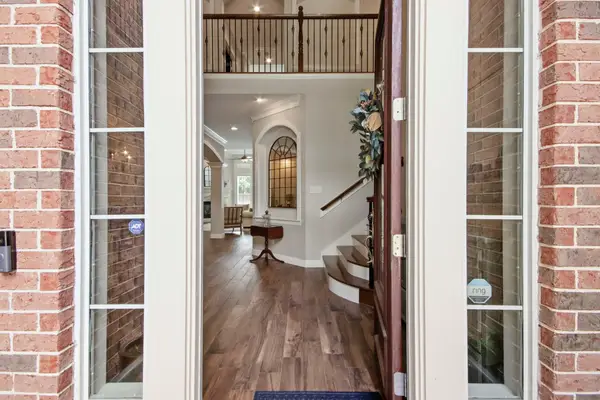 $769,900Active4 beds 5 baths4,552 sq. ft.
2014 Mountain Aspen Lane, Kingwood, TX 77345
MLS# 81702026Listed by: KELLER WILLIAMS REALTY NORTHEAST 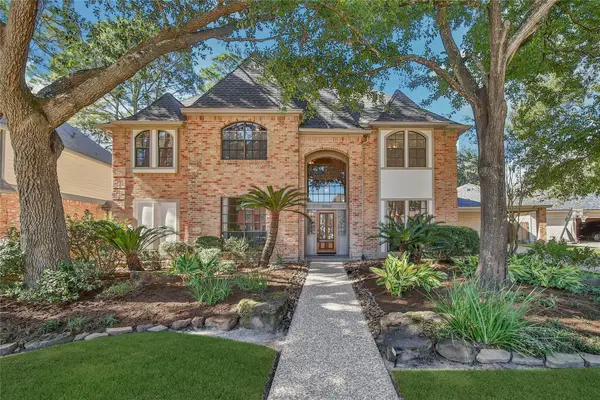 $485,000Pending5 beds 4 baths3,374 sq. ft.
3211 Rambling Creek Drive, Kingwood, TX 77345
MLS# 37288376Listed by: JANE BYRD PROPERTIES INTERNATIONAL LLC- New
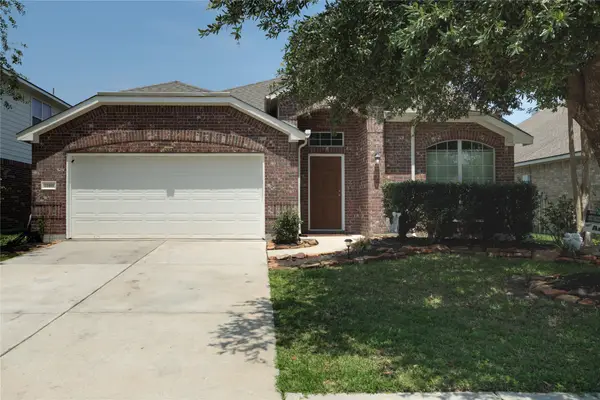 $325,000Active4 beds 2 baths2,321 sq. ft.
21495 Rose Mill Drive, Kingwood, TX 77339
MLS# 76991931Listed by: TD TEXAS REALTY, LLC - Open Sat, 11am to 1pmNew
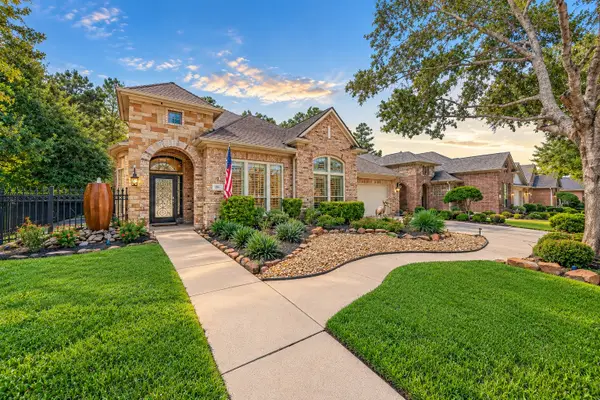 $550,000Active3 beds 3 baths2,703 sq. ft.
1811 Arbor Forest Trail, Houston, TX 77345
MLS# 10408986Listed by: LPT REALTY, LLC - New
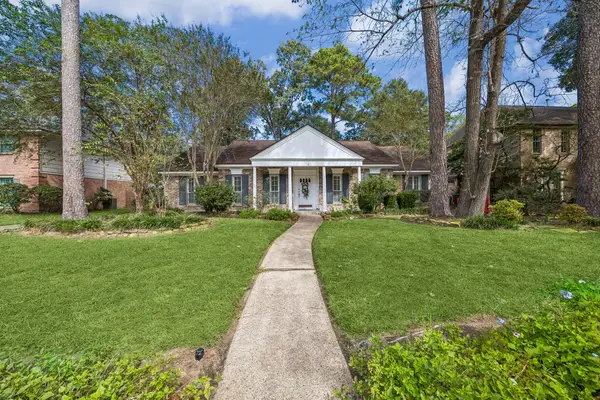 $399,900Active4 beds 3 baths2,277 sq. ft.
3427 Tree Lane, Kingwood, TX 77339
MLS# 32278939Listed by: MARTHA TURNER SOTHEBY'S INTERNATIONAL REALTY - KINGWOOD - New
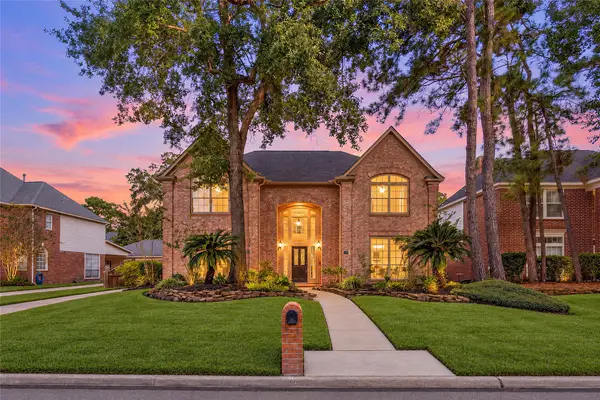 $450,000Active4 beds 3 baths3,432 sq. ft.
3510 Whispering Brook Drive, Houston, TX 77345
MLS# 55088809Listed by: REDFIN CORPORATION - Open Sat, 12 to 1pmNew
 $645,000Active5 beds 4 baths3,747 sq. ft.
1802 Wild Plum Court, Houston, TX 77345
MLS# 19589365Listed by: BETTER HOMES AND GARDENS REAL ESTATE GARY GREENE - LAKE HOUSTON


Protect your home and budget from life's surprises with an Assurant Home Warranty, backed by a partner that supports you through every step of homeownership. Explore Plans.
©2026 Century 21 Real Estate LLC. All rights reserved. CENTURY 21®, the CENTURY 21 Logo and C21® are service marks owned by Century 21 Real Estate LLC. Century 21 Real Estate LLC fully supports the principles of the Fair Housing Act and the Equal Opportunity Act. Each office is independently owned and operated. Listing information is deemed reliable but not guaranteed accurate.