
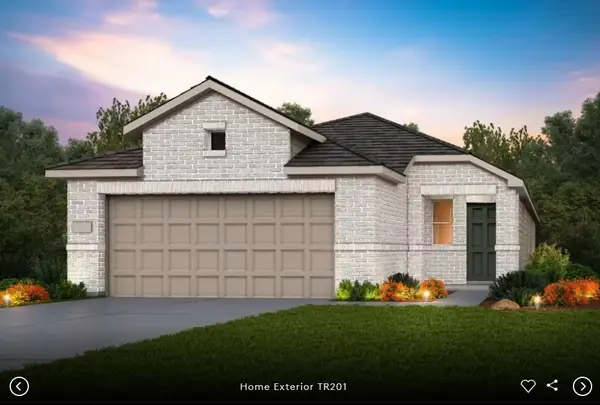
142 Goosewinged Dr, Kyle, TX 78640
Local realty services provided by:CENTURY 21 Judge Fite Company
Listed by: celine crestin
Office: compass re texas, llc.
MLS#:2154854
Source:ACTRIS
142 Goosewinged Dr,Kyle, TX 78640
$350,000
- 4 Beds
- 3 Baths
- 2,492 sq. ft.
- Single family
- Active
Price summary
- Price:$350,000
- Price per sq. ft.:$140.45
- Monthly HOA dues:$47.92
About this home
Welcome to this spacious, like-new home in the desirable Crosswinds community of Kyle! Offering 4 bedrooms, 3.5 baths, and approximately 2,431 square feet, this thoughtfully designed floor plan combines open-concept living with plenty of flexible space.
The main level features a spacious primary suite and a bright, open living area filled with natural light. The kitchen sits at the heart of the home with quartz countertops, 42-inch soft-close cabinetry, designer backsplash, a large center island with bar seating, and plenty of space for gathering and entertaining.
Upstairs, you'll find three additional bedrooms with generous walk-in closets along with a HUGE open loft that creates an incredible second living space—perfect for a game room, media room, playroom, or additional lounge area.
An oversized covered patio extends the living space outdoors and offers plenty of room to relax or entertain. Located in the amenity-rich Crosswinds community, residents can enjoy a neighborhood pool, pickleball courts, playgrounds, walking trails, and more.
Conveniently located with easy access to IH-35 for commuting to Austin, San Marcos, and surrounding areas, this home offers the space, modern finishes, and flexibility today's buyers are looking for—all in beautiful, like-new condition....
Contact an agent
Home facts
- Year built:2024
- Subdivision & Development:Crosswinds
- Listing ID #:2154854
- Updated:September 10, 2026 at 03:03 PM
Rooms and interior
- Bedrooms:4
- Total bathrooms:3
- Full bathrooms:2
- Half bathrooms:1
- Flooring:Carpet, Tile, Vinyl
- Kitchen Description:Dishwasher, Disposal, Free-Standing Gas Range, Microwave, Refrigerator, Stainless Steel Appliance(s)
- Living area:2,492 sq. ft.
Heating and cooling
- Cooling:Central
- Heating:Central, Natural Gas
- Central air:Yes
Structure and exterior
- Roof:Composition, Shingle
- Year built:2024
- Building area:2,492 sq. ft.
- Lot area:0.12 Acres
- Lot Features:Back Yard, Curbs, Front Yard, Interior Lot, Public Maintained Road, Sprinkler - Automatic, Trees-Small (Under 20 Ft)
- Construction Materials:Brick, Cement Siding, HardiPlank Type, Masonry Partial
- Exterior Features:Private Yard
- Foundation Description:Slab
Schools
- High school:Lehman
- Elementary school:Ralph Pfluger
Utilities
- Water:MUD
Finances and disclosures
- Price:$350,000
- Price per sq. ft.:$140.45
- Tax amount:$10,582 (2025)
Features and amenities
- Appliances:Dishwasher, Disposal, Free-Standing Gas Range, Microwave, Refrigerator, Stainless Steel Appliance(s), Water Heater
- Amenities:Pantry
Parking
- Total parking spaces:4
- Parking description:Attached, Door-Single, Driveway, Garage, Garage Door Opener, Garage Faces Front
- Garage:Yes
- Garage spaces:2
New listings near 142 Goosewinged Dr
- New
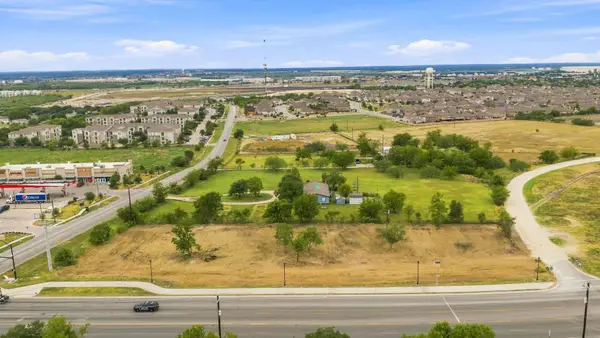 $994,999Active1.4 Acres
101 Sunflower Cir, Kyle, TX 78640
MLS# 2259721Listed by: LAND UP REALTY & INVESTMENTS - New
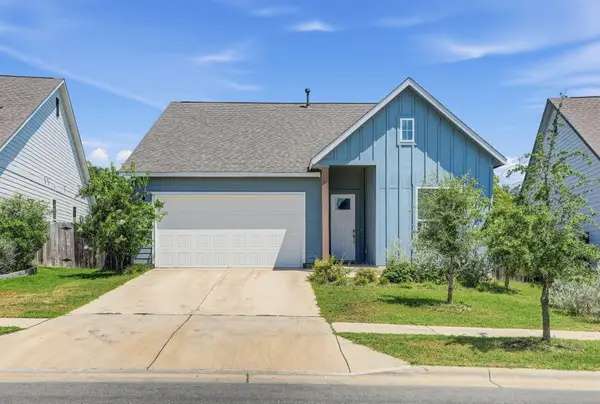 $345,000Active3 beds 2 baths1,761 sq. ft.
145 Brooks Ranch Dr, Kyle, TX 78640
MLS# 2171607Listed by: KELLER WILLIAMS REALTY - New
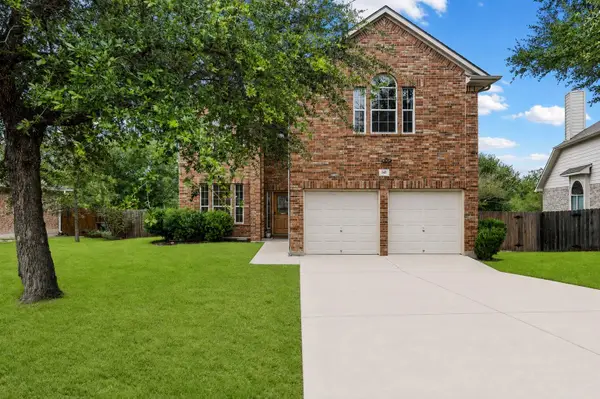 $324,900Active3 beds 3 baths2,340 sq. ft.
145 Paddington Dr, Kyle, TX 78640
MLS# 5156355Listed by: KW-AUSTIN PORTFOLIO REAL ESTATE - New
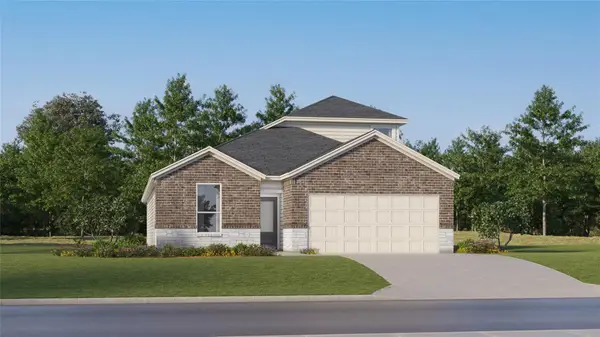 $339,999Active4 beds 3 baths2,344 sq. ft.
600 Alamito Ave, Kyle, TX 78640
MLS# 1371516Listed by: KELLER WILLIAMS CITY-VIEW - New
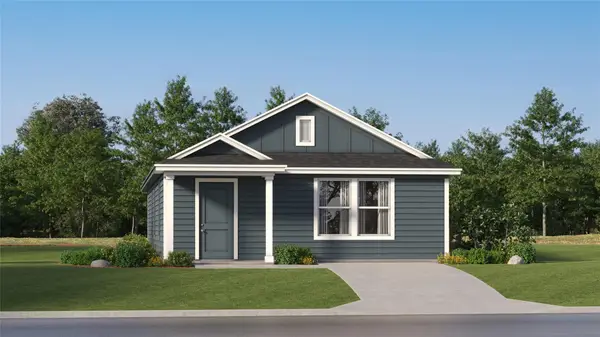 $216,999Active3 beds 2 baths1,380 sq. ft.
718 Alamito Ave, Kyle, TX 78640
MLS# 9466578Listed by: KELLER WILLIAMS CITY-VIEW - Open Sun, 2:30 to 4:30pmNew
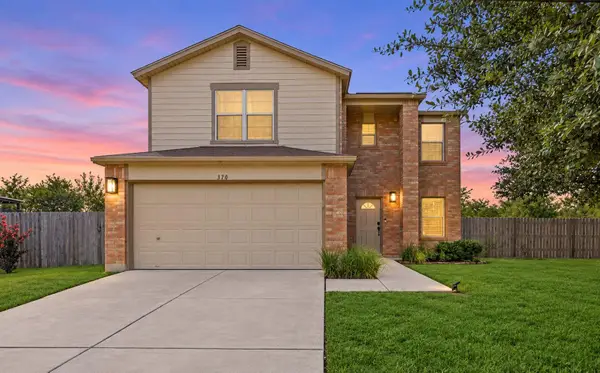 $259,000Active3 beds 3 baths1,900 sq. ft.
370 Holly Grove St, Kyle, TX 78640
MLS# 9672223Listed by: KELLER WILLIAMS REALTY - New
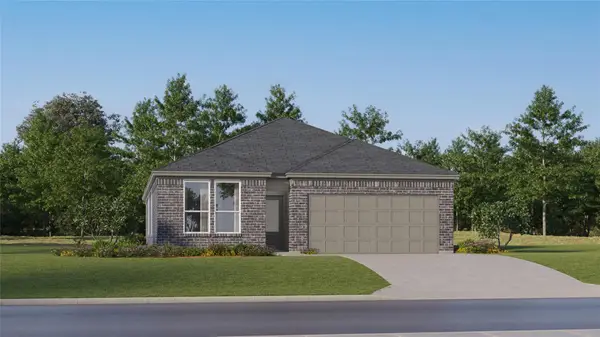 $310,999Active3 beds 2 baths1,896 sq. ft.
573 Alamito Ave, Kyle, TX 78640
MLS# 4057383Listed by: KELLER WILLIAMS CITY-VIEW - Open Sat, 1 to 3pmNew
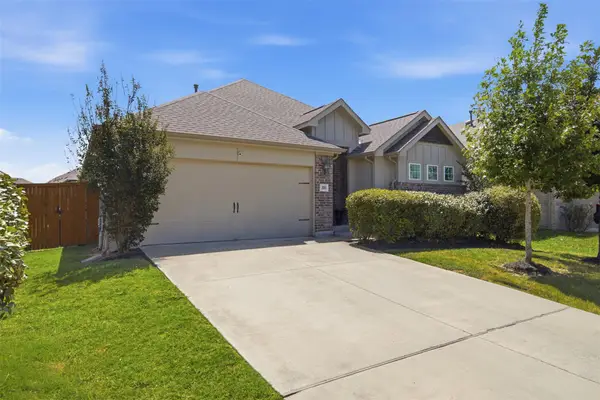 $314,900Active4 beds 2 baths1,960 sq. ft.
309 Treasure Trove Path, Kyle, TX 78640
MLS# 3183527Listed by: JBGOODWIN REALTORS WC - New
 $303,942Active3 beds 2 baths1,580 sq. ft.
638 Tailwind Dr, Kyle, TX 78640
MLS# 1306350Listed by: ERA EXPERTS


Protect your home and budget from life's surprises with an Assurant Home Warranty, backed by a partner that supports you through every step of homeownership. Explore Plans.
©2026 Century 21 Real Estate LLC. All rights reserved. CENTURY 21®, the CENTURY 21 Logo and C21® are service marks owned by Century 21 Real Estate LLC. Century 21 Real Estate LLC fully supports the principles of the Fair Housing Act and the Equal Opportunity Act. Each office is independently owned and operated. Listing information is deemed reliable but not guaranteed accurate.