
6025 Hartson, Kyle, TX 78640
Local realty services provided by:CENTURY 21 North East
Listed by: allison pflaum, rachel ambrose
Office: keller williams realty
MLS#:3563772
Source:ACTRIS
Upcoming open houses
- Sat, Oct 2411:00 am - 01:00 pm
Price summary
- Price:$349,900
- Price per sq. ft.:$153.53
- Monthly HOA dues:$62.33
About this home
Show-stopping curb appeal, wraparound porches, a private balcony, and a huge corner lot near the park make this Plum Creek home a standout! Inside, you’ll find an abundance of space with three living areas, two dining areas, three spacious upstairs bedrooms, and 2.5 baths. Soaring ceilings, abundant windows, and elegant crown molding throughout the downstairs create a bright, airy feel, while wood-look vinyl plank flooring and tile run throughout most of the home, with carpet limited to the stairs and primary walk-in closet. The kitchen brings both style and function with tile backsplash, upgraded stainless steel appliances, a charming window bench perfect for a breakfast nook, and a handy built-in nook ideal for keeping everyday essentials organized. A formal dining room sits just off the entry foyer, while French doors separate two of the living areas, offering the perfect setup for a home office, game room, or additional lounge. Upstairs, the spacious primary suite features a beautifully remodeled walk-in shower with blue tile and a built-in bench, plus direct access to an oversized private balcony overlooking the tree-shaded backyard. Morning coffee just got a serious upgrade! Outside, the possibilities continue with a beautifully landscaped, fully fenced backyard featuring a massive covered patio, a separate side patio connecting to the wraparound front porch, and multiple gated entrances. Mature trees, plenty of room to spread out, and a tucked-away feel make this outdoor space a peaceful retreat for relaxing or entertaining. With its eye-catching exterior, flexible living spaces, and fantastic outdoor areas, this Plum Creek home has so much to love. Don't wait!...
Contact an agent
Home facts
- Year built:2001
- Subdivision & Development:Plum Creek
- Listing ID #:3563772
- Updated:October 24, 2026 at 01:45 AM
Rooms and interior
- Bedrooms:3
- Total bathrooms:3
- Full bathrooms:2
- Half bathrooms:1
- Flooring:Carpet, Tile, Vinyl, Wood
- Kitchen Description:Built-In Oven(s), Cooktop, Dishwasher, Disposal, Gas Cooktop, Gas Oven, Gas Range, Microwave, Oven, Plumbed For Ice Maker, Stainless Steel Appliance(s), Vented Exhaust Fan
- Living area:2,279 sq. ft.
Heating and cooling
- Cooling:Central
- Heating:Central
- Central air:Yes
Structure and exterior
- Roof:Composition, Shingle
- Year built:2001
- Building area:2,279 sq. ft.
- Lot area:0.2 Acres
- Lot Features:Alley, Back Yard, Close to Clubhouse, Corner Lot, Curbs, Front Yard, Landscaped, Level, Near Golf Course, Sprinkler - Automatic, Trees-Moderate
- Construction Materials:HardiPlank Type
- Exterior Features:Balcony, Gutters Full, Private Entrance, Private Yard
- Foundation Description:Slab
Schools
- High school:Jack C Hays
- Elementary school:Laura B Negley
Utilities
- Water:Public
- Sewer:Public Sewer
Finances and disclosures
- Price:$349,900
- Price per sq. ft.:$153.53
- Tax amount:$8,729 (2025)
Features and amenities
- Appliances:Built-In Oven(s), Cooktop, Dishwasher, Disposal, Gas Cooktop, Gas Oven, Gas Range, Microwave, Oven, Plumbed For Ice Maker, RNGHD, Stainless Steel Appliance(s), Vented Exhaust Fan, Water Heater, Water Softener, Water Softener Owned
- Amenities:Chandelier, Pantry, Storage
Parking
- Total parking spaces:5
- Parking description:Alley Access, Detached, Driveway, Garage, Garage Door Opener, Garage Faces Rear, Parking Pad
- Garage:Yes
- Garage spaces:2
New listings near 6025 Hartson
- New
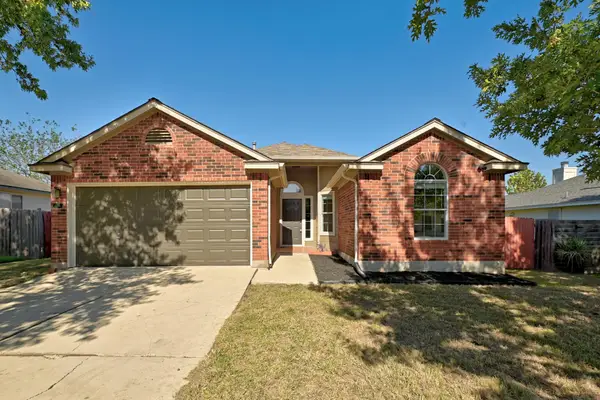 $243,500Active3 beds 2 baths1,439 sq. ft.
196 Musgrav, Kyle, TX 78640
MLS# 5263065Listed by: KELLER WILLIAMS REALTY - New
 $332,990Active4 beds 2 baths1,688 sq. ft.
130 Fossil Dr, Kyle, TX 78640
MLS# 1509630Listed by: MERITAGE HOMES REALTY - New
 $205,000Active3 beds 2 baths1,242 sq. ft.
801 W 1st St, Kyle, TX 78640
MLS# 2386245Listed by: KELLER WILLIAMS REALTY - New
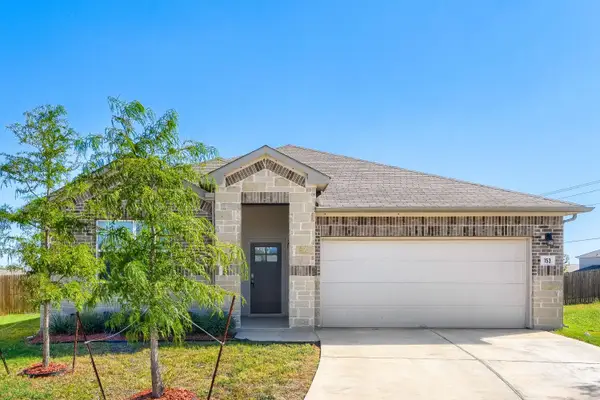 $300,000Active4 beds 2 baths1,840 sq. ft.
153 Elbow Bush Cv, Kyle, TX 78640
MLS# 2955153Listed by: ORCHARD BROKERAGE - New
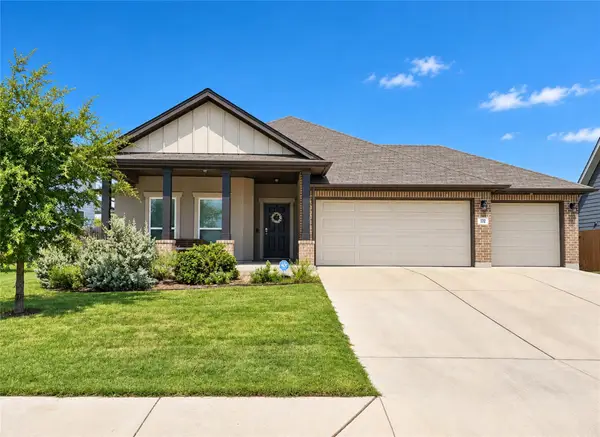 $310,000Active4 beds 2 baths1,704 sq. ft.
172 Silver Springs Bnd, Kyle, TX 78640
MLS# 8817785Listed by: COLDWELL BANKER REALTY - New
 $372,990Active4 beds 3 baths2,161 sq. ft.
280 Romans Road, Kyle, TX 78640
MLS# 628458Listed by: FIRST TEXAS BROKERAGE-TEMPLE - New
 $379,990Active4 beds 3 baths2,161 sq. ft.
350 Romans Road, Kyle, TX 78640
MLS# 628459Listed by: FIRST TEXAS BROKERAGE-TEMPLE - New
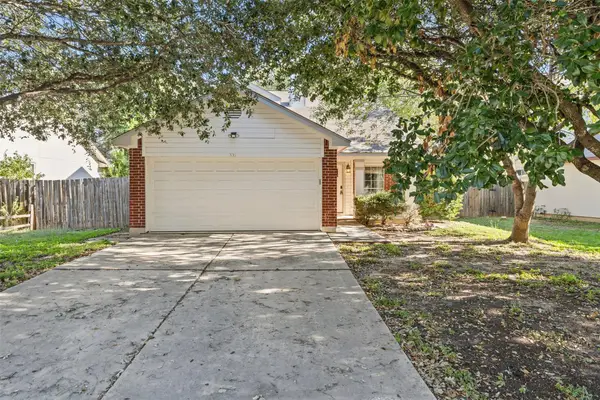 $290,000Active3 beds 3 baths1,577 sq. ft.
321 Zebra Dr, Kyle, TX 78640
MLS# 3676003Listed by: EXP REALTY, LLC - New
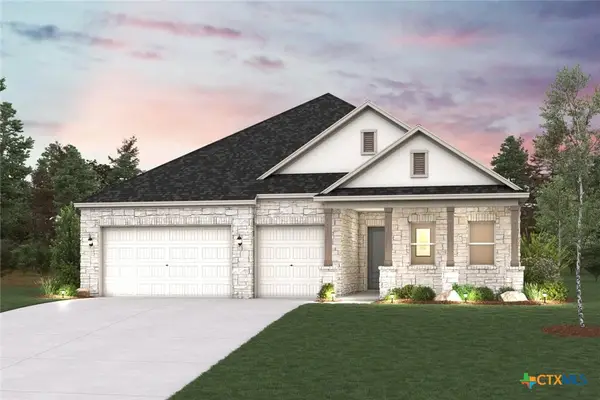 $557,990Active4 beds 3 baths2,470 sq. ft.
110 Hull Speed Drive, Kyle, TX 78640
MLS# 628432Listed by: HOMESUSA.COM - New
 $534,990Active4 beds 3 baths2,470 sq. ft.
134 Hull Speed Drive, Kyle, TX 78640
MLS# 628402Listed by: HOMESUSA.COM


Protect your home and budget from life's surprises with an Assurant Home Warranty, backed by a partner that supports you through every step of homeownership. Explore Plans.
©2026 Century 21 Real Estate LLC. All rights reserved. CENTURY 21®, the CENTURY 21 Logo and C21® are service marks owned by Century 21 Real Estate LLC. Century 21 Real Estate LLC fully supports the principles of the Fair Housing Act and the Equal Opportunity Act. Each office is independently owned and operated. Listing information is deemed reliable but not guaranteed accurate.