
134 Hull Speed Drive, Kyle, TX 78640
Local realty services provided by:CENTURY 21 Premier Realtors
Listed by: ben caballero
Office: homesusa.com
MLS#:628402
Source:TX_FRAR
Price summary
- Price:$534,990
- Price per sq. ft.:$216.6
- Monthly HOA dues:$49.42
About this home
MLS 628402 - Built by Century Communities - Jan 2027 completion! ~ Must-have features and thoughtful details bring the Everglade plan to life at Crosswinds. At the heart of the home is a sunlit great room with access to a large, covered patio. A dining area and an impressive kitchen, complete with a center island, ample counter space, and an oversized walk-in pantry are steps away. In addition to the spacious primary suite, three other bedrooms offer plenty of room for rest. A mud room, storage spaces, and a centrally located laundry add to the ease and appeal of this plan. Includes a 3-car garage!.
Contact an agent
Home facts
- Year built:2026
- Subdivision & Development:Crosswinds
- Listing ID #:628402
- Added:1 day(s) ago
- Updated:October 23, 2026 at 01:46 AM
Rooms and interior
- Bedrooms:4
- Total bathrooms:3
- Full bathrooms:3
- Rooms Total:10
- Flooring:Carpet, Tile, Vinyl
- Dining Description:Kitchen/Dining Combo
- Bathrooms Description:Double Vanity
- Kitchen Description:Built-In Oven, Disposal, Electric Range, Kitchen Island, Kitchen/Dining Combo, Kitchen/Family Room Combo, Microwave, Pantry, Range, Some Electric Appliances
- Living area:2,470 sq. ft.
Heating and cooling
- Cooling:Central Air
- Heating:Natural Gas
- Central air:Yes
Structure and exterior
- Roof:Composition, Shingle
- Year built:2026
- Building area:2,470 sq. ft.
- Lot area:0.1 Acres
- Construction Materials:Blown-In Insulation, Brick Veneer, Frame, Stone Veneer, Stucco, Vinyl Siding
- Exterior Features:Covered, Covered Patio, Patio
- Foundation Description:Slab
- Levels:1 Story
Schools
- High school:Lehman High School
- Middle school:Chapa Middle School
- Elementary school:Pfluger Elementary
Utilities
- Sewer:Public Sewer
Finances and disclosures
- Price:$534,990
- Price per sq. ft.:$216.6
Features and amenities
- Appliances:Built-In Oven, Disposal, Electric Range, Microwave, Range, Some Electric Appliances, Tankless Water Heater
- Laundry features:Electric Dryer Hookup, Inside, Laundry Room, Washer Hookup
- Amenities:Open Floorplan, Pull-Down Attic Stairs, Recessed Lighting, Smoke Detectors, Storage, Walk-in Closets
- Pool features:Community
Parking
- Parking description:3 Car Garage, Attached, Garage
- Garage:Yes
- Garage spaces:3
New listings near 134 Hull Speed Drive
- New
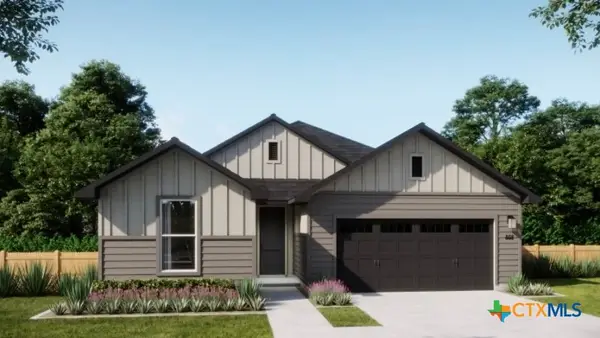 $372,990Active4 beds 3 baths2,161 sq. ft.
280 Romans Road, Kyle, TX 78640
MLS# 628458Listed by: FIRST TEXAS BROKERAGE-TEMPLE - New
 $379,990Active4 beds 3 baths2,161 sq. ft.
350 Romans Road, Kyle, TX 78640
MLS# 628459Listed by: FIRST TEXAS BROKERAGE-TEMPLE - New
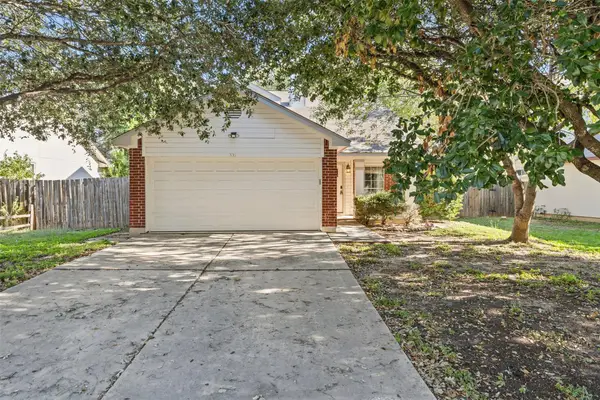 $290,000Active3 beds 3 baths1,577 sq. ft.
321 Zebra Dr, Kyle, TX 78640
MLS# 3676003Listed by: EXP REALTY, LLC - New
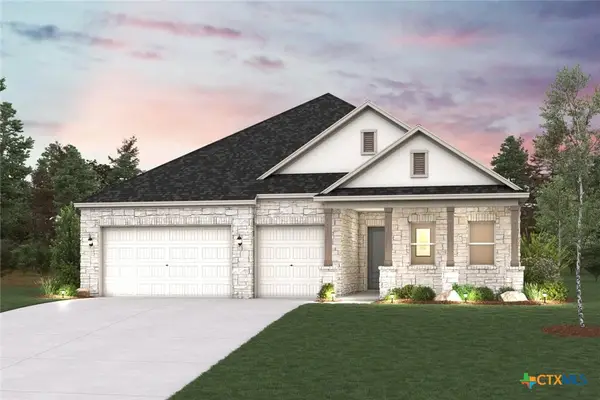 $557,990Active4 beds 3 baths2,470 sq. ft.
110 Hull Speed Drive, Kyle, TX 78640
MLS# 628432Listed by: HOMESUSA.COM - Open Sat, 11am to 1pmNew
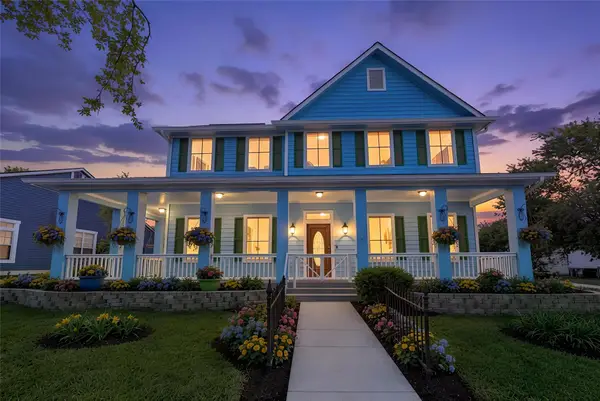 $349,900Active3 beds 3 baths2,279 sq. ft.
6025 Hartson, Kyle, TX 78640
MLS# 3563772Listed by: KELLER WILLIAMS REALTY - New
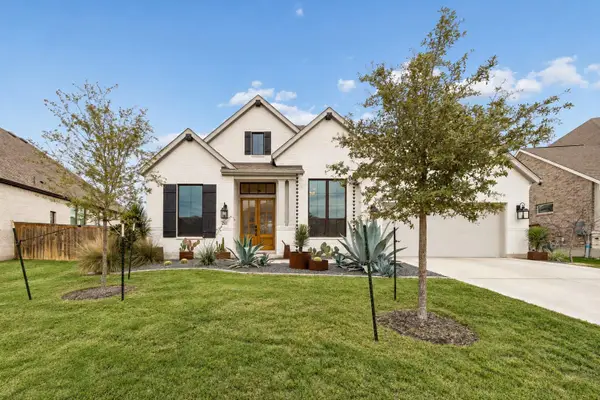 $709,000Active4 beds 5 baths3,050 sq. ft.
269 Iron Creek Way, Kyle, TX 78640
MLS# 3790746Listed by: SPYGLASS REALTY - New
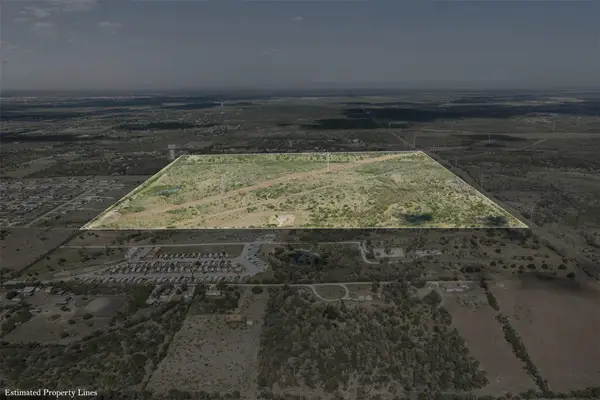 $6,245,500Active-- beds -- baths
1001 Schubert Ln, Kyle, TX 78640
MLS# 8938053Listed by: LAND UNLIMITED - New
 $274,900Active3 beds 2 baths1,334 sq. ft.
101 Princess Jennifer Dr, Kyle, TX 78640
MLS# 6260520Listed by: ENTERA REALTY LLC - New
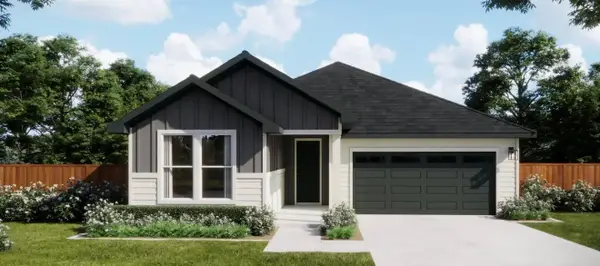 $414,455Active3 beds 3 baths1,968 sq. ft.
168 Jarred Bryant Ave, Kyle, TX 78640
MLS# 3667375Listed by: FIRST TEXAS BROKERAGE COMPANY


Protect your home and budget from life's surprises with an Assurant Home Warranty, backed by a partner that supports you through every step of homeownership. Explore Plans.
©2026 Century 21 Real Estate LLC. All rights reserved. CENTURY 21®, the CENTURY 21 Logo and C21® are service marks owned by Century 21 Real Estate LLC. Century 21 Real Estate LLC fully supports the principles of the Fair Housing Act and the Equal Opportunity Act. Each office is independently owned and operated. Listing information is deemed reliable but not guaranteed accurate.