
145 Paddington Dr, Kyle, TX 78640
Local realty services provided by:CENTURY 21 Judge Fite Company
Listed by: spero stavros
Office: kw-austin portfolio real estate
MLS#:5156355
Source:ACTRIS
Price summary
- Price:$324,900
- Price per sq. ft.:$138.85
- Monthly HOA dues:$20
About this home
The 370-square-foot bonus room upstairs is the reason people will remember this house. Everything else is the reason they will want to buy it. You'll never have to choose between movie night, game night, a home gym, or anything else you can think of making it. With vaulted ceiling, a ceiling fan, and set apart from the main living area downstairs. With (2) living areas and (2) dining areas, (formal & casual) there is a place for everything. Beautiful flooring. The kitchen has a gas range, breakfast bar w/ seating, a large pantry and a walk in extra storage area, generous counter space w/ a dedicated desk area, a bay-windowed breakfast area. It opens directly to the living room, where a gas log wood-burning fireplace anchors the space. The primary suite includes a soaking tub, separate shower, double vanity, & a walk-in closet with built-in shelving. Two full bathrooms up, a half bath down. Outside, the back yard is fully fenced in wood privacy fencing. Attached two-car garage with room for six total parking spaces. The perfect cul-de-sac position allows room for bikes or games in the street. Roof & AC replaced in 2025. Before you make up your mind, here is what you should know: foundation repair has been completed in 2025. Piers installed, structure leveled and locked, documentation available on request with a full lifetime transferable warranty. That work is done, paid for, and behind you. As always, some restrictions apply. Located in the great Hays Consolidated Independent School District. Also check out the amazing community recreation/pool area nearby. This was set up to be Airbnb so all furnishings and everything is negotiable. Enjoy quick access to Ascension Seton Hays Hospital, shopping, dining, and parks, with easy access to I-35. Added benefit-on the same power grid as the hospital. Roof / AC Replaced 2025:Some photos / lawn area in select photos have been digitally enhanced to show what it can look like in season. This is one you really need to see....
Contact an agent
Home facts
- Year built:2004
- Subdivision & Development:Kensington Trails Sec 1
- Listing ID #:5156355
- Updated:September 10, 2026 at 03:03 PM
Rooms and interior
- Bedrooms:3
- Total bathrooms:3
- Full bathrooms:2
- Half bathrooms:1
- Flooring:Carpet, Laminate, Tile, Wood
- Kitchen Description:Dishwasher, Disposal, Exhaust Fan, Free-Standing Gas Oven, Free-Standing Range, Gas Cooktop, Gas Range, Ice Maker, Microwave, Plumbed For Ice Maker, Refrigerator, Self Cleaning Oven, Stainless Steel Appliance(s)
- Living area:2,340 sq. ft.
Heating and cooling
- Cooling:Central
- Heating:Central, Fireplace(s)
- Central air:Yes
Structure and exterior
- Roof:Composition, Shingle
- Year built:2004
- Building area:2,340 sq. ft.
- Lot area:0.18 Acres
- Lot Features:Back Yard, Cul-De-Sac, Curbs, Front Yard, Interior Lot, Landscaped
- Construction Materials:Brick, Masonry Partial
- Exterior Features:Private Entrance, Private Yard
- Foundation Description:Slab
Schools
- High school:Lehman
- Elementary school:Science Hall
Utilities
- Water:Public
- Sewer:Public Sewer
Finances and disclosures
- Price:$324,900
- Price per sq. ft.:$138.85
- Tax amount:$8,416 (2025)
Features and amenities
- Appliances:Dishwasher, Disposal, Exhaust Fan, Free-Standing Gas Oven, Free-Standing Range, Gas Cooktop, Gas Range, Ice Maker, Microwave, Plumbed For Ice Maker, Refrigerator, Self Cleaning Oven, Stainless Steel Appliance(s), Water Heater
- Amenities:Chandelier, Pantry, Storage
Parking
- Total parking spaces:6
- Parking description:Attached, Door-Single, Driveway, Garage, Garage Door Opener, Garage Faces Front, Kitchen Level
- Garage:Yes
- Garage spaces:2
New listings near 145 Paddington Dr
- New
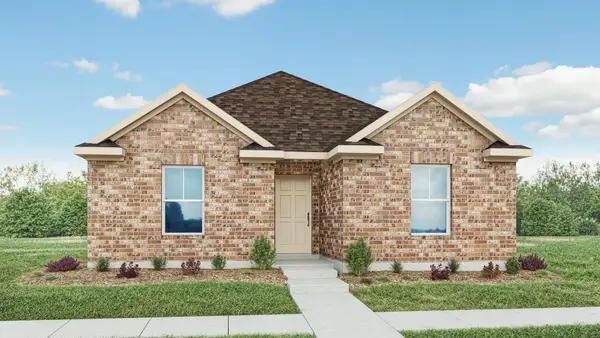 $339,990Active4 beds 2 baths2,140 sq. ft.
210 Palm Warbler Pass, Kyle, TX 78640
MLS# 1700464Listed by: DRB GROUP REALTY, LLC - New
 $363,000Active4 beds 2 baths2,069 sq. ft.
164 Alamo Vine Ct, Kyle, TX 78640
MLS# 1820268Listed by: PROVIDENTIAL PROPERTIES - New
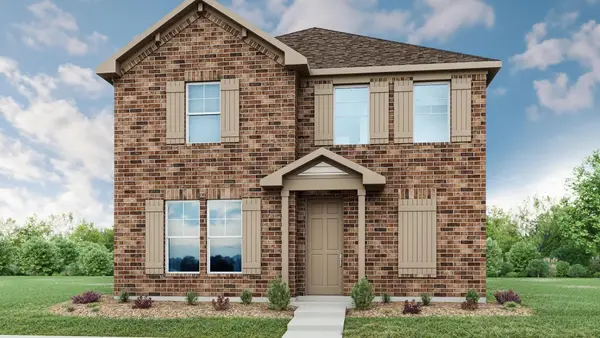 $349,990Active4 beds 3 baths2,518 sq. ft.
115 Bellie Ln, Kyle, TX 78640
MLS# 3983925Listed by: DRB GROUP REALTY, LLC - New
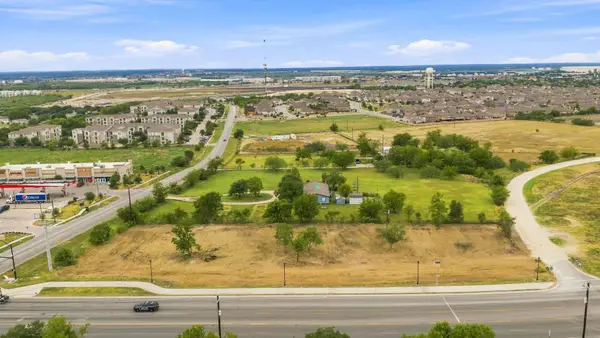 $994,999Active1.4 Acres
101 Sunflower Cir, Kyle, TX 78640
MLS# 2259721Listed by: LAND UP REALTY & INVESTMENTS - New
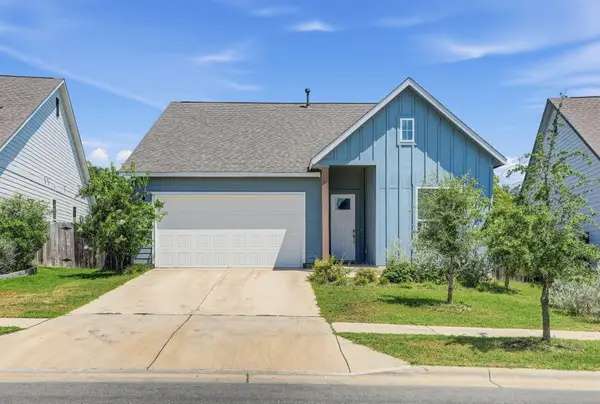 $345,000Active3 beds 2 baths1,761 sq. ft.
145 Brooks Ranch Dr, Kyle, TX 78640
MLS# 2171607Listed by: KELLER WILLIAMS REALTY - New
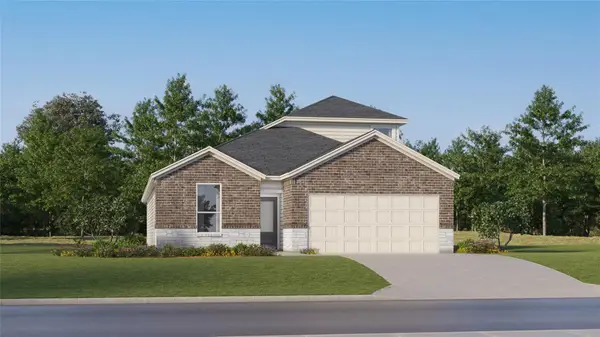 $339,999Active4 beds 3 baths2,344 sq. ft.
600 Alamito Ave, Kyle, TX 78640
MLS# 1371516Listed by: KELLER WILLIAMS CITY-VIEW - New
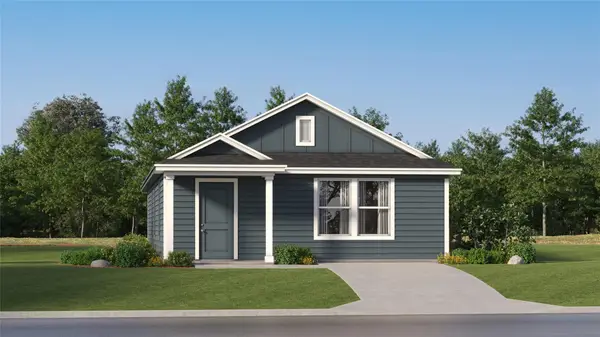 $216,999Active3 beds 2 baths1,380 sq. ft.
718 Alamito Ave, Kyle, TX 78640
MLS# 9466578Listed by: KELLER WILLIAMS CITY-VIEW - Open Sun, 2:30 to 4:30pmNew
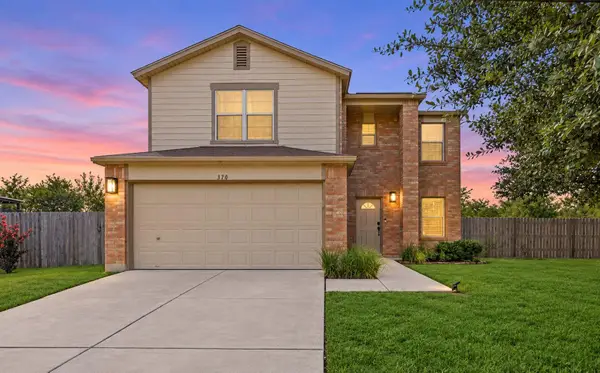 $259,000Active3 beds 3 baths1,900 sq. ft.
370 Holly Grove St, Kyle, TX 78640
MLS# 9672223Listed by: KELLER WILLIAMS REALTY - New
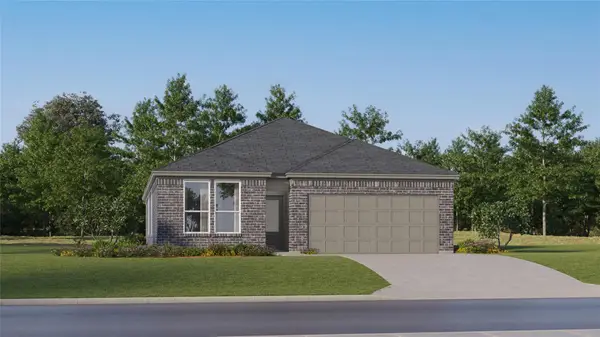 $310,999Active3 beds 2 baths1,896 sq. ft.
573 Alamito Ave, Kyle, TX 78640
MLS# 4057383Listed by: KELLER WILLIAMS CITY-VIEW


Protect your home and budget from life's surprises with an Assurant Home Warranty, backed by a partner that supports you through every step of homeownership. Explore Plans.
©2026 Century 21 Real Estate LLC. All rights reserved. CENTURY 21®, the CENTURY 21 Logo and C21® are service marks owned by Century 21 Real Estate LLC. Century 21 Real Estate LLC fully supports the principles of the Fair Housing Act and the Equal Opportunity Act. Each office is independently owned and operated. Listing information is deemed reliable but not guaranteed accurate.